Decks & pergolasin Central Indiana
A deck is the one thing we build that lives outside in Indiana weather with no roof over it. Freeze and thaw work on the footings, water works on every joint, and the sun works on the surface. Everything that lasts about a deck is decided below the decking, in the ground and at the house wall.

Every project is planned and executed for long-term performance
Ground and permit
- Footing depth confirmed with the local building department
- Holes dug to undisturbed soil and inspected before concrete
Structure
- Ledger flashed and fastened to the house properly, or a free-standing frame
- Beams, joists, hangers and blocking in exterior-rated hardware
Surface and rail
- Decking laid with the gaps the material actually needs
- Guards, stairs and handrail to the required heights
Decking, framing and hardware — what each choice costs you later
A deck has three material decisions and they are not equally important. The surface is what you see, the substructure is what decides how long the deck lasts, and the hardware is what people economise on and should not. In Indiana every one of these is chosen against freeze-thaw and water.
Pressure-treated lumber
The cheapest way to a sound deck and still the standard for the frame underneath almost everything else. As a surface it needs cleaning and re-coating on a cycle, and it will check and splinter if that stops. Buy it dry or let it dry before finishing, or the finish will not take.
Composite decking
More to build, far less to look after — no annual seal, no splinters, holds colour. It expands and contracts more than wood along its length, so the gapping and the fastening pattern the manufacturer specifies are not optional if you want it flat in five years.
Hardwood decking
Dense tropical hardwoods, beautiful and long-lived. Hard enough that every fastener hole is pre-drilled, which is most of the extra labour, and it still wants oiling if you want to keep the colour rather than let it silver.
The substructure
Pressure-treated framing, sized and spanned for the decking going on top — composite often wants closer joist spacing than wood does, and finding that out after the frame is built is expensive. This is the part worth spending on, because it is the part you cannot replace without removing everything above it.
Hardware and fasteners
Exterior-rated hangers, structural screws and flashing throughout. Modern treated lumber is corrosive to the wrong metal, and a frame held together with indoor hardware fails at the connections while the wood is still sound.
Railing and guards
Timber, composite or metal balusters, built to the guard and handrail heights the code requires rather than to what looks about right. On anything raised this is a safety assembly, and it is inspected as one.
Everything decks & pergolas covers
- New decks
- Attached or free-standing, at grade or off a walkout. Footings below frost, exterior-rated hardware throughout, and a frame sized for the surface going on it.
- Deck replacement and re-decking
- Where the frame is sound, the surface and rail can be replaced on it — which is a much smaller job. Whether that is honest in your case depends on the substructure, and we open it up and show you before recommending either way.
- Pergolas
- Free-standing or attached, over a deck or a patio. Same ground rules as a deck — footings below the frost line onto undisturbed soil — and the fact that many do not need a permit changes nothing about that.
- Stairs and landings
- The most exacting part of a deck and the part inspected most closely. Consistent rise and run, a landing where the run requires one, and a graspable handrail rather than a rail you can only lean on.
- Guards and railings
- Timber, composite or metal baluster systems, built to the required guard heights and baluster spacing. Replacing a rail on an otherwise sound deck is a common standalone job.
- Privacy screens and fencing
- Screens built into the deck structure, and matching fencing that continues the same material and detail rather than approximating it.
The five things that turn a deck into a repair
Footings that stop short of the frost line
A footing above the frost line lifts, and it does not come all the way back down. Central Indiana practice is commonly 30 to 36 inches, measured to the bottom of the footing from finished grade, and the figure is set by your building department rather than by a rule of thumb.
Treating a permit exemption as a frost exemption
Some authorities do not require a permit for a small, low, free-standing structure. Frost does not read the exemption. A pergola that needs no permit still needs footings below the frost line or it will move.
A ledger that is fastened but not flashed
This is the most expensive mistake on the list, because the damage happens inside the house wall where nobody sees it. Water runs down the siding, gets behind an unflashed ledger, and rots the rim joist of the house. Flashing is cheap and it is the whole point of the detail.
Backfilling a deep hole loose
Depth solves frost. It does not solve settlement. The footing has to bear on undisturbed soil, and a hole dug deep and then backfilled before the concrete goes in is a footing sitting on nothing, at the right depth.
Ignoring the manufacturer's gapping
Composite moves along its length with temperature far more than wood does. Butted tight in cool weather, it has nowhere to go in August, and a deck with nowhere to go buckles. The end gaps and joist spacing in the instructions are engineering, not suggestions.
What a deck actually looks like on site
Confirm and permit
Footing depth confirmed with your building department, and the permit applied for where one is required. We do this before quoting rather than after, because the depth changes the price and the requirement varies by authority.
Dig
Holes to the confirmed depth, onto undisturbed soil, and left open for inspection where the authority wants to see them before concrete. Buried services are located first.
Footings and posts
Concrete placed, posts set on exterior-rated bases that keep end grain up out of standing water. Where the deck attaches to the house, the ledger goes on now — flashed, then fastened, in that order.
Frame
Beams, joists, hangers and blocking, spaced for the decking that is going on top. Everything square and level before a single board goes down, because nothing above this stage can correct it.
Deck, rail and stairs
Decking laid to the manufacturer's gapping, then guards, handrail and stairs to the required heights. Final inspection where the permit calls for one, then a walkthrough and the punch list cleared before we invoice.
Pressure-treated, composite and hardwood
The surface decision. All three build a good deck on a good frame, and they differ mostly in what you do afterwards.
| Pressure-treated | Composite | Hardwood | |
|---|---|---|---|
| Cost to build | Lowest | Higher | Highest |
| Annual upkeep | Clean and re-coat on a cycle | Wash it | Oil to keep colour |
| Splinters over time | Yes, if upkeep stops | No | Rarely |
| Movement to design for | Across the width | Along the length | Across the width |
| Fastening | Screwed | Per manufacturer, often hidden clip | Pre-drilled throughout |
| If neglected | Checks and greys | Stays put | Silvers, stays sound |
Four things move a deck quote
How high it sits
A deck a step off the ground and a deck off the back of a walkout are different structures. Height brings taller posts, bracing, guards and stairs, and stairs are the most expensive linear feet on the project.
What is in the ground
Footings go below the frost line onto undisturbed soil. Fill from the original build, tree roots, or a run of buried services all change the digging before anything gets built on top.
Decking material
Pressure-treated lumber, composite and hardwood differ in material cost, in fastening, and in what you do to them each spring. The cheapest to build is rarely the cheapest to own.
Attached or free-standing
Attaching to the house means a ledger, and a ledger means flashing done properly — it is the single most common source of rot on a house with a deck. A free-standing frame avoids the detail and costs more posts.
We confirm the footing depth with your building department before quoting, because it is set locally and it changes the price. The written estimate itemizes materials and labor, and says which structure we are pricing.
What homeowners ask about decks & pergolas
How deep do the footings have to go?
Below the frost line, measured to the bottom of the footing from finished grade. Central Indiana practice is commonly 30 to 36 inches, but the number is set by your local building department rather than by a rule of thumb, so we confirm it with them before anyone digs. Depth is also only half the job — the footing has to bear on undisturbed soil, and a deep hole backfilled loose will settle even though it never freezes.
Do we need a permit for a deck?
Usually, and the threshold varies by authority — some exempt small, low, free-standing structures. We confirm it with your building department as part of quoting. Worth saying plainly: an exemption from a permit is not an exemption from frost. A pergola that does not need a permit still needs footings below the frost line, or it will lift.
Composite or wood?
Composite costs more to build and takes far less looking after — no annual seal, no splinters, and it holds colour. Pressure-treated lumber is the cheapest way to get a sound deck and needs cleaning and re-coating on a cycle to stay that way. Both build a good deck. Neither survives a substructure that was built wrong, which is where we would rather you spent the money first.
Our deck feels bouncy. Does it need replacing?
Not necessarily, and it is worth finding out before spending on a new one. Bounce is usually joist span, missing blocking, or connections that have loosened — all of which can often be corrected from underneath at a fraction of a rebuild. What does mean replacement is rot in the posts, beams or ledger, or footings that have moved. We open it up and show you what we find rather than quoting a rebuild by default.
Can you re-deck over the existing frame?
If the frame is sound, yes, and it is much the cheaper option. Two things decide it: whether the framing and hardware are still good, and whether the joist spacing suits the new surface — composite often wants closer spacing than the original wood deck was built to. Both are answerable by lifting a few boards, which we do before quoting.
How long does a deck last here?
That depends far more on the substructure and the flashing than on the decking, which is the opposite of how it is usually sold. A well-detailed frame with proper footings, exterior-rated hardware and a flashed ledger will outlast several surfaces. A frame with an unflashed ledger will take part of the house with it whatever you screw down on top.
Do you handle the permit and the inspections?
Yes. We confirm what your authority requires before quoting, apply where a permit is needed, and schedule the work around the inspection points — which for a deck usually means leaving the footing holes open until they have been seen. Fishers, Carmel, Noblesville, Westfield and unincorporated Hamilton County do not all want the same thing, so we ask rather than assume.
Four steps, from the first call to the last walkthrough
Call or send the form
Tell us the room and roughly what you want done. We answer our own phone.
Walkthrough & estimate
We measure on site and send a detailed, transparent estimate — materials and labor itemized.
Build
Our own crew, code-compliant work, the site swept at the end of every day.
Final walkthrough
We go through the finished room with you and clear the punch list before we invoice.
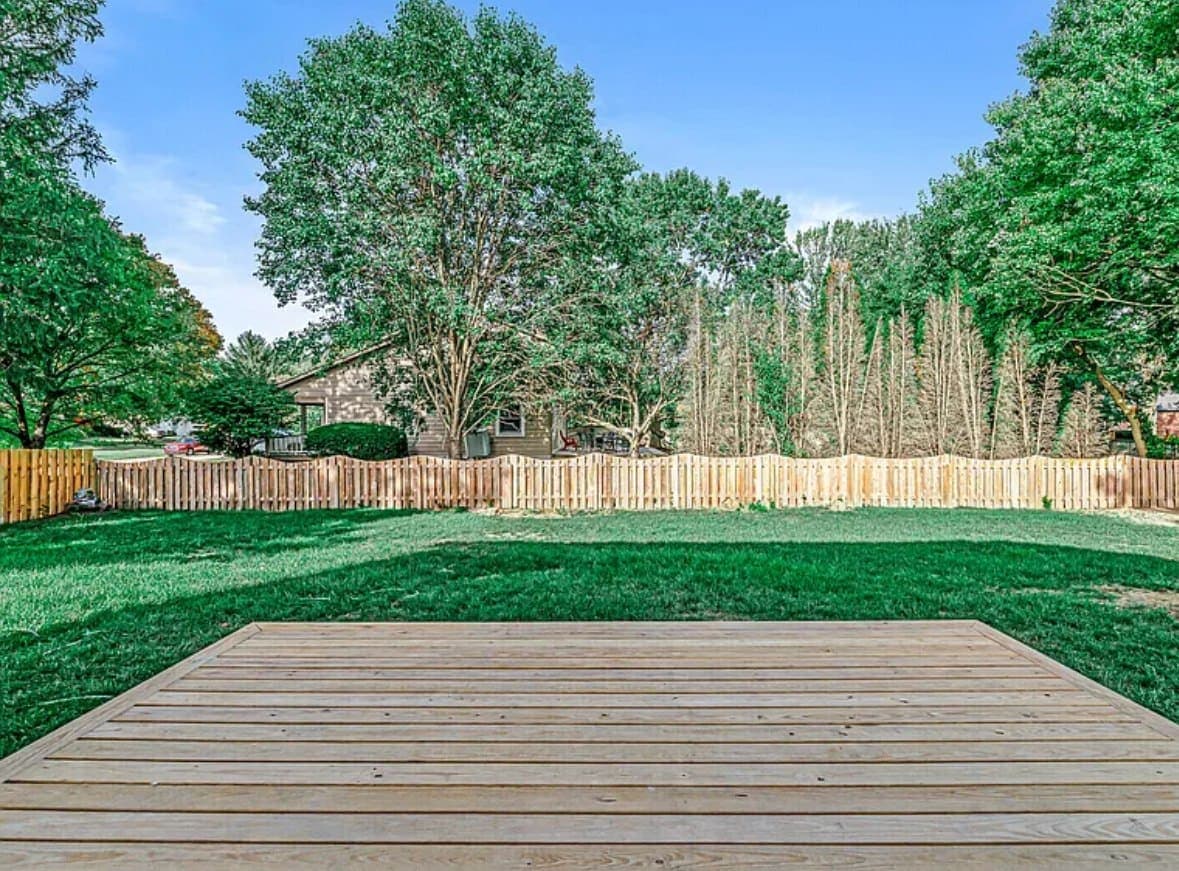
What you are actually choosing between
The person who quotes it runs it
The same crew that walked your house builds the job. You are not handed to a project manager who was not there.
Seven trades in-house
Tile, carpentry, flooring, trim, fireplaces, decks and finish work. One point of contact instead of a general contractor and five subs.
An itemized written estimate
Materials and labor, line by line, before anyone picks up a tool. You know the price at step two of four.
We answer our own phone
Call 317-427-8162 and you get the company, not a call centre. Working across Central Indiana since 2012.