Fireplace surroundsin Central Indiana
A surround looks like a design problem. It is a fire-safety assembly with a design layer fastened to the front of it. What you can put on that wall is decided by the tag inside your firebox and by what is behind the drywall — which is why the surround gets designed before the framing closes, not after.

Every project is planned and executed for long-term performance
Read the unit
- Firebox listing, tag and installation manual located and read
- Clearances, mantel projection and vent path confirmed against it
Frame and back
- Framing set to the clearances the listing requires, not to the stone
- Non-combustible backer and any required firestopping
Face and finish
- Stone, tile or plaster set from a dry-laid layout
- Mantel, hearth and trim fitted last
What goes on the wall, and what has to be behind it
The face is the last decision and the first one everybody brings us a photograph of. What is available to you depends on the firebox's listing and on what is framed behind the drywall, so the honest order is: read the tag, confirm the clearances, then choose the material.
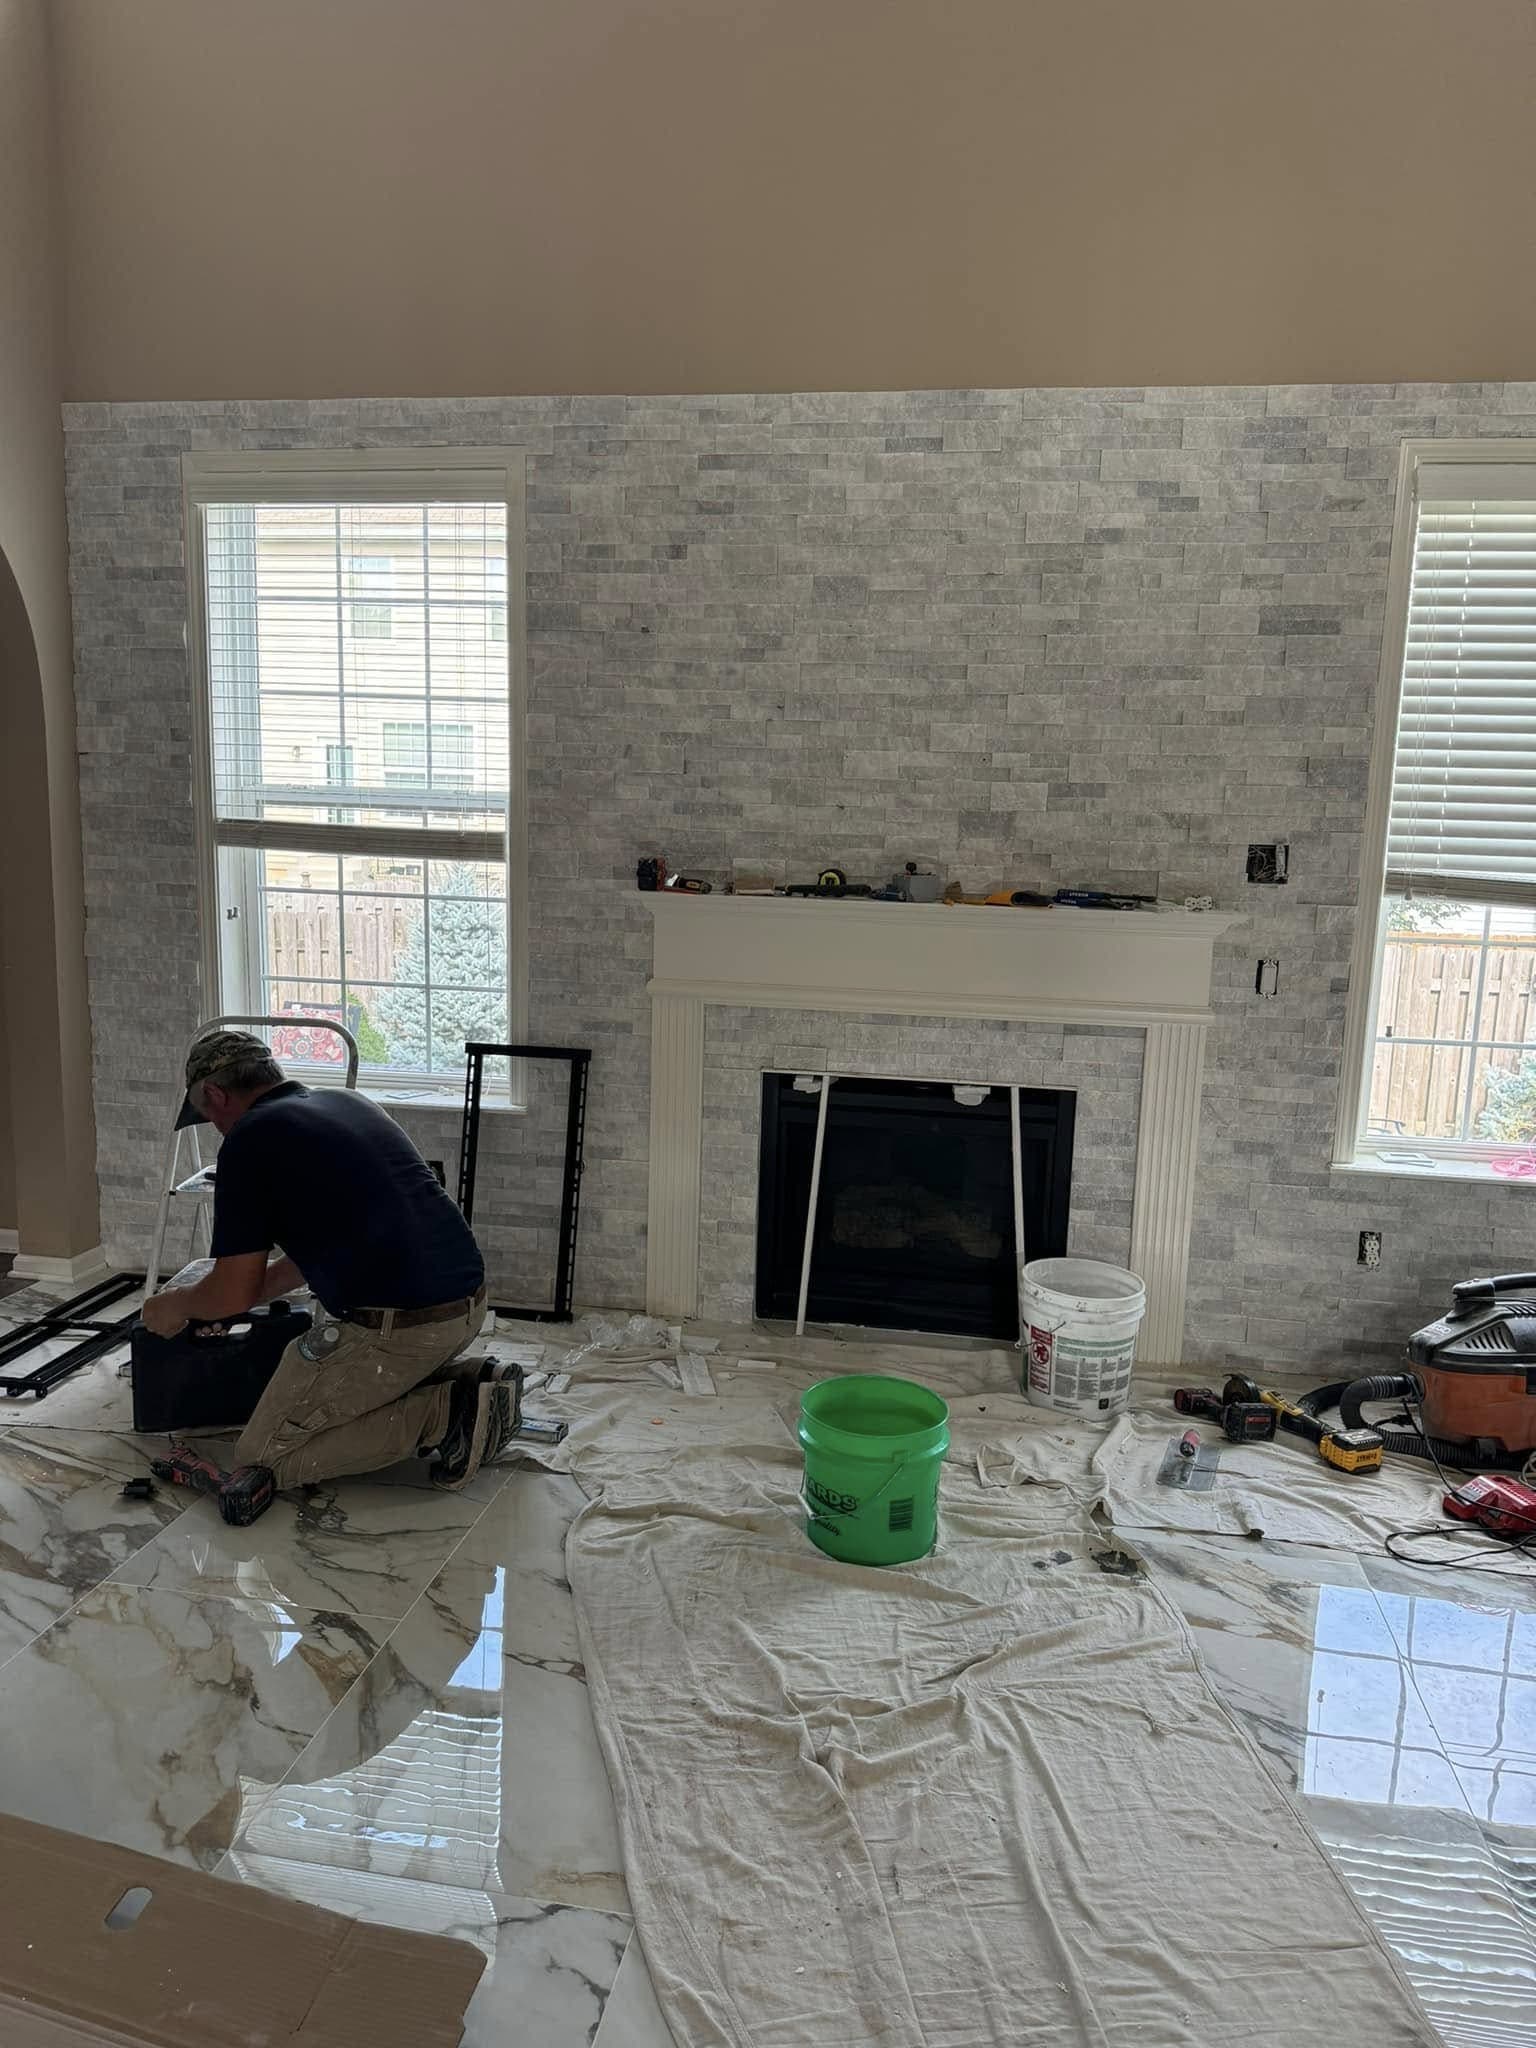
Stacked stone veneer
Thin natural or manufactured stone in courses. Forgiving to cut and to fit around an out-of-square opening, which makes it the most common floor-to-ceiling face. It is heavy enough that what it is fastened to matters — a proper backer and lath, not drywall.
Large-format porcelain and slab
Few joints, or none across the face. It reads calm and modern and it is the least forgiving material here: the substrate has to be flat and plumb because there is no joint to absorb an error, and handling a slab safely is a two- or three-person operation.
Tile
Anything from a simple field tile to a pattern with a repeat. Cheapest to buy and slowest to set well, because layout decides whether it looks designed or cut to fit. We dry-lay the opening course before anything is fixed.
Full-bed masonry
Real stone or brick at full depth rather than a veneer. Heavy enough to need its own support rather than the house's framing, so it belongs in a plan drawn before the framing goes in, not in a refacing.
Plaster and painted finishes
A monolithic plastered or limewashed face, increasingly what people ask for instead of stone. Cheap in material and entirely dependent on the substrate underneath being right — every flaw in the backing shows through a flat finish.
The mantel
A shelf over a heat source, which makes it a clearance item and not just a design one. Listed fireboxes publish how deep a mantel may be and how high above the opening it has to sit, and that table decides the design.
Everything fireplace surrounds covers
- Refacing an existing fireplace
- The most common version: the firebox stays, the face changes. Straightforward when the existing framing already meets the unit's clearances, and a correction job when it does not — which we find out on day one, not at the estimate.
- Floor-to-ceiling surrounds
- A face carried the full height of the wall, usually in a room with a two-storey ceiling. Scaffolding, staged material handling, and a layout planned so the courses land right at the top where everyone looks.
- Mantels and hearths
- A timber, stone or built-up mantel fitted to the projection and height the firebox listing allows, and a hearth sized to the required extension in front of the opening.
- Built-ins either side
- Cabinetry, shelving or benches flanking the fireplace, framed and finished as part of the same wall so the whole composition lines up rather than three things meeting near each other.
- Television recesses and services
- A recess planned against both the firebox's published limits and the screen's, with power and data roughed in before the backer goes on.
- Basement fireplace walls
- A feature wall built around a fireplace in a finished basement, coordinated with the framing, insulation and egress work happening in the same room.
The five things that turn a fireplace surround into a repair
Designing the face before reading the tag
Every factory-built firebox carries a metal tag and an installation manual, and that document decides mantel projection, what may sit above the opening and how close framing may be. Picking the stone first means finding out at the end that the design was never available.
Treating 'zero-clearance' as a measurement
It is a trade name. A listed metal firebox may sit close to framing only when it is installed exactly as it was tested — its own standoffs, its own vent, its own spacing. Installed differently, the unit is outside its listing, and the listing is what an inspector reads.
Assuming a non-combustible face removes the clearance
Stone does not burn, and it is fastened to framing that does. Heat gets around the opening and up behind the face into a cavity nobody opens again. The clearance is to the assembly, not to the surface.
Recessing a television without checking its limits
The firebox publishes what may sit above the opening; the screen publishes its own maximum operating temperature. A recess that satisfies neither is common, looks right on the day, and shortens the life of an expensive television.
Closing the wall before the services are in
Power, data and any gas line have to be roughed in before the backer goes on. Every one of those added afterwards means opening a finished stone face, which cannot be done invisibly.
What a fireplace surround actually looks like on site
Find the listing
We locate the tag inside the firebox — on the lip, behind the louvre, up under the lintel — and work from the manual it points to. If the unit is masonry rather than listed, the residential code governs instead, and we say which rule set the job is under before quoting.
Open up
The existing face comes off and the framing behind it is measured against the clearances the listing requires. Framing built too close is corrected here, which is the difference between cladding a wall and fixing one.
Frame, back and rough-in
Framing set to the required clearances, non-combustible backer and any firestopping, and power, data and gas roughed in by the trades that own them. This is the last moment any of that is easy.
Set the face
Layout dry-laid first so the opening course and the corners read square, then the material set from the bottom up. Floor-to-ceiling work in a tall room happens off scaffolding rather than ladders.
Mantel, hearth and finish
Mantel fitted at the height the listing allows, hearth set, trim and touch-up. Then the walkthrough, with the punch list written down and cleared before we invoice.
Listed firebox or masonry — which rules apply
Almost every fireplace we touch is governed either by a manufacturer's listing or by the residential code. They are not interchangeable, and working out which one you are inside is the first job on any surround.
| Listed factory-built | Site-built masonry | |
|---|---|---|
| Governed by | The manufacturer's listing and manual | The residential code |
| Clearances from | The unit's own tested table | Code tables for firebox and chimney |
| Mantel rules | Published projection and height | Code clearance to combustibles |
| Support needed | The house's framing | Its own footing below the frost line |
| If you deviate | Outside its listing — no judgement available | Outside code — same answer |
| Who reads the document | The inspector | The inspector |
Four things move a fireplace quote
What is already in the wall
A listed metal firebox installed to its manual is a straightforward face. A masonry firebox, a unit outside its listing, or framing built too close changes the job from cladding to correction.
Height and access
A surround to a standard ceiling is ladder work. Floor to ceiling in a two-storey room means scaffolding, and everything above head height takes longer to set plumb.
The material
Large-format porcelain and slab need fewer joints and more careful handling. Stacked stone is more forgiving to cut and slower to set. Real stone is heavier and changes what has to be behind it.
Television and services
Recessing a screen above a firebox brings the manufacturer's temperature limits into the design, and power and data have to be roughed in before the face goes on.
We start by reading the tag on your firebox, because that document decides what is possible on the wall. The written estimate says what we found and what it allows.
What homeowners ask about fireplace surrounds
Can I put a television above the fireplace?
Often, but the firebox manual decides it rather than the design. Listed units publish what may sit above the opening and how far it may project, and many screens have their own maximum operating temperature. Where it works, it needs planning before the framing closes so the recess, the power and the data all get roughed in. Where it does not, we will say so at the walkthrough rather than after the stone is up.
Stone does not burn — why do clearances still apply?
Because the stone is fastened to something, and that something is framed in wood. Heat gets around the opening, through the material and up behind it into the cavity. The clearance is to the combustible assembly behind the face, not to the face itself, and a non-combustible surface does not remove it.
Do you install the fireplace itself?
We build the surround and everything around it. Setting or replacing a gas appliance, and any work on gas piping or venting, belongs to the licensed trades that do only that, and we coordinate with them rather than doing it ourselves. Being clear about where our work stops is part of the estimate.
We want to change the stone but keep the fireplace. Is that simple?
Often yes. If the firebox stays and the existing framing already meets its clearances, refacing is genuinely straightforward work. What turns it into a bigger job is opening the wall and finding framing built closer than the listing allows — which happens, particularly on houses where a previous surround was installed by whoever was cheapest. We would rather find it and fix it than build a new face over it.
Where do I find the tag you keep mentioning?
Inside the firebox, riveted to metal — commonly on the lip of the opening, behind the louvre, or up under the lintel. It carries the model number, and the model number gets us the installation manual. If you send us a photograph of it before we come out, we can tell you a great deal about what is possible before anyone has walked the room.
Can the mantel be a solid timber beam?
Usually, at the height and projection the firebox's manual allows. Those two numbers are the design constraint and they vary a lot between units. A deep beam sitting low over the opening is the combination most likely to be outside the table, and it is also the one people most often arrive wanting.
Do you do the gas work?
No. Setting or replacing a gas appliance, and anything touching gas piping or venting, belongs to the licensed trades that do only that work. We build the surround, coordinate the schedule around them, and say plainly on the estimate where our scope stops.
Four steps, from the first call to the last walkthrough
Call or send the form
Tell us the room and roughly what you want done. We answer our own phone.
Walkthrough & estimate
We measure on site and send a detailed, transparent estimate — materials and labor itemized.
Build
Our own crew, code-compliant work, the site swept at the end of every day.
Final walkthrough
We go through the finished room with you and clear the punch list before we invoice.
What you are actually choosing between
The person who quotes it runs it
The same crew that walked your house builds the job. You are not handed to a project manager who was not there.
Seven trades in-house
Tile, carpentry, flooring, trim, fireplaces, decks and finish work. One point of contact instead of a general contractor and five subs.
An itemized written estimate
Materials and labor, line by line, before anyone picks up a tool. You know the price at step two of four.
We answer our own phone
Call 317-427-8162 and you get the company, not a call centre. Working across Central Indiana since 2012.