Flooringin Central Indiana
Flooring is the trade where the finished product is the part you did not pay much attention to. Almost every failed floor we are called to look at — cupped boards, cracked grout lines, a plank floor that ticks underfoot — failed at the subfloor, not at the surface. So that is where the work goes.

Every project is planned and executed for long-term performance
Take up and read the deck
- Existing floor and underlayment removed and hauled away
- Subfloor checked for flatness, fastening and moisture
Flatten, dry, acclimatise
- Levelling compound, patching or re-fastening as the deck needs
- Material delivered early and left to reach the room's humidity
Lay and finish
- Layout set from the sight line, not from the longest wall
- Transitions, thresholds, shoe and trim to finish
What each floor is actually good at
There is no best floor, only a floor that suits the room it is going in. Below grade, in a bathroom, under a dog, in front of a west-facing window — each of those rules something out. Here is what we install and what each one is genuinely good and bad at.
Solid hardwood
Real wood all the way through, so it can be sanded and refinished several times over its life. It moves with humidity, which means acclimatisation before laying and expansion gaps at every wall. Not for below grade — a basement slab gives up moisture year-round and solid wood reacts to it.
Engineered hardwood
A real wood wear layer over a cross-laminated core, which is far more stable across a humid summer and a dry heating season. It can go below grade over a proper moisture barrier. How many times it can be refinished depends entirely on the wear layer thickness, and that is the number to compare between products, not the price.
Luxury vinyl plank
Waterproof, quiet underfoot, and the most forgiving of a slightly imperfect subfloor — though not as forgiving as it is sold as being. The good ones look convincing. It cannot be refinished; when the wear layer goes, the floor is replaced.
Porcelain and ceramic tile
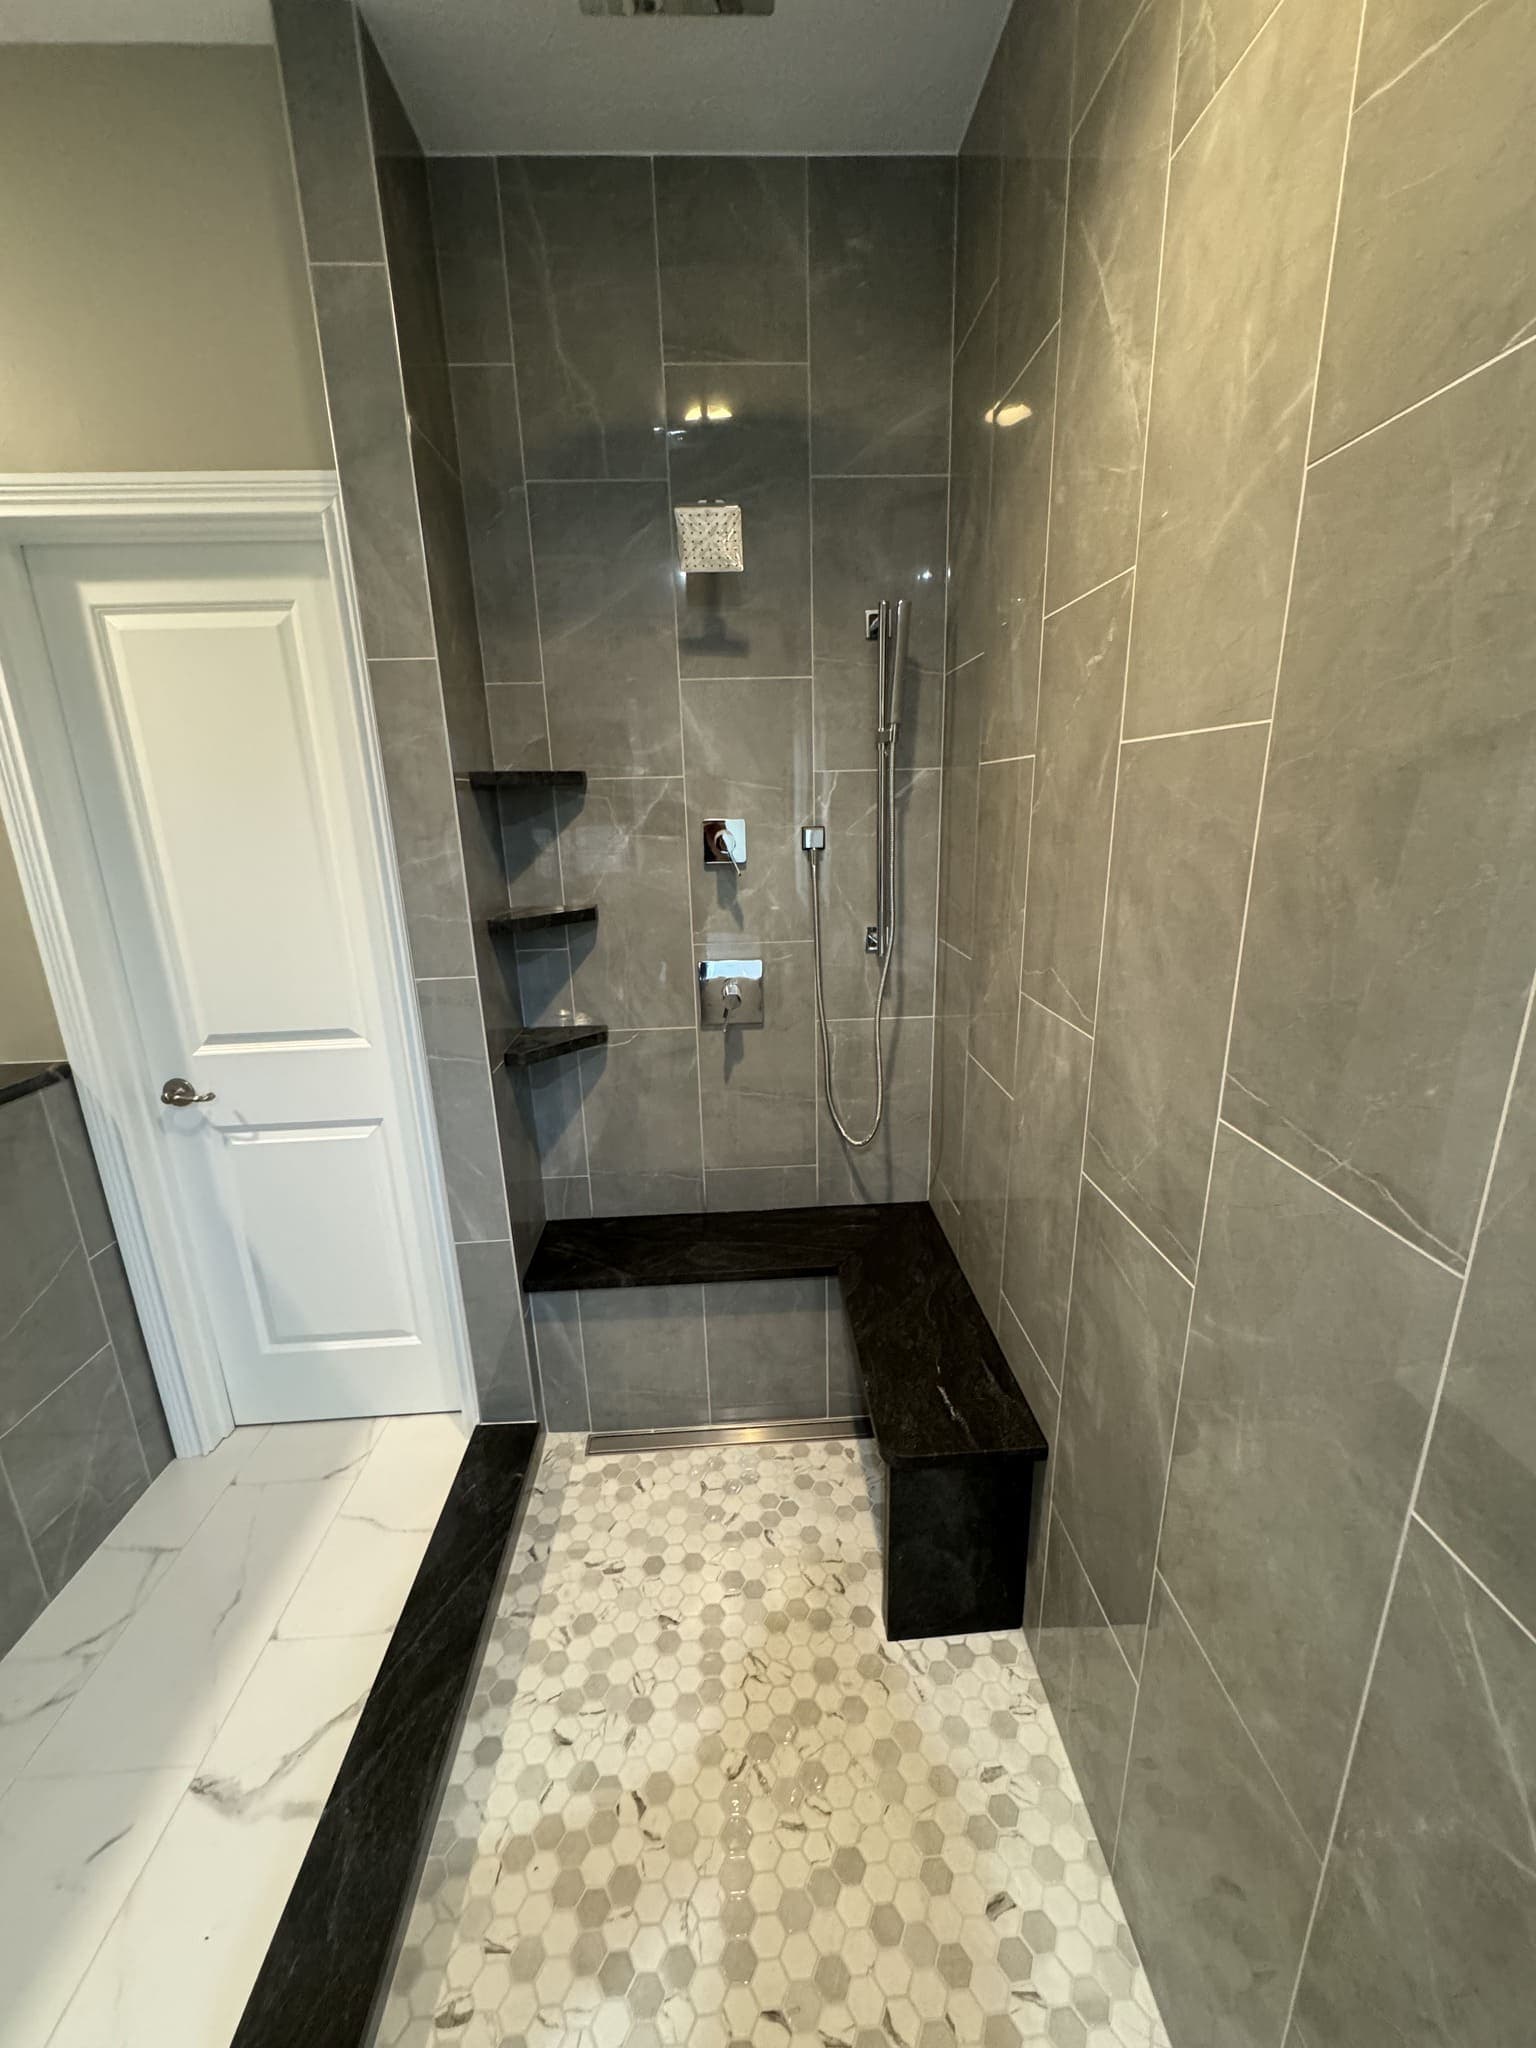
The longest-lived floor we lay and the least tolerant of movement underneath. It needs a rigid, flat deck and usually an uncoupling membrane over a wood subfloor, which is what stops a moving floor cracking the grout. In a bathroom or an entry it outlasts everything else here.
Carpet
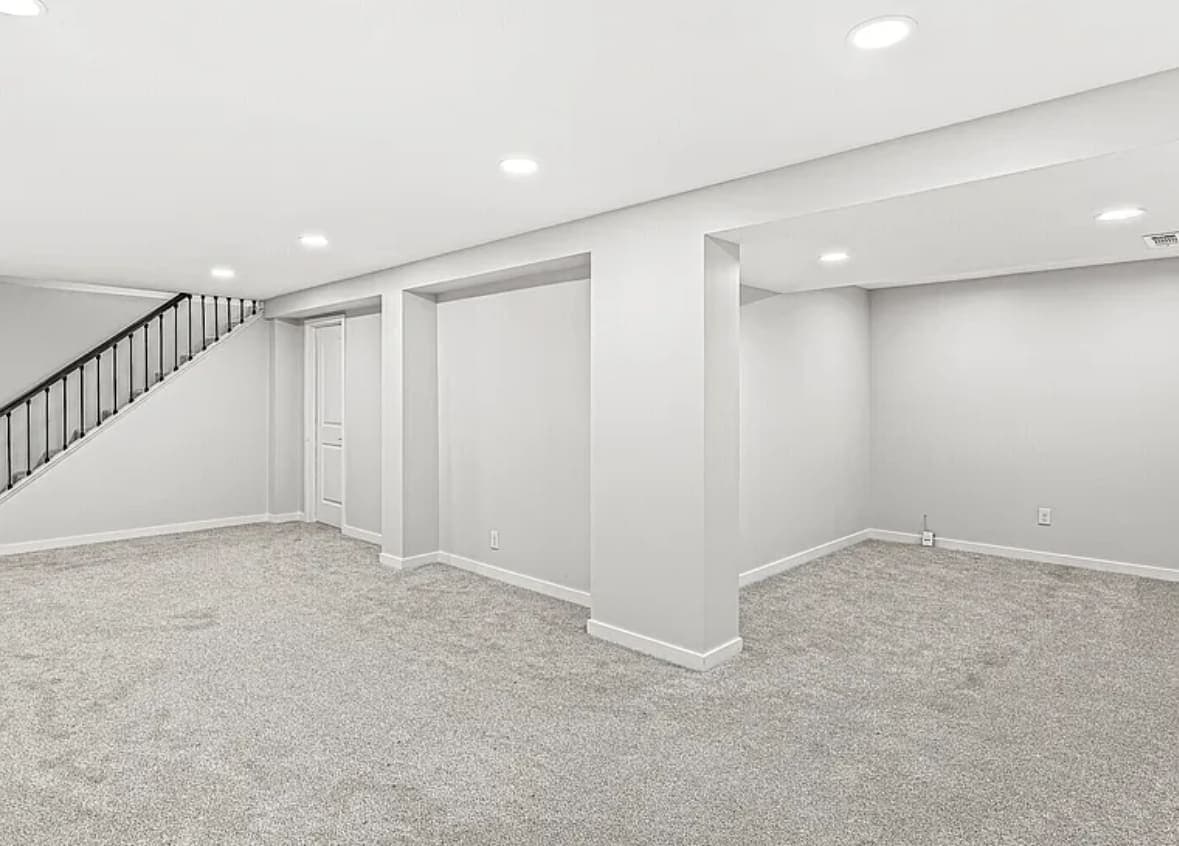
Still the right answer in bedrooms and finished basements, where warmth and quiet matter more than wear. The pad underneath does more for how it feels and how long it lasts than the carpet does, and it is the part people economise on.
Everything flooring covers
- Hardwood refinishing
- Sanding an existing solid or thick-veneer floor back and refinishing it, rather than replacing it. Almost always the better result and often the cheaper one, provided the floor has enough thickness left above the tongue. We check that before recommending it.
- Engineered and LVP installation
- Floating, glue-down or nailed depending on what the material and the subfloor call for. Below-grade rooms get the moisture barrier the product specifies rather than the one that comes in the box.
- Tile floors
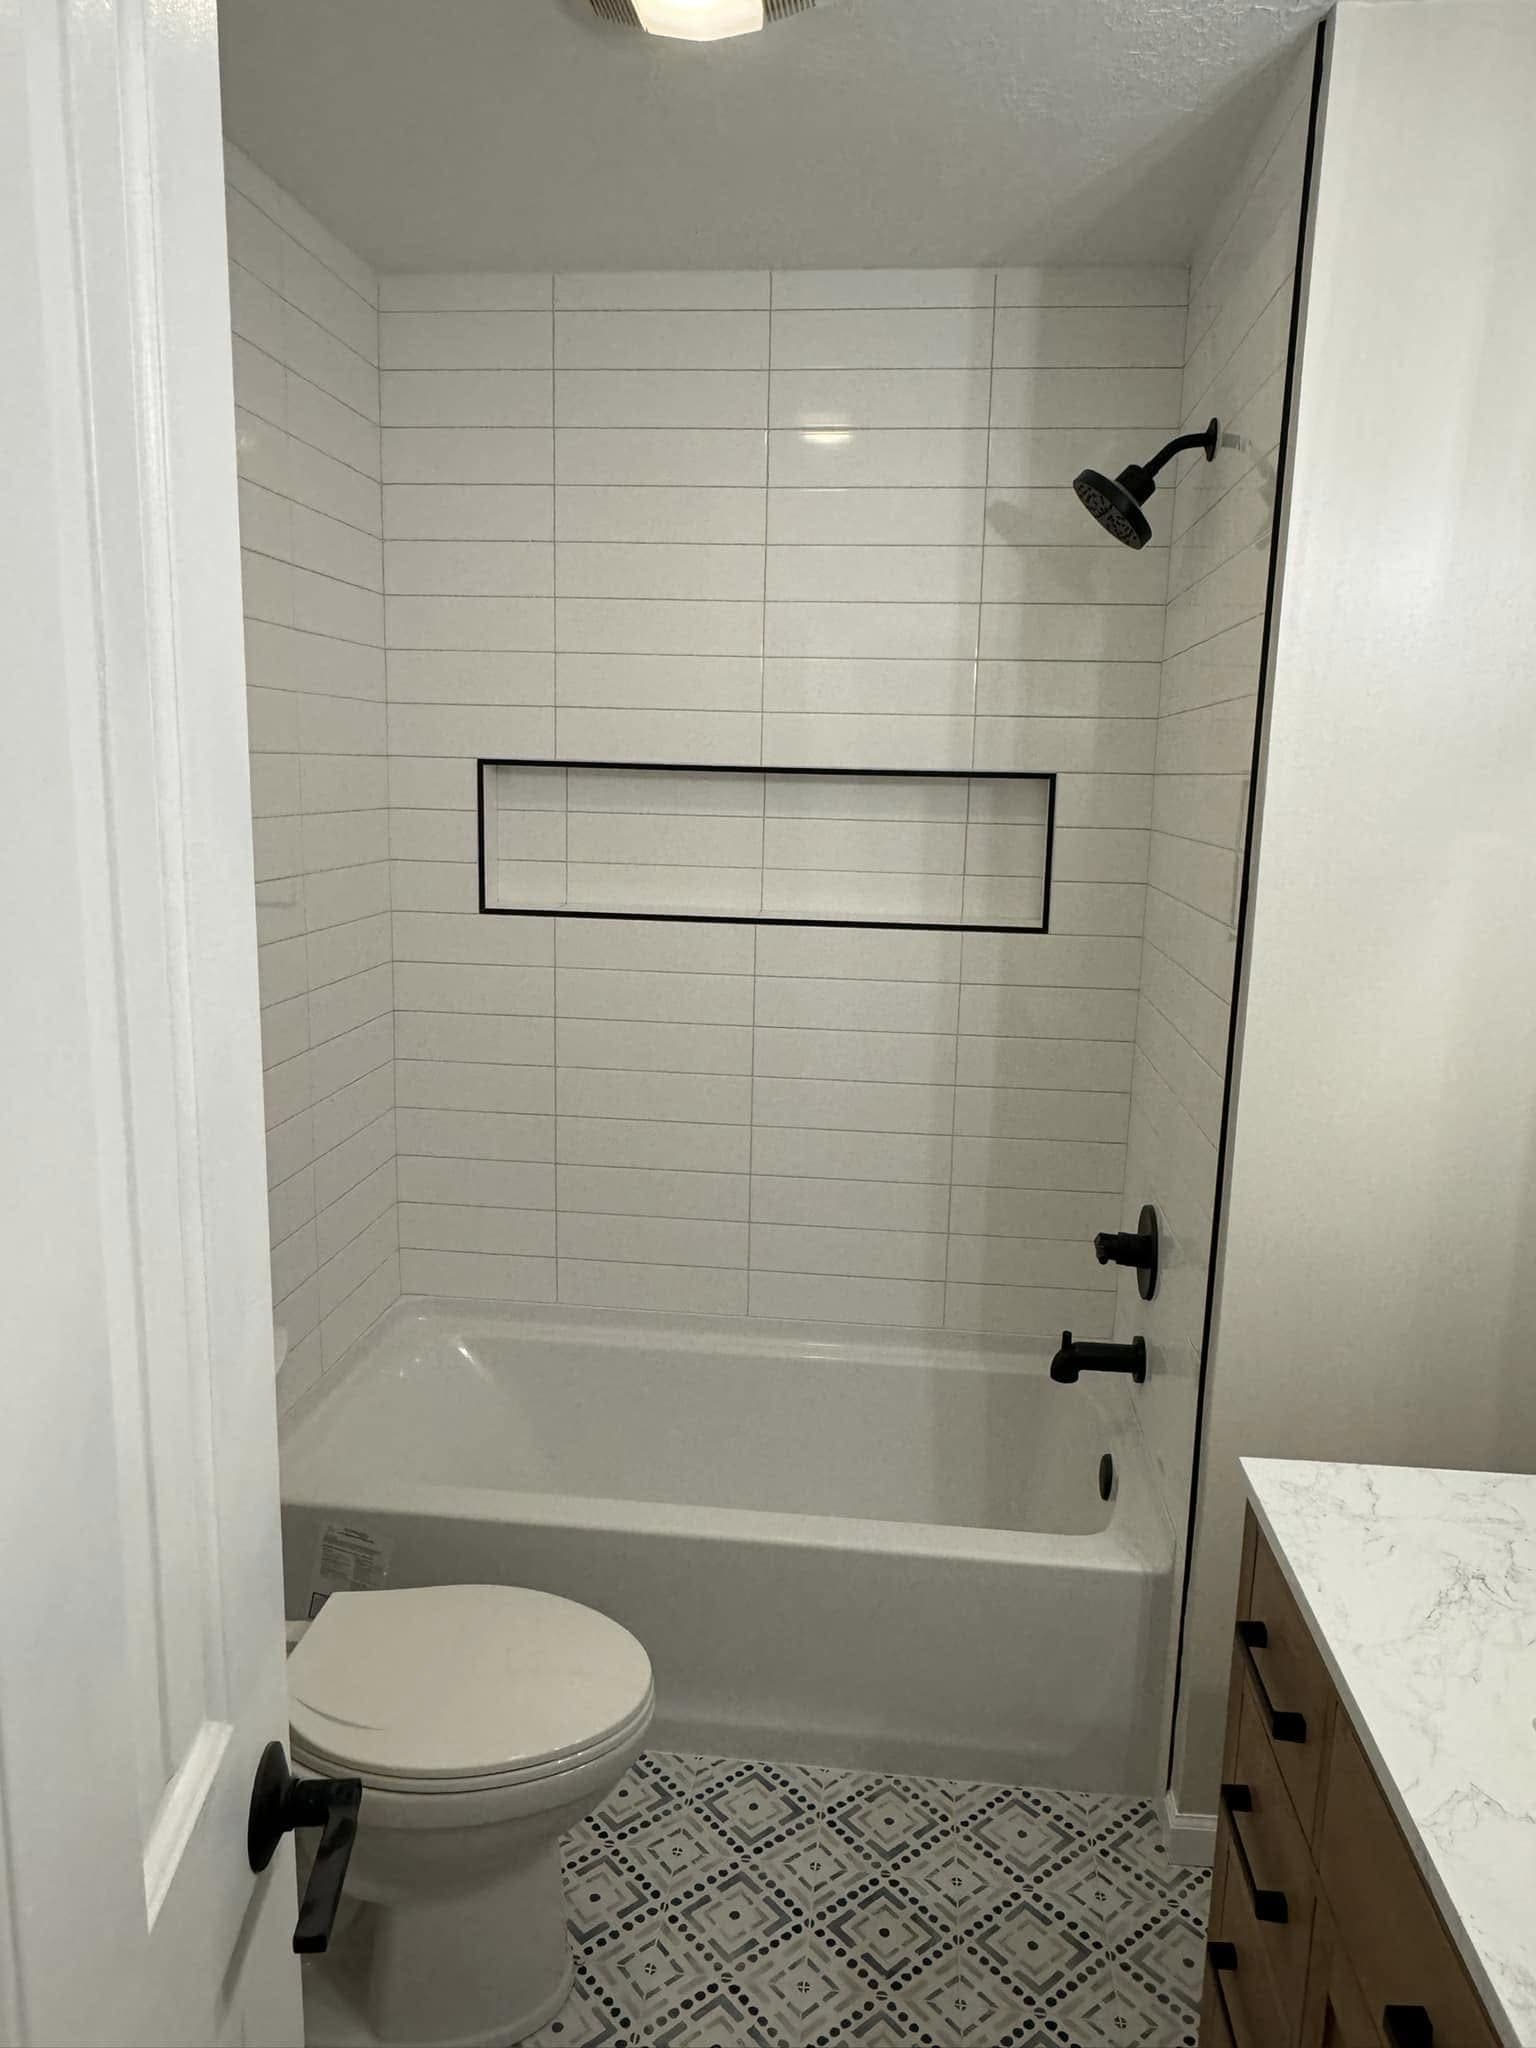
- Bathrooms, entries, mudrooms and kitchens. Uncoupling membrane over wood subfloors, proper coverage under every tile rather than five dabs, and layout set so the cuts land where they are least visible.
- Subfloor repair and levelling
- The part that is usually not in anybody else's quote. Re-fastening, replacing water-damaged sheathing, self-levelling compound, and sistering a joist where the bounce is structural rather than cosmetic.
- Stairs and landings
- Treads and risers to match the new floor, cut and fitted individually. This is carpentry rather than flooring, and it is priced that way — see the trim and carpentry page.
- Transitions and thresholds
- Where two materials meet, at doorways and at changes in height. Getting these right is most of what makes a floor look installed rather than laid.
The five things that turn a flooring job into a repair
Laying over a subfloor nobody checked
Flatness is a published tolerance from the flooring manufacturer, not an opinion, and installing outside it voids their warranty. A hollow under a plank floor becomes a tick underfoot; under tile it becomes a cracked grout line and then a cracked tile.
Skipping acclimatisation
Wood delivered on a cold truck and laid the same day is at the wrong moisture content for the room. It comes to equilibrium afterwards, in place, and that is when boards cup or gap. Waiting costs nothing but days.
No expansion gap
Every wood floor grows and shrinks across the year. Laid tight to the wall with no gap under the shoe, it has nowhere to go, and a floor with nowhere to go lifts in the middle of the room.
Tile over a bouncy floor
Tile does not flex. If the joists deflect more than the tile can take, the grout cracks first and the tile follows. The fix is stiffening the structure or an uncoupling membrane, decided before setting, not after the first crack.
No moisture barrier over a slab
Concrete gives up moisture for the life of the building, and a basement slab in Central Indiana is doing it against seasonal humidity as well. Wood or a moisture-sensitive underlayment straight onto bare slab is a floor with a start date and an end date.
What a flooring job actually looks like on site
Delivery and acclimatisation
Material is delivered to the room it will be installed in, boxes opened, and left to reach the house's humidity for as long as the manufacturer asks. This happens before day one rather than during it.
Take up
Old flooring and underlayment out and away, down to the subfloor. This is where we find out what we are actually working over — soft spots, old adhesive, a patch someone put in twenty years ago.
Prepare the deck
Re-fastening squeaks, patching, levelling compound where the straightedge says it is needed, and moisture-testing a slab. Anything found gets priced and shown to you before it is covered.
Lay
Layout is set from the sight line you actually walk in on, and dry-laid first where the pattern matters. Then the floor goes in, room by room, with expansion gaps held at every wall and cuts kept for the edges.
Trim and transitions
Thresholds, shoe or base, and the meeting points between materials at every doorway. Then a walkthrough with the punch list written down and cleared before we invoice.
Engineered, solid and LVP, side by side
The three we are asked to compare most. This is what actually separates them once the showroom sample is out of your hand.
| Solid hardwood | Engineered wood | Luxury vinyl plank | |
|---|---|---|---|
| Below grade | No | Yes, over a moisture barrier | Yes |
| Refinishable | Several times | Depends on wear layer | No |
| Movement with humidity | Most | Much less | Least |
| Wet rooms | No | Not recommended | Yes |
| Subfloor tolerance | Low | Low | Moderate |
| Repair a damaged board | Sand it out | Replace the board | Replace the plank |
Four things move a flooring quote
What the subfloor needs
A flat, sound deck is a fast install. One that needs levelling, re-fastening or replacing is where the hours go, and it is invisible until the old floor is up.
The material
Tile is the slowest to set and the longest-lived. Click-together plank is the quickest. Solid hardwood sits between the two and adds acclimatisation time before anyone starts.
Layout and pattern
A straight run is quick. Herringbone, a diagonal, a border or a tile pattern with a repeat all add cutting and waste, and both show up in the material order.
Stairs and transitions
Stairs are joinery, not flooring — every tread and riser is cut and fitted individually. Doorways, thresholds and meeting two materials cleanly take longer than the square footage suggests.
We measure the rooms, check the subfloor, and send a written estimate with materials and labor itemized — including what we found under the old floor, priced before it is covered up.
What homeowners ask about flooring
Can you lay a new floor over the existing one?
Sometimes, and we will tell you honestly when it is a bad idea. Going over the top saves demolition, and it also raises the floor at every doorway and appliance, hides whatever is wrong underneath, and puts a new floor on an old fastening pattern. Over a single well-bonded layer it can be the right call. Over two, or over anything loose, hollow or damp, it is not.
How flat does the subfloor actually have to be?
Flatter than most people expect, and the number comes from the flooring manufacturer rather than from us — most publish a tolerance over a given span, and installing outside it is what voids their warranty. We check it with a straightedge before quoting, because levelling compound is a line item and finding out you need it halfway through is how a job goes over.
Why does the material have to sit in the house first?
Wood moves with the humidity around it, and Central Indiana gives it a lot to react to — humid summers, dry heating seasons. Boards laid straight off a cold truck are at the wrong moisture content for the room, and they shrink or cup once the house gets hold of them. Leaving the material in the room it is going into, for as long as the manufacturer asks, is free and it prevents the most common callback in the trade.
Should we refinish the hardwood or replace it?
Refinish, if there is enough wood left above the tongue to sand. That is the whole test, and it is a measurement rather than a judgement — we lift a vent or a threshold and look at the edge of a board. A floor that has been sanded twice already, or a thin-veneer engineered floor, has run out of refinishes and needs replacing. Everything else is usually better and cheaper refinished than replaced.
How bad is the dust from sanding a floor?
Less than it used to be and not zero. Modern sanders run to a vacuum and containment, and the fine dust that escapes is what people notice for a week afterwards. We seal off the rooms that are not being worked on and cover what stays in the house. Anyone in the household with a serious respiratory condition should plan to be elsewhere for the sanding days.
Can we put wood flooring in the basement?
Engineered wood, yes, over the moisture barrier the manufacturer specifies and after the slab has been moisture-tested. Solid hardwood, no — the slab releases moisture for the life of the building and solid wood will react to it eventually no matter how dry the basement feels the day you look at it. LVP and tile are the other two that belong down there.
Do you move the furniture?
Yes, and it is on the estimate rather than assumed. What we ask you to handle yourself is anything fragile, anything with a screen, and the contents of cupboards and wardrobes — we will move the wardrobe, we would rather not pack it.
Why is there a gap under the baseboard on my old floor?
Because whoever laid it left the expansion gap correctly and covered it with shoe moulding, which is how it should be done. A wood floor needs room to grow at the perimeter. If your floor has no gap at all, that is the thing worth worrying about, not the one that has it hidden.
Four steps, from the first call to the last walkthrough
Call or send the form
Tell us the room and roughly what you want done. We answer our own phone.
Walkthrough & estimate
We measure on site and send a detailed, transparent estimate — materials and labor itemized.
Build
Our own crew, code-compliant work, the site swept at the end of every day.
Final walkthrough
We go through the finished room with you and clear the punch list before we invoice.
What you are actually choosing between
The person who quotes it runs it
The same crew that walked your house builds the job. You are not handed to a project manager who was not there.
Seven trades in-house
Tile, carpentry, flooring, trim, fireplaces, decks and finish work. One point of contact instead of a general contractor and five subs.
An itemized written estimate
Materials and labor, line by line, before anyone picks up a tool. You know the price at step two of four.
We answer our own phone
Call 317-427-8162 and you get the company, not a call centre. Working across Central Indiana since 2012.