Bathroom remodelingin Indianapolis, IN
A bathroom that still looks new in ten years. That comes down to what happens before the tile goes on — waterproofing, a flat substrate, and joints sealed properly. We deliver complete bathroom remodels focused on durability, moisture protection, and precise installation.
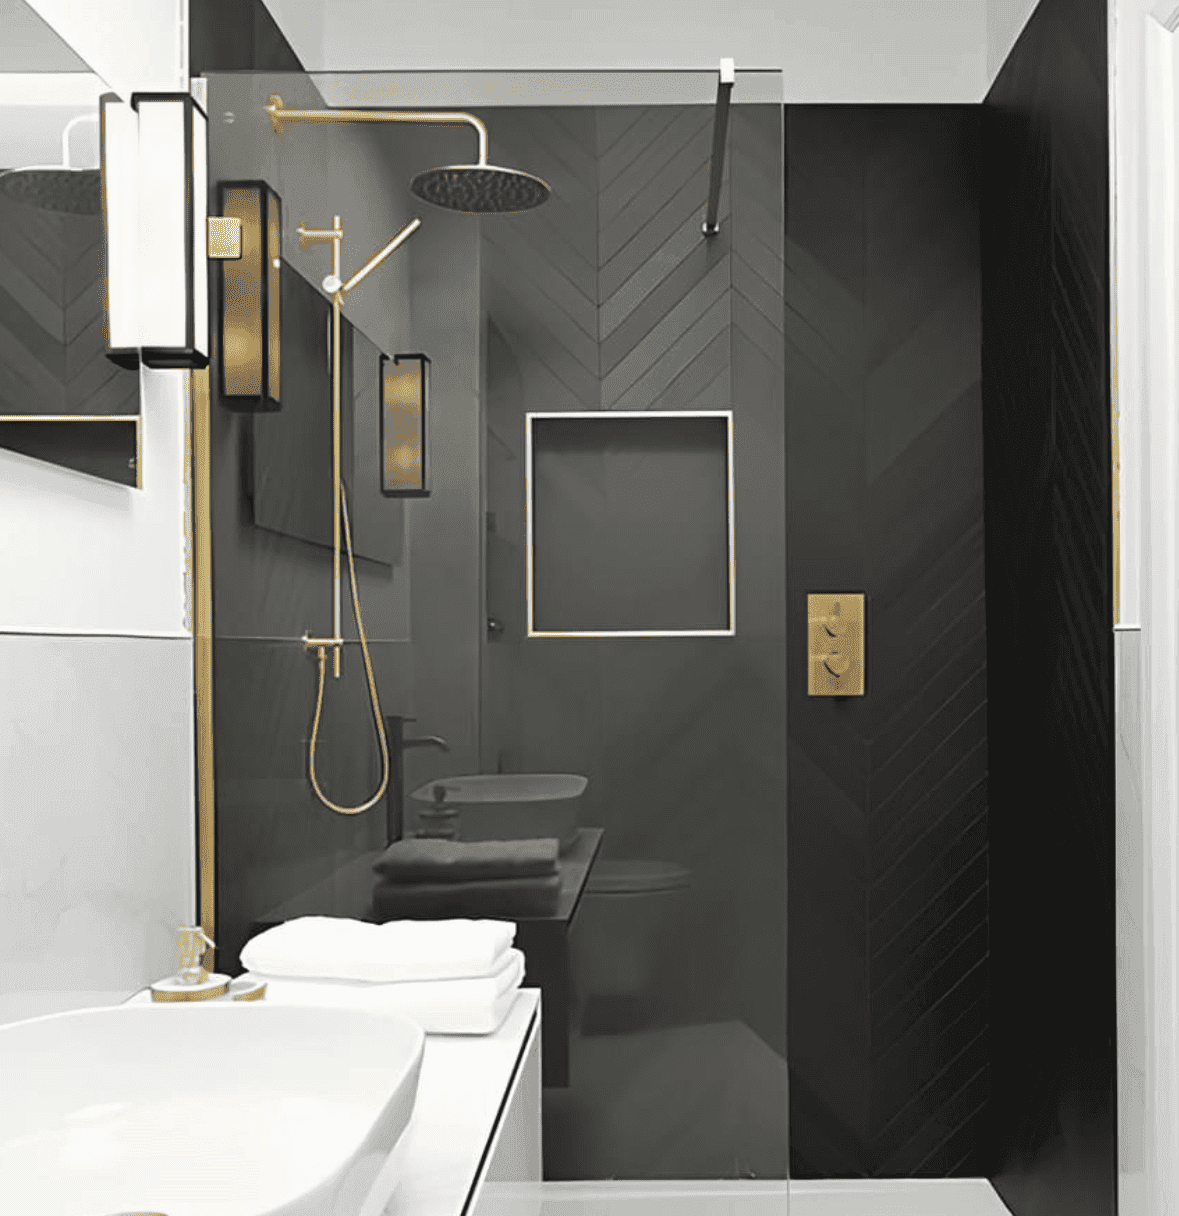
What bathroom remodeling in Indianapolis actually involves

Indianapolis bathrooms come in three vintages, and they are three different jobs. Inside the old city the house has one bathroom upstairs, a cast iron tub in a joist bay, and floor tile set in a mortar bed two or three inches thick that has to come out first. The walls are plaster over lath, the waste stack is hub-and-spigot cast iron with a lead bend at the toilet, and the studs measure what a 1925 mill cut, not what a stock jamb assumes. Many of these rooms have a double-hung window inside the tub surround, and glazing that close to a tub has to be safety glass once the surround is rebuilt. The code still lets an openable window serve as the ventilation; in an Indiana August it moves nothing, so we duct a fan outdoors regardless. Mid-century ranches through Washington, Warren and Pike townships are the second job: a bath and a half on galvanized supply, the full bath locked in a five-by-eight, where the gain comes from re-planning rather than expansion. The third is anything built on the county edges since the late nineties, where nothing behind the wall fights back and the work is finish level. When a second bathroom is the ask, we look first at what can stack on the existing wet wall — in the old city that is one cast iron stack in one chase, and it moves the number more than tile does.
We have been opening walls in Marion County since 2012
Indianapolis is a consolidated city-county, and its housing runs from 1860s downtown terraces to subdivisions finished last year. Three eras account for nearly everything we are asked to work on, and they are three different trades: the pre-war neighbourhoods inside the old city, the mid-century ranches of the northern townships, and recent building on the edges.
- Pre-war housing inside the old city — plaster over lath, balloon framing, service panels never sized for a modern kitchen
- Mid-century ranches through Washington, Lawrence and Pike townships, usually with one bearing wall between the kitchen and the living room and original galvanised supply lines
- Thirteen locally designated historic districts where the Historic Preservation Commission reviews exterior work before anyone touches it
Clay, combined sewers, and five permit offices
Marion County sits on the same heavy clay till as the rest of Central Indiana, is in the same EPA Radon Zone 1, and has the same 30-to-36-inch frost depth, so any new footing bears below that. What differs is age and jurisdiction. Much of the housing inside the old city limits predates the war, four excluded municipalities run their own building departments, thirteen locally designated historic districts sit on top of that, and the older core drains to a combined sewer.
Five permit offices
Unigov merged Indianapolis with Marion County but left three excluded cities — Beech Grove, Lawrence and Southport — and the town of Speedway with their own governments and their own building departments. The mailing address still reads Indianapolis. We confirm which office covers yours before we put a schedule in writing.
Clay, canopy and grade
Heavy clay holds water against a foundation and freeze-thaw moves it every season. In the older neighborhoods a mature canopy fills the gutters, and roots lift the walk until the ground slopes back toward the house. Downspout discharge and grade explain most wet basements here.
Pre-1978 paint
Much of the housing inside the old city was built before 1978. Disturbing more than six square feet of painted surface there puts the job under the federal RRP lead rule — plastic containment, HEPA cleanup, a cleaning verification. It is schedule and labor a 2004 house never asks for.
River and creek corridors
White River runs the length of the county; Fall Creek, Pleasant Run and Eagle Creek on the west side feed it. Near any of them the flood map, not the block, decides what can go below grade and how a lower level gets treated. We check the address first.
Every project is planned and executed for long-term performance
Strip out
- Demolition and debris removal
- Electrical and plumbing adjustments
The part you never see
- Waterproof wall and floor preparation
- Silicone sealing of corners and joints
Finish
- Tile installation and grouting
- Vanities, mirrors, toilets and lighting fixtures
Everything bathroom remodeling covers
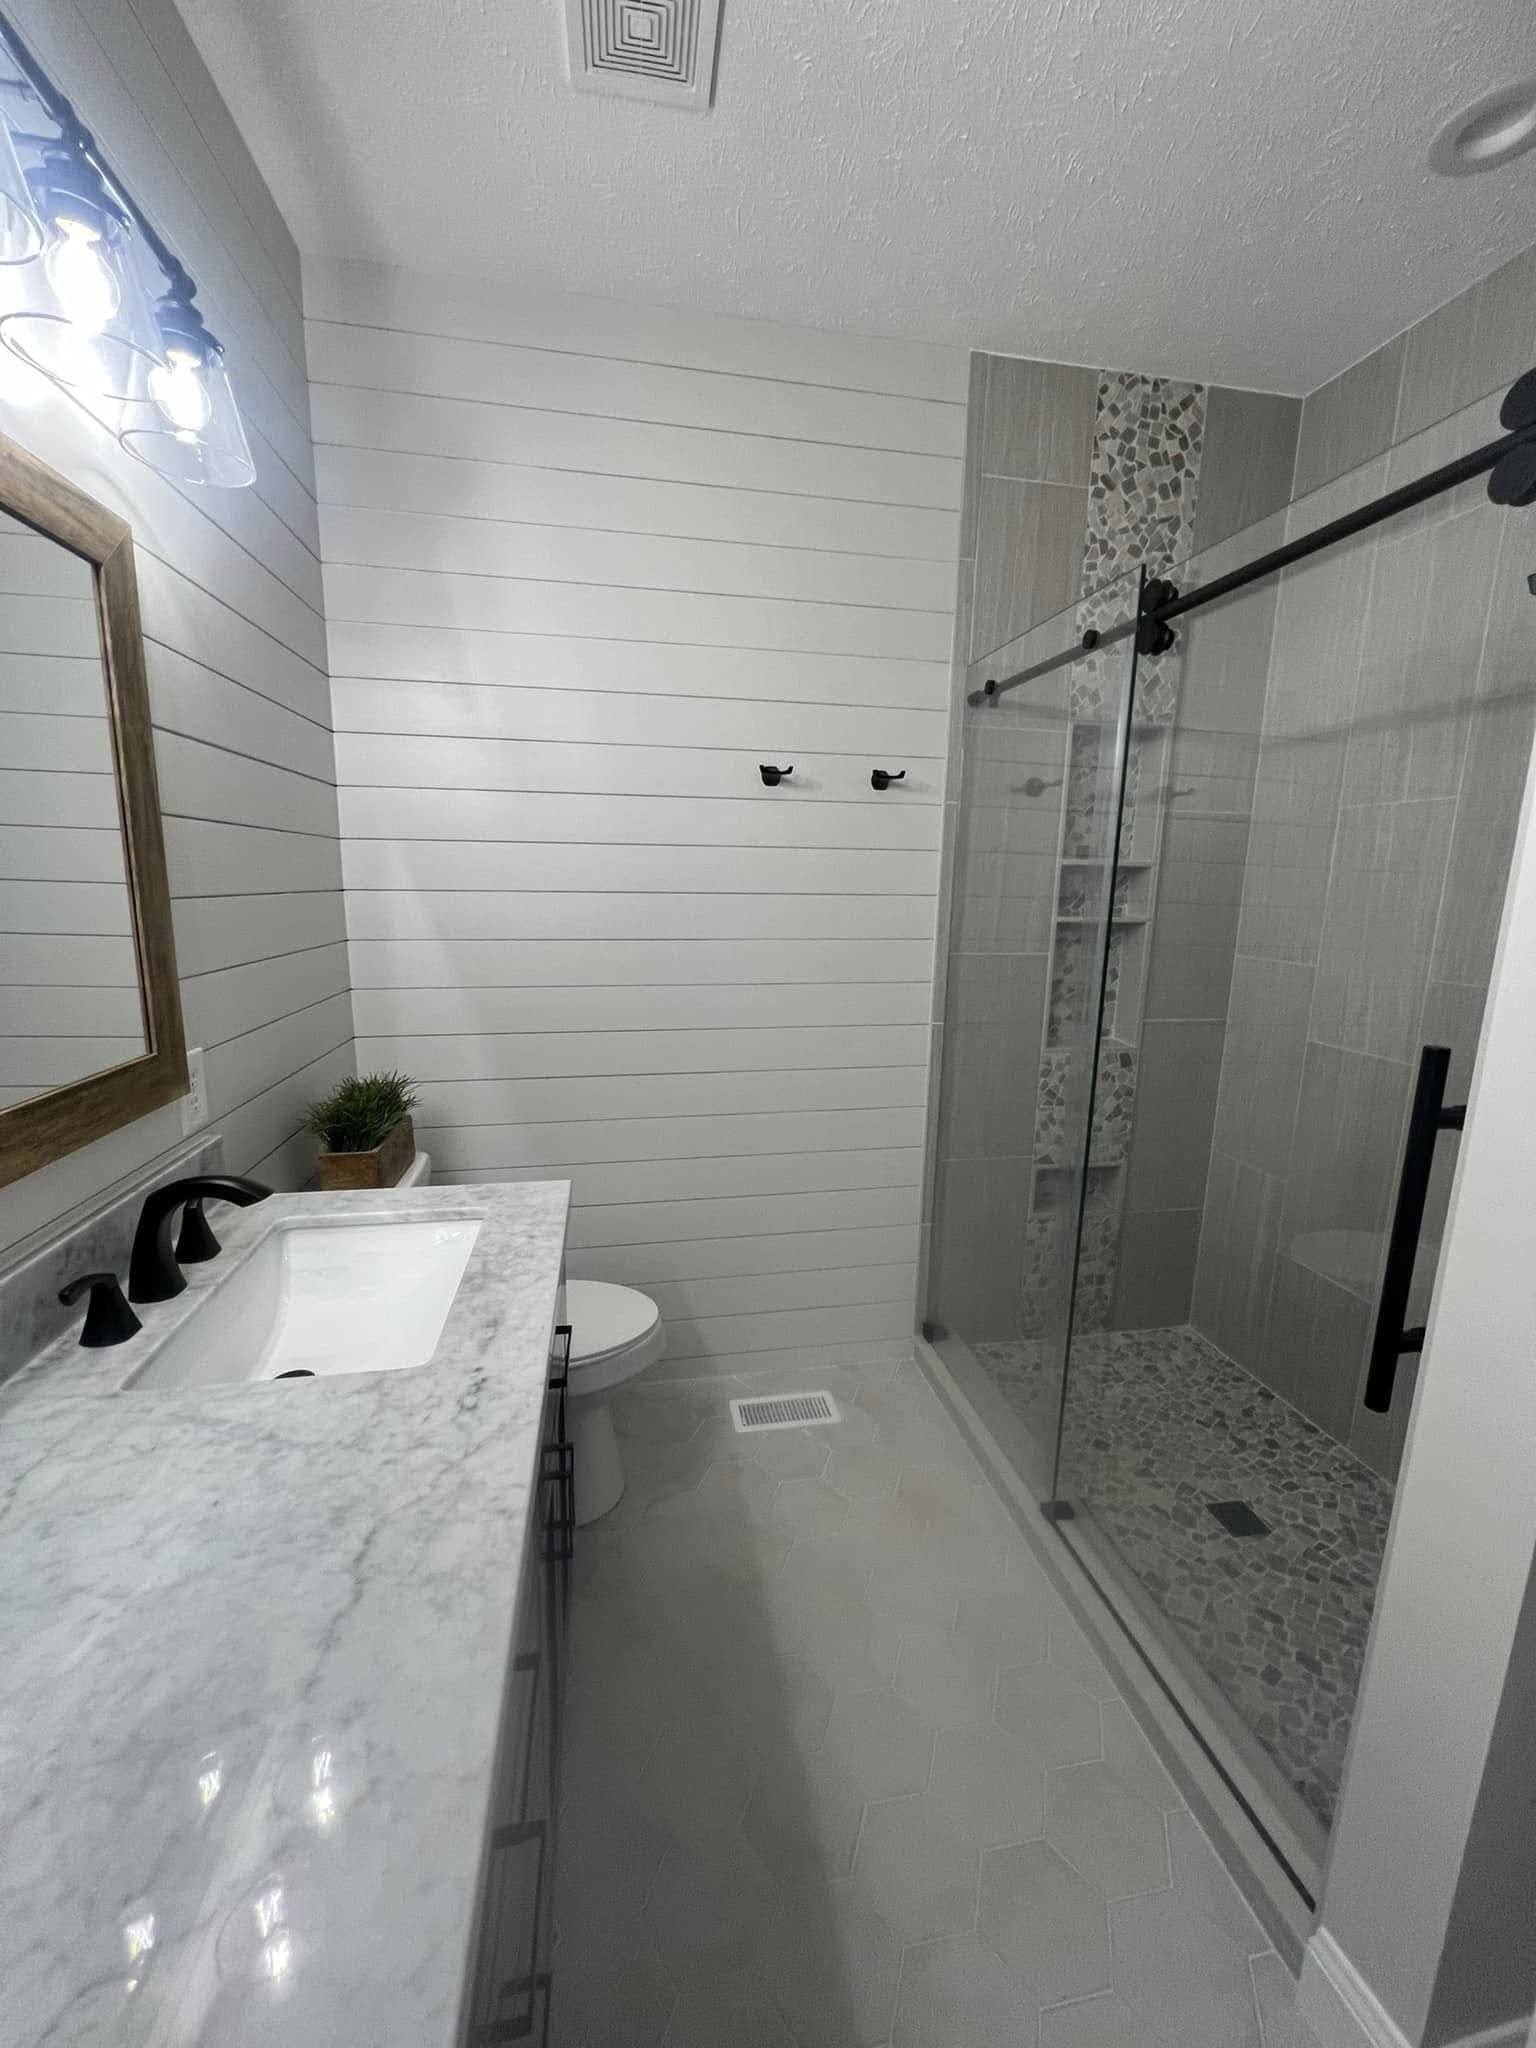
- Walk-in shower
- A tiled shower built on site rather than dropped in: sloped pan, waterproof membrane, tiled walls to the ceiling if you want them, and glass measured after the tile is set so the panels match the wall as built, not as drawn.
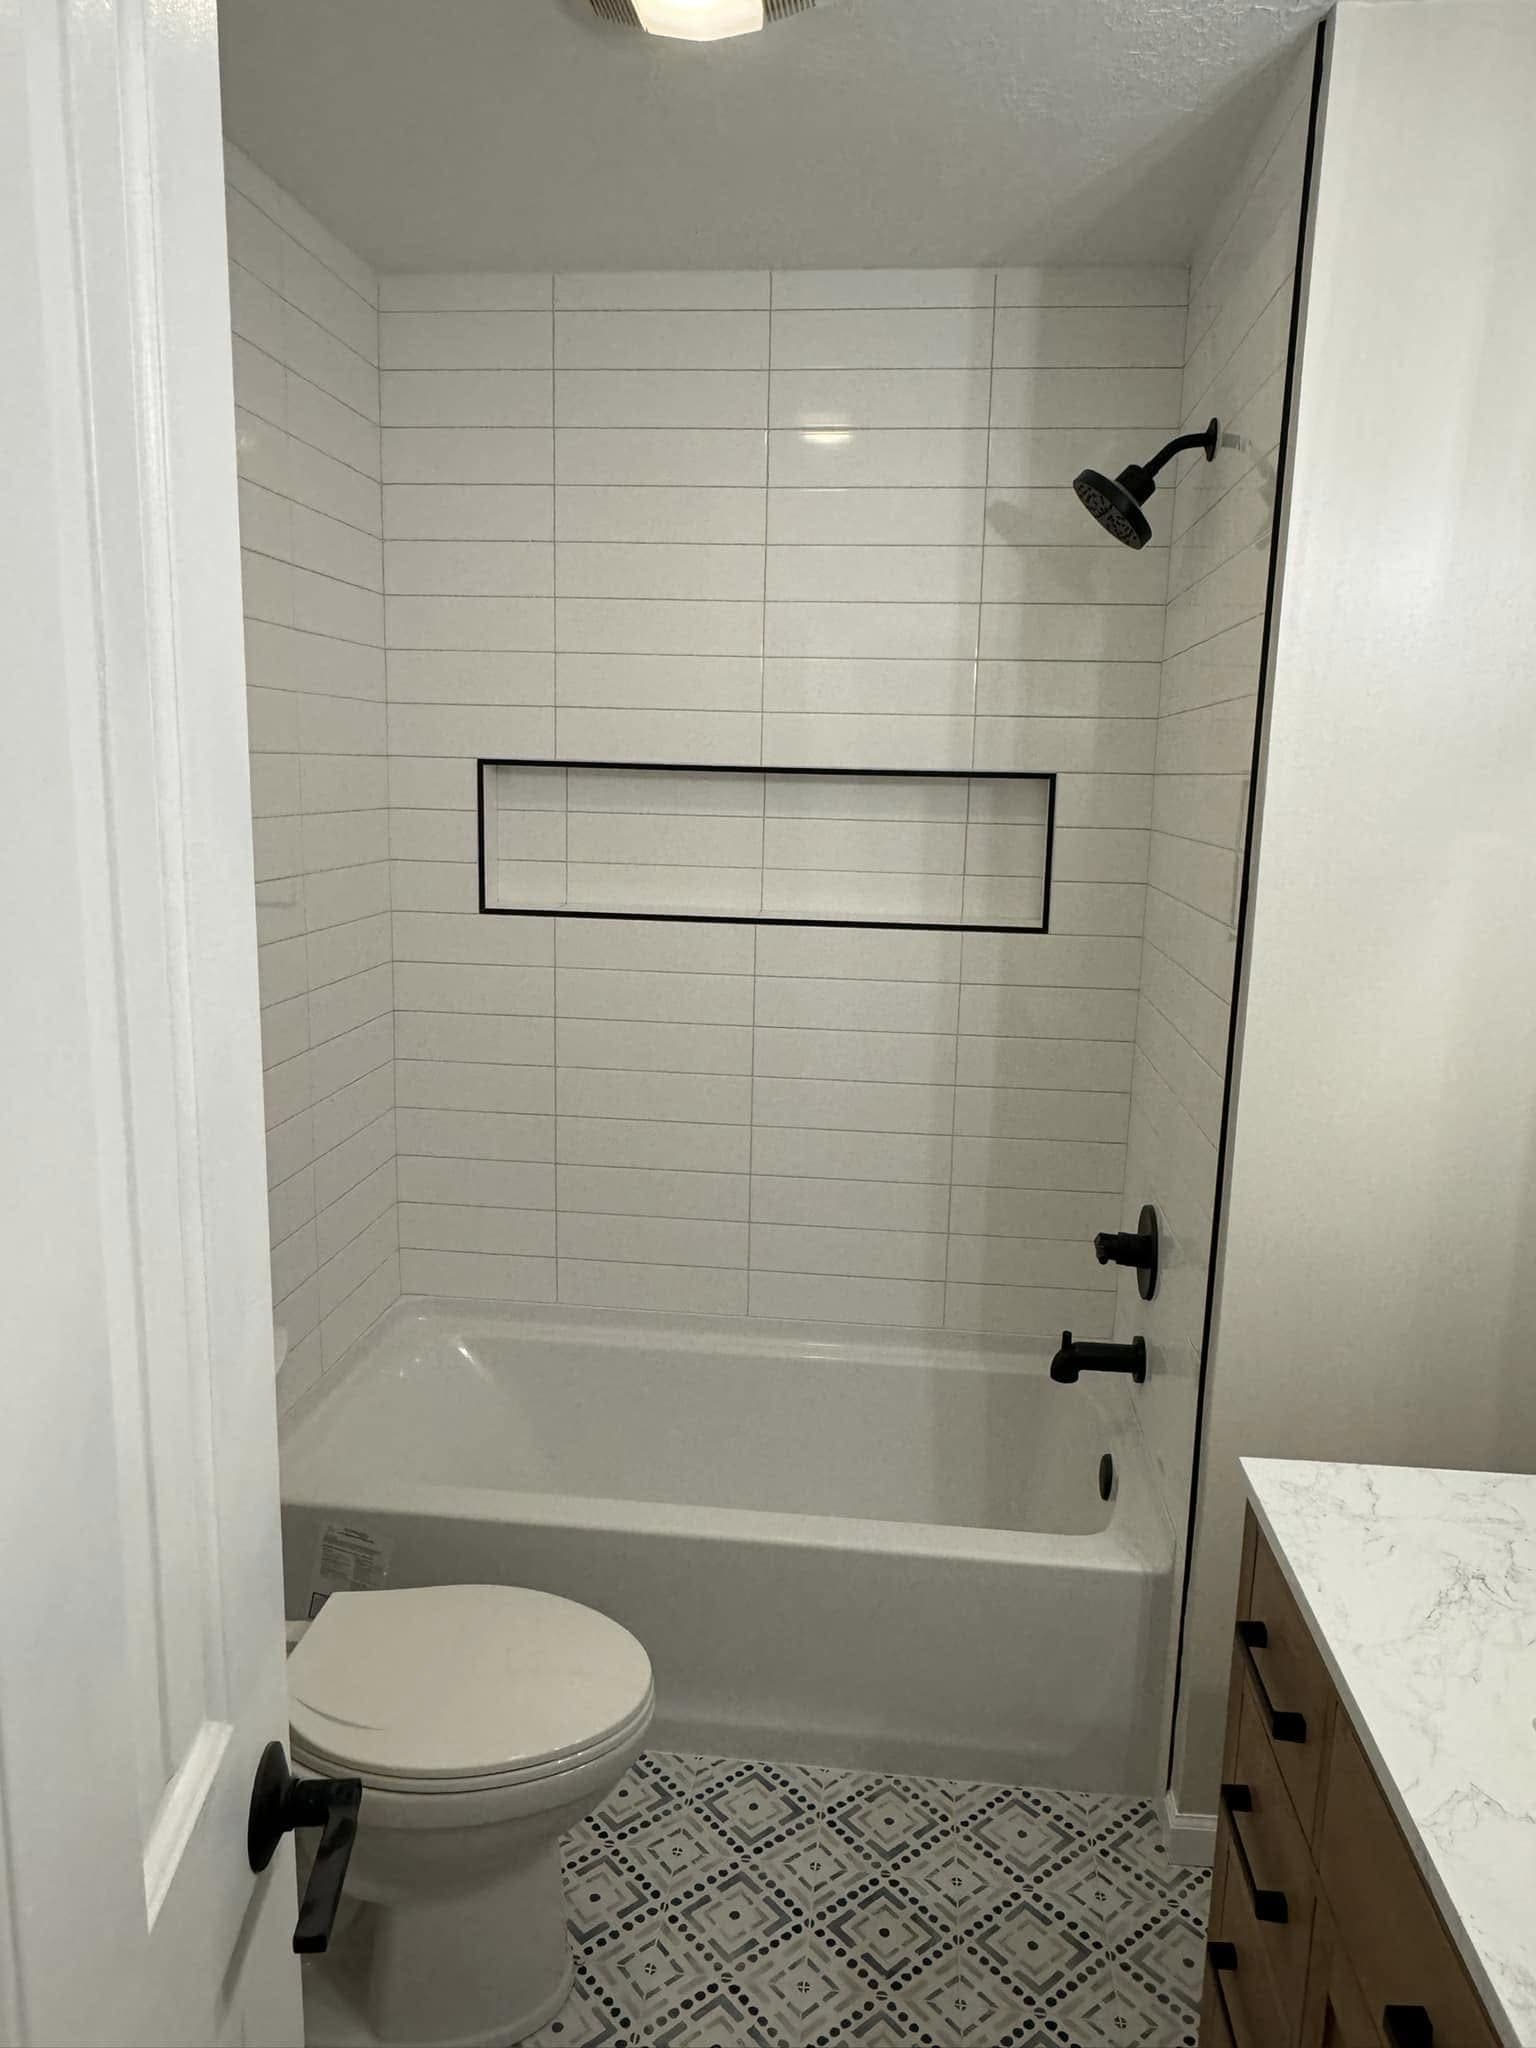
- Tub-to-shower conversion
- The tub comes out and the shower is built in the same footprint. A tub traps at an inch and a half; a shower needs two. So the trap and branch get upsized as well as moved, and the trap-arm run back to the vent gets re-checked.
- Curbless shower
- No step at the entry, and the waterproofing carries out past the opening. On a slab the drain is cast in concrete, so it means saw-cutting a recess and resetting the trap lower — no framing to open. On a joist floor it means dropping or sistering framing.
- Tile installation
- Floors, walls, showers, niches and benches. Substrate gets flattened before large-format tile goes down, mortar is matched to tile size and weight, and layout is set dry first so the cuts land at the edges you look at least often.
- Vanity replacement
- Freestanding, or wall-hung with the trap and supplies moved into the wall and blocking added to carry the load. Drawer bases need a rear-offset drain. We match the top, the faucet drilling and the wall height before ordering anything.
- Powder room
- Small, seen by everyone, and unforgiving. No shower means no membrane, but the fixture clearances still rule the room: fifteen inches from toilet centerline to any wall, twenty-one inches clear in front. Tile, trim, lighting and vent do the rest.
- Accessible bathroom
- Aging-in-place work: curbless entry, a wider door opening, a handheld on a slide bar, comfort-height toilet, bench, and solid blocking behind the tile so grab bars lag into wood. The blocking is the part that has to happen before the walls close.
The five things that turn a bathroom remodel into a repair
Tile set straight onto drywall
Moisture-resistant drywall behind a shower is still drywall. It swells, the tile bond lets go, and it shows up as loose tile near the valve two winters later. Wet walls get cement or foam board with a membrane over them, every time.
No slope under the pan liner
Plenty of older showers were built with the liner laid flat and the mortar sloped on top. Water reaches the liner, sits in the bed, and never dries. When we open a shower and find that, the pan gets rebuilt with the slope under the waterproofing.
Skipping the flatness pass
Large-format tile telegraphs any dip over an eighth of an inch in ten feet as lippage — an edge you can feel with a bare foot. We flatten the substrate first with patch or a self-leveler, because mortar thickness cannot correct it afterward.
Venting the fan into the attic
A fan discharging into an attic or a soffit moves humidity six feet and leaves it there. Through an Indiana winter it condenses on the sheathing and wets the insulation. We run the duct insulated and sloped, and terminate it outdoors through a damper.
Cutting the niche into the wet wall
The wall carrying the valve and supply lines is usually the one people want the niche in, and cutting it means moving pipe. We set niches in a dry stud bay and size them to the tile layout, so the opening lands on grout lines instead of slivers.
Curbless, curbed or a pan — three ways to build a shower floor
These are not tiers of quality. They are different amounts of structural work, and the right one depends on your floor framing, where the drain already is, and how the room has to be used.
| Shower base | What it is | When it makes sense |
|---|---|---|
| Curbless, tiled | Room floor and shower on one plane, sloped to a linear or centered drain, with waterproofing carried out past the opening. | Aging-in-place bathrooms, slab and basement floors where the concrete can be cut, and upstairs rooms where the framing can be dropped. |
| Curbed, tiled | A built-up curb with a sloped mortar or foam pan, membrane over all of it, and tile matched to the walls. | Most second-floor bathrooms. No framing change needed, and the simplest route to a fully tiled shower. |
| Pre-sloped foam pan | A factory-sloped foam base bonded to the subfloor, waterproofed on site, then tiled like a mortar bed. | When you want a tiled floor without floating mortar — lighter, faster, factory-consistent slope. The subfloor gets flattened and the tray fully bedded; foam spans nothing. |
| Acrylic or solid-surface pan | A one-piece factory base bedded in mortar for full support. Backer board and wall tile lap down over the pan flange, siliconed at the base. | Rentals, tight budgets, and bathrooms where the floor structure cannot be opened. Fewest joints, fewest ways to fail. |
Four things move a bathroom quote
Moving plumbing
Keeping fixtures where they are is the single biggest saving available.
Tile format
Large-format and mosaic both cost more to set than a standard field tile.
Shower build
A curbless, fully tiled shower is more work than a drop-in pan and door.
What's behind the wall
Older houses hide rot and undersized venting. We check first, then quote.
We walk the room, measure, and send a written estimate with materials and labor itemized — so you can see exactly which of these four is costing you money.
We pull the permit. You do not chase the Marion County Department of Business and Neighborhood Services.
Permits inside Marion County go through the Department of Business and Neighborhood Services at 200 E Washington Street, and residential review typically runs ten to fifteen business days — longer than any of the Hamilton County offices. DBNS also requires the applicant to be either a licensed Marion County contractor or the property owner.
All of it is built to the 2020 Indiana Residential Code — the 2018 International Residential Code plus the 2020 Indiana amendments, and we meet the inspector on site rather than leaving you to.
Indianapolis and the surrounding area
- Broad Ripple
- Meridian-Kessler
- Nora
- Castleton
- Irvington
- Butler-Tarkington
We are based in Fishers, about 25 minutes from Indianapolis. That is a drive we make constantly and there is no travel charge — what distance changes is scheduling, not price. We block work in one area into continuous runs rather than splitting a crew across the metro in a day.
What other people spend, so you have somewhere to start
The typical range
Independent cost research puts a typical Indianapolis-area bathroom remodel around $10,000, with most projects landing between roughly $5,700 and $14,700, and full remodels in the wider metro reported from about $7,500 up past $25,000.
Another way to read it
The same research puts the area rate near $134 per square foot, across a spread of roughly $70 to $250 depending on material level, and a powder room at roughly $2,000 to $5,000.
These are not our prices. They are Angi's Indianapolis bathroom cost research and published Greater Indianapolis contractor cost guides, published in 2026, and they are here because it is a fair question and you deserve a starting point. We do not publish our own ranges, because a number written before anyone has seen your house is a guess. What you get from us is a free walkthrough and a written estimate with materials and labor itemized.
What Indianapolis homeowners ask us
How long does an Indianapolis remodeling permit take?
Residential review at the Department of Business and Neighborhood Services typically runs ten to fifteen business days — noticeably longer than Fishers or Carmel. We apply as soon as scope is agreed so the review runs while materials are being ordered rather than after.
Does my contractor need a Marion County licence?
DBNS requires the permit applicant to be either a licensed Marion County contractor or the property owner. It is a fair question to ask any contractor quoting your job, and you should ask it before signing rather than after.
Is my neighbourhood in a historic district?
Thirteen districts and five conservation areas are under Historic Preservation Commission jurisdiction, including Irvington, Fountain Square, Lockerbie Square, Old Northside, Chatham Arch, Herron-Morton Place and Woodruff Place. If yours is one of them, exterior work needs a Certificate of Appropriateness and the timeline is longer. We check the address before quoting.
Do you work all over Indianapolis, or just the north side?
All of Marion County. The northern townships are twelve to twenty-five minutes from Fishers and we are in them constantly. The south and west sides run thirty-five to forty-five. Distance changes how we schedule rather than whether we take the job — far-side work gets run in continuous blocks instead of split across a day, and the estimate carries that schedule.
My Indianapolis house was built in 1925. What is behind the walls?
Usually plaster over wood lath, framing milled to full dimensions a stock jamb does not expect, hub-and-spigot cast iron waste with a lead bend at the toilet, and wiring from three or four decades sharing one panel — sometimes with knob-and-tube still run through the attic. We read the basement and the attic first, because that is where the framing and the wiring are still visible without opening anything up.
Is my Indianapolis basement tall enough to finish?
Measure from the slab to the lowest thing in the room — the trunk duct, the main beam, a drain line — not to the joists. The residential code wants seven feet of finished height in habitable space, and lets beams and ducts drop to six feet four. Post-war basements out in the townships usually clear it. Pre-war basements inside the old city often do not, and we will say so.
Do you take jobs in Beech Grove, Speedway or Southport?
Yes. Those are the excluded municipalities — Unigov left them their own governments, so the building permit may come from the city or town rather than from the Department of Business and Neighborhood Services downtown. The City of Lawrence is the fourth, and it is not the same thing as Lawrence Township. A mailing address does not tell you which applies, so we establish the issuing office from the address before a schedule goes in the estimate.
Why does my Indianapolis basement get water when it rains hard?
It usually starts outside. Clay holds whatever the downspouts drop next to the foundation. Inside the old core there is a second path: those houses sit on Citizens Energy Group's combined sewer, many have footing drains tied straight into it and no sump at all, and when the system surcharges in a heavy storm the water comes up through the floor drain. We follow the water before anyone quotes an interior system.
How long does a bathroom remodel take?
A straightforward bathroom where the fixtures stay where they are is usually two to three weeks on site. Moving plumbing, or finding something behind the wall that has to be corrected, adds to that. The written estimate carries the schedule alongside the price.
Can I keep using the bathroom during the work?
Not the one being remodeled. If it is the only bathroom in the house we will say so at the walkthrough and plan the sequence to keep the down time as short as it can honestly be.
Why does waterproofing matter so much?
Because it is the difference between a bathroom that lasts ten years and one that fails in three. Tile is not waterproof and neither is grout. What stops water is the membrane and the sealed joints underneath, and that is the part you never see and cannot inspect later.
Four steps, from the first call to the last walkthrough in Indianapolis
Call or send the form
Tell us the room and roughly what you want done. We answer our own phone.
Walkthrough & estimate
We measure on site and send a detailed, transparent estimate — materials and labor itemized.
Build
Our own crew, code-compliant work, the site swept at the end of every day.
Final walkthrough
We go through the finished room with you and clear the punch list before we invoice.

What Indianapolis homeowners are actually choosing between
The person who quotes it runs it
The same crew that walked your house builds the job. You are not handed to a project manager who was not there.
Seven trades in-house
Tile, carpentry, flooring, trim, fireplaces, decks and finish work. One point of contact instead of a general contractor and five subs.
An itemized written estimate
Materials and labor, line by line, before anyone picks up a tool. You know the price at step two of four.
We answer our own phone
Call 317-427-8162 and you get the company, not a call centre. Working across Central Indiana since 2012.