Bathroom remodelingin Central Indiana
A bathroom that still looks new in ten years. That comes down to what happens before the tile goes on — waterproofing, a flat substrate, and joints sealed properly. We deliver complete bathroom remodels focused on durability, moisture protection, and precise installation.
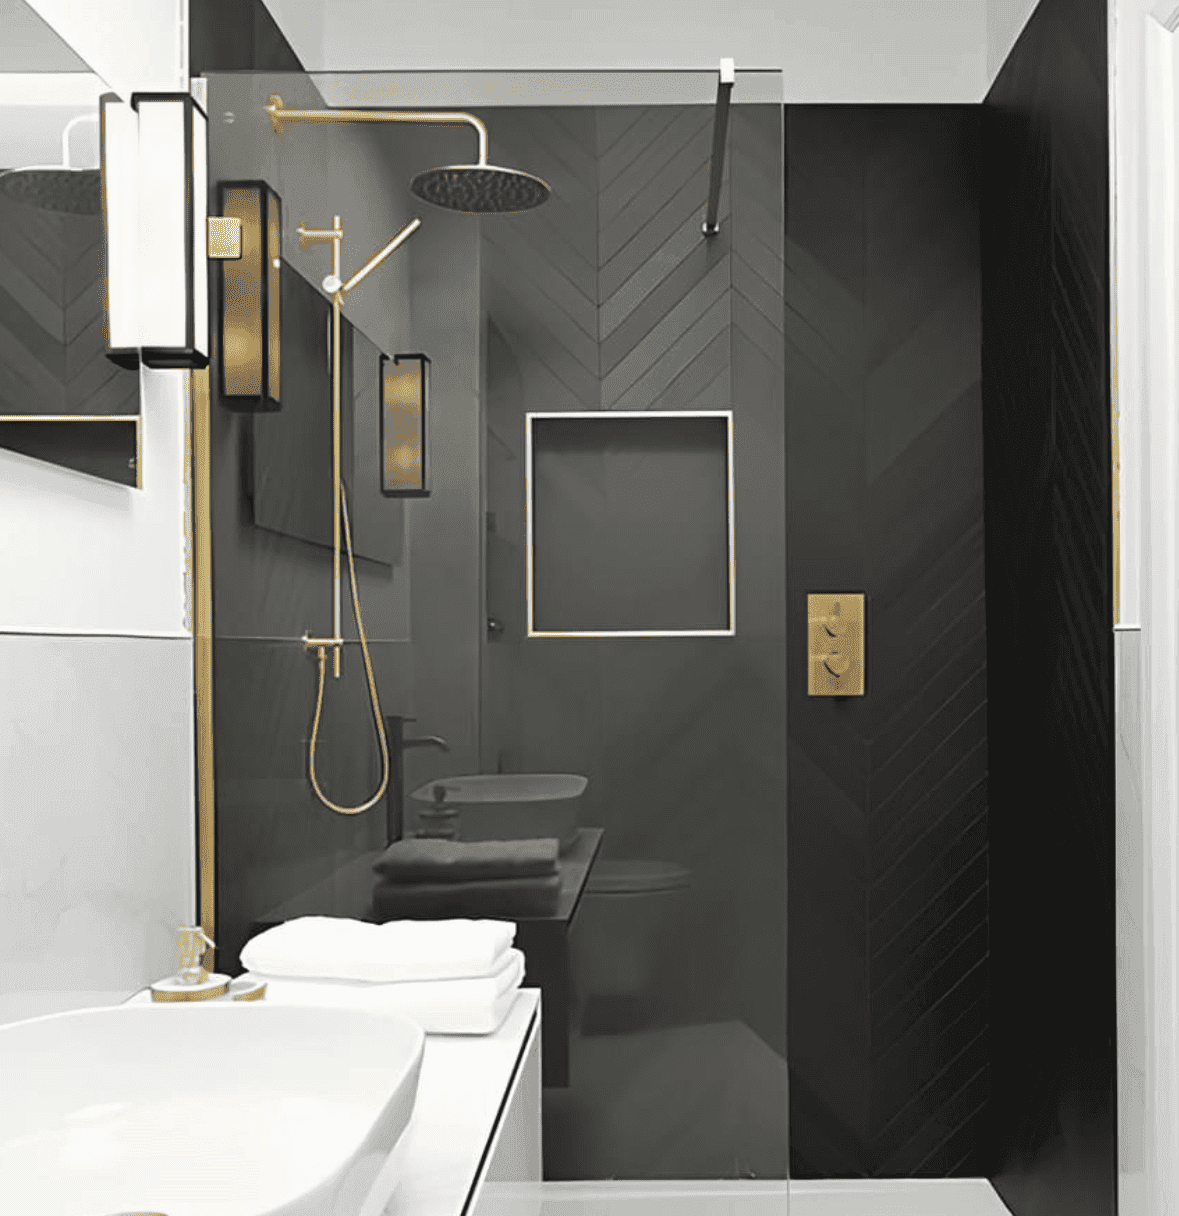
Every project is planned and executed for long-term performance
Strip out
- Demolition and debris removal
- Electrical and plumbing adjustments
The part you never see
- Waterproof wall and floor preparation
- Silicone sealing of corners and joints
Finish
- Tile installation and grouting
- Vanities, mirrors, toilets and lighting fixtures
The layers behind the tile, and what each one changes
A shower is a stack of layers, and only some of them keep water out. Tile and grout are not waterproof — they are the wearing surface. What stops water is the membrane behind them and the sealant at the joints. Here is what we build that stack from, and what each choice changes on site.
Cement backer board
A stable, water-durable panel, not a waterproof one. Water passes through cement board and through the screw holes. It works in a shower only when a membrane goes over the face or a liner sits behind it.
Foam backer board
Extruded foam panels come waterproof from the factory; seams, screw heads and corners get sealed with band and sealant. Lighter than cement board, quicker to set, and it keeps the wall thin where a shower is already tight.
Bonded sheet membrane
A fabric-faced sheet troweled onto the substrate with thinset. It is waterproof the moment it is set, and the corners, the curb and the drain flange each get a preformed piece rather than a folded-over patch.
Liquid membrane
Rolled and brushed on in two coats, curing to a continuous film. It handles awkward shapes better than sheet goods — benches, niches, curved returns. Film thickness is the whole game; a thin coat is a leak that has not happened yet.
Sloped pan
A shower floor needs a quarter inch of fall per foot to the drain, and it has to be built in rather than hoped for. We either float a mortar bed to that slope or bond a pre-sloped foam pan and waterproof over it.
Grout and silicone
Cement grout is porous and moves. Epoxy grout is dense and unforgiving of a slow installer. Either way grout does not belong in a corner: every change of plane gets silicone, matched to the grout color.
Everything bathroom remodeling covers
- Walk-in shower
- A tiled shower built on site rather than dropped in: sloped pan, waterproof membrane, tiled walls to the ceiling if you want them, and glass measured after the tile is set so the panels match the wall as built, not as drawn.
- Tub-to-shower conversion
- The tub comes out and the shower is built in the same footprint. A tub traps at an inch and a half; a shower needs two. So the trap and branch get upsized as well as moved, and the trap-arm run back to the vent gets re-checked.
- Curbless shower
- No step at the entry, and the waterproofing carries out past the opening. On a slab the drain is cast in concrete, so it means saw-cutting a recess and resetting the trap lower — no framing to open. On a joist floor it means dropping or sistering framing.
- Tile installation
- Floors, walls, showers, niches and benches. Substrate gets flattened before large-format tile goes down, mortar is matched to tile size and weight, and layout is set dry first so the cuts land at the edges you look at least often.
- Vanity replacement
- Freestanding, or wall-hung with the trap and supplies moved into the wall and blocking added to carry the load. Drawer bases need a rear-offset drain. We match the top, the faucet drilling and the wall height before ordering anything.
- Powder room
- Small, seen by everyone, and unforgiving. No shower means no membrane, but the fixture clearances still rule the room: fifteen inches from toilet centerline to any wall, twenty-one inches clear in front. Tile, trim, lighting and vent do the rest.
- Accessible bathroom
- Aging-in-place work: curbless entry, a wider door opening, a handheld on a slide bar, comfort-height toilet, bench, and solid blocking behind the tile so grab bars lag into wood. The blocking is the part that has to happen before the walls close.
The five things that turn a bathroom remodel into a repair
Tile set straight onto drywall
Moisture-resistant drywall behind a shower is still drywall. It swells, the tile bond lets go, and it shows up as loose tile near the valve two winters later. Wet walls get cement or foam board with a membrane over them, every time.
No slope under the pan liner
Plenty of older showers were built with the liner laid flat and the mortar sloped on top. Water reaches the liner, sits in the bed, and never dries. When we open a shower and find that, the pan gets rebuilt with the slope under the waterproofing.
Skipping the flatness pass
Large-format tile telegraphs any dip over an eighth of an inch in ten feet as lippage — an edge you can feel with a bare foot. We flatten the substrate first with patch or a self-leveler, because mortar thickness cannot correct it afterward.
Venting the fan into the attic
A fan discharging into an attic or a soffit moves humidity six feet and leaves it there. Through an Indiana winter it condenses on the sheathing and wets the insulation. We run the duct insulated and sloped, and terminate it outdoors through a damper.
Cutting the niche into the wet wall
The wall carrying the valve and supply lines is usually the one people want the niche in, and cutting it means moving pipe. We set niches in a dry stud bay and size them to the tile layout, so the opening lands on grout lines instead of slivers.
What a bathroom remodel actually looks like on site
Strip out
Fixtures out, tile and substrate off, back to studs and subfloor in the wet areas. This is where the wall tells the truth — rot at the valve, a soft subfloor at the flange, undersized venting. Anything found is priced before it is covered.
Rough-in
Plumbing and electrical set to the new layout: valve height, anti-scald mixing valve, drain position, and blocking for the vanity, the niche, glass and any grab bars. Blocking costs almost nothing now and saves opening a tiled wall later.
Waterproofing
Backer board, pan slope, membrane, inside corners, curb and drain flange. We flood the pan and leave it standing before a single tile goes on. It is the stage nobody sees and the only one that decides whether the shower lasts.
Tile
Layout is dry-set first so cuts land where they should and the niche reads square. Floor, walls, niche and bench follow. In a wet area tiles are back-buttered for full mortar coverage rather than combed and pushed.
Fixtures and finish
Vanity, top, toilet, mirror, lighting, trim and door. Grout goes in, then silicone at every corner and wherever tile meets the pan, the tub or the floor. Glass is measured after tile is set, so it arrives last.
Walkthrough
We walk the room with you and write the punch list down — a caulk line, a door that rubs, a touch-up. It is cleared before we invoice. The site is swept at the end of every day, not only this one.
Curbless, curbed or a pan — three ways to build a shower floor
These are not tiers of quality. They are different amounts of structural work, and the right one depends on your floor framing, where the drain already is, and how the room has to be used.
| Shower base | What it is | When it makes sense |
|---|---|---|
| Curbless, tiled | Room floor and shower on one plane, sloped to a linear or centered drain, with waterproofing carried out past the opening. | Aging-in-place bathrooms, slab and basement floors where the concrete can be cut, and upstairs rooms where the framing can be dropped. |
| Curbed, tiled | A built-up curb with a sloped mortar or foam pan, membrane over all of it, and tile matched to the walls. | Most second-floor bathrooms. No framing change needed, and the simplest route to a fully tiled shower. |
| Pre-sloped foam pan | A factory-sloped foam base bonded to the subfloor, waterproofed on site, then tiled like a mortar bed. | When you want a tiled floor without floating mortar — lighter, faster, factory-consistent slope. The subfloor gets flattened and the tray fully bedded; foam spans nothing. |
| Acrylic or solid-surface pan | A one-piece factory base bedded in mortar for full support. Backer board and wall tile lap down over the pan flange, siliconed at the base. | Rentals, tight budgets, and bathrooms where the floor structure cannot be opened. Fewest joints, fewest ways to fail. |
Four things move a bathroom quote
Moving plumbing
Keeping fixtures where they are is the single biggest saving available.
Tile format
Large-format and mosaic both cost more to set than a standard field tile.
Shower build
A curbless, fully tiled shower is more work than a drop-in pan and door.
What's behind the wall
Older houses hide rot and undersized venting. We check first, then quote.
We walk the room, measure, and send a written estimate with materials and labor itemized — so you can see exactly which of these four is costing you money.
What other people spend, so you have somewhere to start
The typical range
Independent cost research puts a typical Indianapolis-area bathroom remodel around $10,000, with most projects landing between roughly $5,700 and $14,700, and full remodels in the wider metro reported from about $7,500 up past $25,000.
Another way to read it
The same research puts the area rate near $134 per square foot, across a spread of roughly $70 to $250 depending on material level, and a powder room at roughly $2,000 to $5,000.
These are not our prices. They are Angi's Indianapolis bathroom cost research and published Greater Indianapolis contractor cost guides, published in 2026, and they are here because it is a fair question and you deserve a starting point. We do not publish our own ranges, because a number written before anyone has seen your house is a guess. What you get from us is a free walkthrough and a written estimate with materials and labor itemized.
What homeowners ask about bathroom remodeling
How long does a bathroom remodel take?
A straightforward bathroom where the fixtures stay where they are is usually two to three weeks on site. Moving plumbing, or finding something behind the wall that has to be corrected, adds to that. The written estimate carries the schedule alongside the price.
Can I keep using the bathroom during the work?
Not the one being remodeled. If it is the only bathroom in the house we will say so at the walkthrough and plan the sequence to keep the down time as short as it can honestly be.
Why does waterproofing matter so much?
Because it is the difference between a bathroom that lasts ten years and one that fails in three. Tile is not waterproof and neither is grout. What stops water is the membrane and the sealed joints underneath, and that is the part you never see and cannot inspect later.
Is tile waterproof?
No, and neither is grout. Both are porous, and water moves through them steadily in a shower. What keeps water out of the framing is the membrane behind the tile and the silicone at the corners. That is why the waterproofing stage is the one we will not rush, and the one you can never inspect once tile is on.
What is a curbless shower and can my bathroom have one?
It is a shower with no step at the entry — the room floor and the shower floor sit on one plane. The drain has to end up below the finished floor. On a slab that means saw-cutting a recess in the concrete and resetting the trap lower; on a joist floor it means dropping or sistering framing. Neither is a small change. We look before saying yes.
Can a bathtub be converted to a walk-in shower?
Usually, in the same footprint. The catch is the drain. A tub traps at an inch and a half; a shower needs two, so the trap and the branch get upsized as well as moved, and the trap-arm run back to the vent gets re-checked. A tub drains at one end and a shower at the center, so the floor gets opened. We check the joist direction first.
What size exhaust fan does a bathroom need?
Code sets a floor of fifty cubic feet per minute for an intermittent bathroom fan. The common sizing rule is one cfm per square foot for rooms up to a hundred square feet, then more for an enclosed toilet or a separate shower. In Indiana summers the duct matters as much as the fan.
Why does the grout in my shower corner keep cracking?
Because grout is rigid and the two walls meeting in that corner move independently — seasonal movement, framing shrinkage, someone leaning on the glass. Any change of plane needs a flexible joint, not grout. We run silicone in every inside corner and where tile meets the pan, tub or floor.
Do I need a permit to remodel a bathroom?
It depends on how far the work goes. Swapping fixtures in place and retiling generally does not. Moving drain lines, adding circuits or altering framing generally does. Which department issues it, and what it costs, changes from one town to the next — we confirm with the building department for your address rather than guess, and the permit shows up as its own line on the estimate.
How long will the bathroom be out of use?
A bathroom where the fixtures stay put is usually two to three weeks on site. Moving plumbing, or finding rot behind the wall, adds to it. If it is the only bathroom in the house, we will say so at the walkthrough and sequence the work to keep the down time as short as it honestly can be.
Should I keep at least one bathtub in the house?
If the house has only one bathtub, think hard before removing it — a house with no tub at all is a harder resale. If there is a tub elsewhere in the house, the conversion usually stays inside the existing footprint.
Can I put a bathroom in the basement?
Yes, and the first question is whether the slab was poured with a rough-in. If it was, the drain and vent are already there and the cost drops sharply. If not, the options are cutting and trenching the slab or an up-flush system. We look before quoting either way.
What makes a bathroom safe to age in place?
Mostly things decided before the walls close: solid blocking so grab bars lag into wood rather than a hollow anchor, a curbless or low entry, a wider door opening, and a bench with a handheld on a slide bar. Retrofitting any of that means opening finished tile, which is why we ask early.
Four steps, from the first call to the last walkthrough
Call or send the form
Tell us the room and roughly what you want done. We answer our own phone.
Walkthrough & estimate
We measure on site and send a detailed, transparent estimate — materials and labor itemized.
Build
Our own crew, code-compliant work, the site swept at the end of every day.
Final walkthrough
We go through the finished room with you and clear the punch list before we invoice.


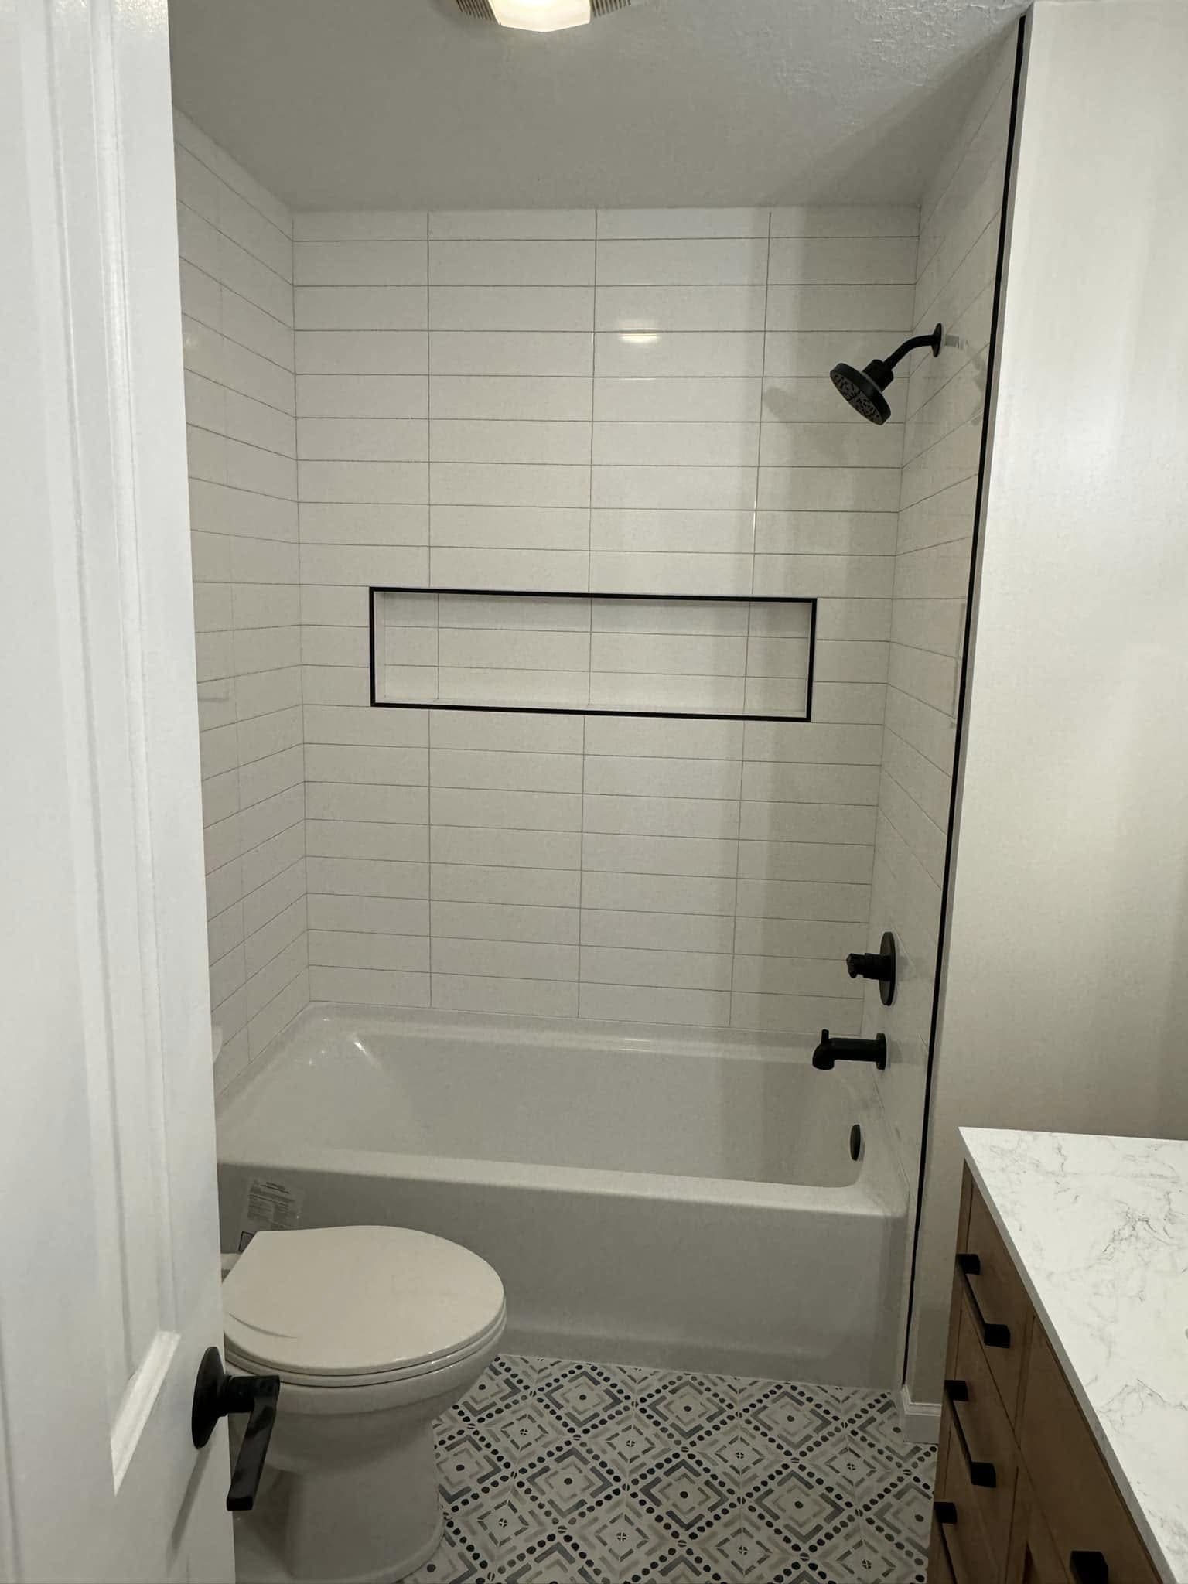
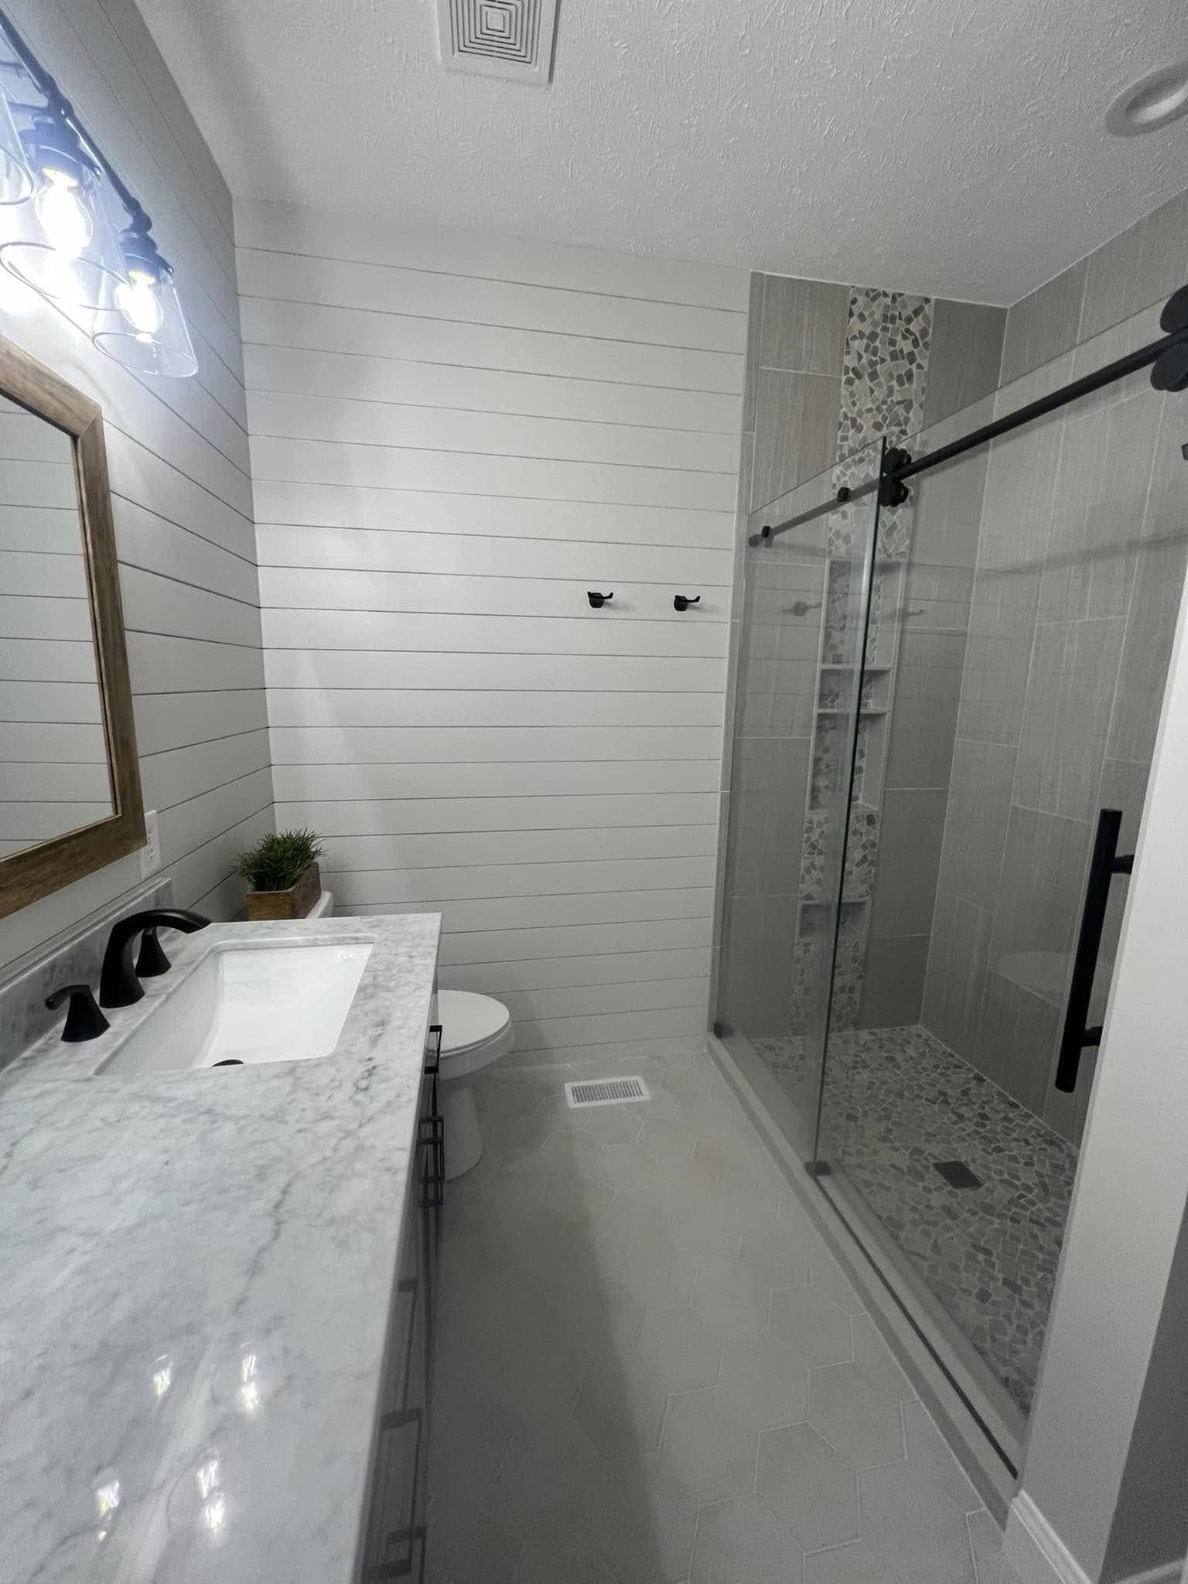
What you are actually choosing between
The person who quotes it runs it
The same crew that walked your house builds the job. You are not handed to a project manager who was not there.
Seven trades in-house
Tile, carpentry, flooring, trim, fireplaces, decks and finish work. One point of contact instead of a general contractor and five subs.
An itemized written estimate
Materials and labor, line by line, before anyone picks up a tool. You know the price at step two of four.
We answer our own phone
Call 317-427-8162 and you get the company, not a call centre. Working across Central Indiana since 2012.