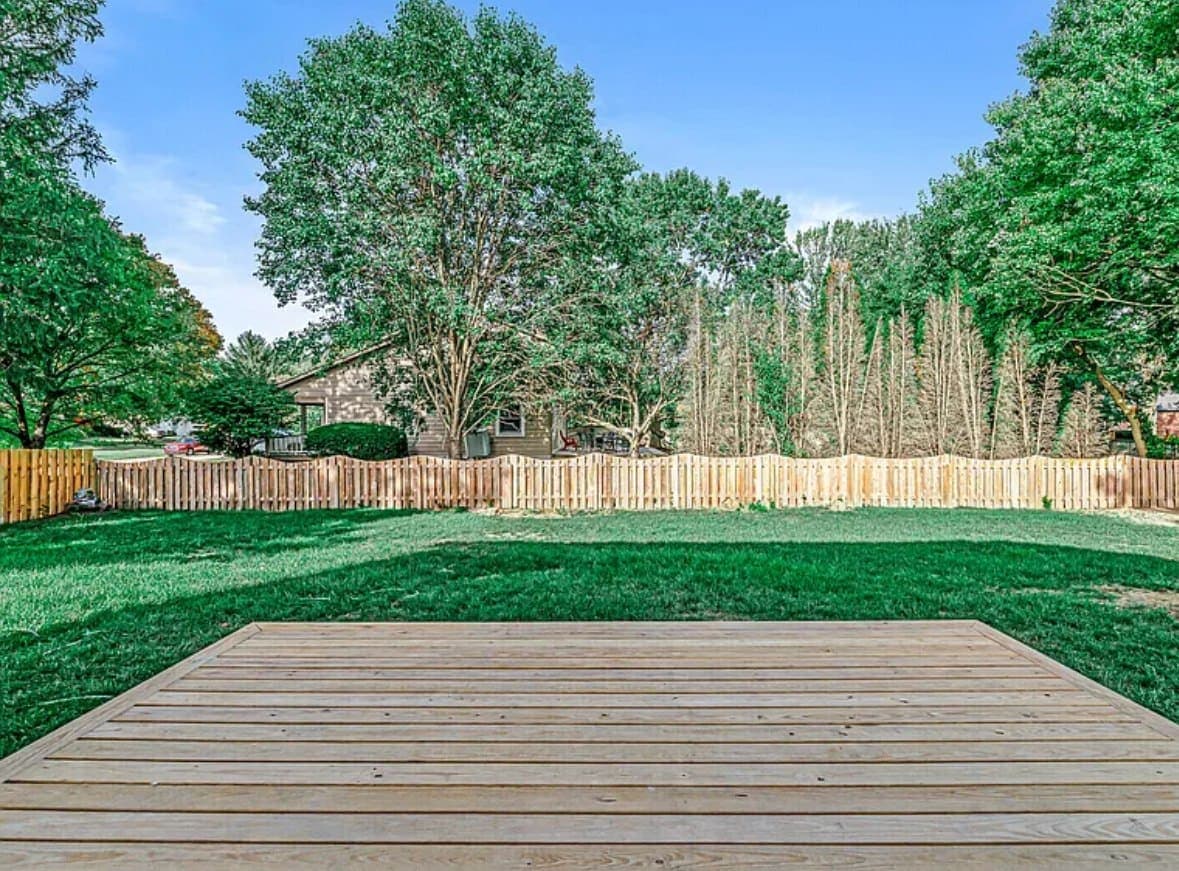
Two things happen to a footing that stops short of the frost line. It goes up in January, and it does not come all the way back down in April. The first winter you probably do not notice. By the third, a pergola post is out of plumb, the gate has stopped latching, and the deck boards nearest the house have opened a gap that was not there the day it was built.
None of that is a carpentry problem. It happened underground, before any lumber arrived on site.
What frost actually does to a pier
The usual explanation — water freezes, water expands, the ground swells — is not what lifts a footing. If that were the whole mechanism, heave would be measured in fractions.
What lifts things is ice lenses. In fine-grained soil, water travels through the pores by capillary action, the way it climbs a paper towel. When a freezing front sits partway down, water keeps migrating toward it and freezing onto the underside of the frozen layer. The lens grows, fed from below, and everything above it goes up with it. The lift is whatever the water supply allows, and the force is far beyond anything a deck post weighs.
The soil has to be frost-susceptible for that to work, and most of what the glaciers left across Hamilton County is exactly that — silty clay and clay-heavy till that holds water and wicks it. Clean gravel and coarse sand barely heave, because there is no capillary path. That is why the backfill around a pier matters nearly as much as the depth of the hole.
A second mechanism defeats footings that are otherwise deep enough. Frozen soil grips the sides of a concrete pier — adfreezing. When the frozen collar around the shaft lifts, it drags the pier with it, and the only things arguing back are the weight of the structure above and whatever shape at the base is trying to hold it down. A tall, narrow pier carrying something light is the most vulnerable object in the yard. A pergola, in other words. It has almost nothing sitting on it.
So a smooth form beats a rough-sided hole, and the base wants to be wider than the shaft — a flared bell or a spread footing gives the frost something to pull against.
The number, and who owns it
The code requirement is simple to state. Footings have to extend below the frost line — Indiana Residential Code R403.1.4, with the depth taken from Table R301.2(1). Central Indiana practice is commonly 30 to 36 inches.
That range is the honest answer. The number that governs your project is set by your local building department, not by a blog and not by the crew that built your neighbor's deck last summer. Fishers, Carmel, Noblesville and Westfield each run their own code enforcement. Confirm the figure before anyone digs — it is the one number on the job you cannot correct later without removing the structure.
Two details get lost around it:
- Depth is measured to the bottom of the footing, from finished grade. Not from the top of a dirt pile, not from the high side of a slope. If the yard is being regraded or a patio is going in later, the depth is measured against what the grade will be when the work is done.
- An exemption from a permit is not an exemption from frost. Some jurisdictions do not require a permit for a small free-standing structure. The soil has not read the ordinance.
Depth solves frost. It does not solve settlement.
A footing has two jobs and they are separate. Getting below the frost line stops it lifting. Bearing on soil that can carry the load stops it sinking. Plenty of footings are deep enough and still wrong.
Bearing is about area, not depth. The load on any one post is its tributary area — the share of the structure that post carries — plus whatever the roof, snow and wind add. An open slatted pergola and the same frame with a solid or louvred roof are two different structures here, and the second one also has an uplift problem, because a roof over an open frame is a wing. Post bases have to be rated to hold down, not just to hold up.
The soil under the footing has to be undisturbed, which sounds obvious until you dig beside a house and find the backfill from the original excavation. Topsoil and anything organic is not bearing soil either. If the auger goes down easy, that is information, not luck.
The four ways this gets built
- Poured pier with a spread base. A tube form set over a footing or a belled base wider than the shaft. The common build, and the one that answers frost and bearing at once.
- Full-depth dug footing. The same idea without the form, where the hole holds its shape.
- Helical piles. Steel shafts screwed down to a load-bearing depth by torque, with a bracket for the post. No spoil to remove, useful on poor soil or where a machine cannot reach the back yard, and they arrive with an engineered capacity rather than an estimate.
- Precast pads and deck blocks on the surface. These are not footings. They float a low ground-level platform where the jurisdiction allows it, on the understanding that it will move seasonally. They do not belong under anything attached to the house, and they do not belong under anything tall.
Above the concrete, the connection matters as much as the hole. Wood does not sit on concrete and it does not go in the ground unless it is rated for ground contact. A galvanized standoff base holds the post clear of the wet surface so the end grain can dry, and it is the piece that resists uplift and lateral load.
Attached or free-standing changes the argument
A deck bolted to the house has one edge fixed to a foundation that goes well below frost depth, and one edge on footings that may not. When the outer footings lift, the two halves are no longer at the same elevation, and the movement shows at the joint: torn ledger flashing, joist hangers pulling at the top, a door threshold that suddenly needs a shove.
Free-standing changes that. Its own posts and beam near the house, no ledger, no fight — the structure moves together if it moves at all, and nothing levers against the building. It costs an extra line of footings. On difficult soil or a bad grade it is often the better build, and it is worth having both priced.
Reading the movement
You can usually tell heave from settlement by the calendar. Heave is seasonal and partly reversible: worst in deep winter, better by June, never quite back to where it started. Settlement only ever goes one direction.
The reason it does not fully reverse is ratcheting. The structure lifts, soil and debris fall into the gap underneath, and when the ice melts the footing lands on the new material slightly high. Repeat annually, and the accumulated error is what people notice, not the movement itself.
What to look at:
- Posts leaning, or a gap under one edge of a post base.
- Gates and screen doors that bind in winter and clear in summer.
- A gap opening between the deck boards and the house, or between a patio slab and the structure standing on it.
- Cracks in an adjacent slab running back toward a pier.
The same freeze-thaw cycling that moves a footing works on everything else outdoors at once — what freeze-thaw does to a house here covers the mortar, the grout and the concrete surfaces. Material choice compounds it, which is where deck materials against Indiana weather picks up, and the substructure is the half of that decision nobody photographs.
Water is the variable you can actually control
Frost heave needs three things: frost-susceptible soil, freezing temperatures and water. You get no say in the first two.
So the cheapest insurance on a footing is drainage. A downspout discharging at the base of a pier keeps that soil saturated all winter. A patio pitched back toward the structure does the same. A sump line that ends a few paces from the house recharges the ground it is supposed to be relieving. Fixing those is cheap, and it starves the ice lenses of what they feed on.
It is the same reasoning we apply on the inside of the wall before finishing a basement — exterior grade and downspouts get looked at before anything gets framed. Window wells and walk-outs sit right on that boundary: a well that holds water is a footing problem and a basement problem at the same time.
Season, permits and the inspection nobody books
Digging and pouring is warm-ground work. Frozen ground is hard to excavate, concrete needs protection while it cures, and a hole that fills with groundwater overnight is not a footing until it is pumped and cleaned. It belongs in the part of the calendar covered by the best time of year to remodel.
Structural exterior work generally needs a permit. In Fishers, applications go through the city's online portal, and the city says residential applications are typically handled in no more than 15 working days when the submittal is complete. The city also puts a clock on the permit once you have it: by its own published terms, work has to commence within 12 months of issuance and be complete within 24 months, absent a granted extension. Other jurisdictions run their own process — do you need a permit in Fishers sets out what triggers one here.
The part that matters for footings is the sequence. Holes get looked at open, before concrete goes in, because that is the only moment anyone can verify depth and bearing. Once the pier is poured, nobody can tell how deep it went by looking at it. A builder who wants to pour before that inspection is the whole conversation right there.
Read the covenants while you are at it. Height, setback and attachment are all things an association can have an opinion about, and that is cheaper to learn before the design than after the concrete — check the HOA before you draw anything.
If it has already moved
Be skeptical of anyone who offers to jack it back and shim it. On a low free-standing platform on surface pads, re-leveling is sometimes proportionate, and it will need doing again. On an attached structure it is not a repair: the pier is still shallow, so it lifts again, and the shim stack becomes the new failure point.
The real options are to excavate and re-pour to the required depth, to set a new pier or a helical pile beside the old one and transfer the load onto it, or to rebuild if the frame has racked. Which one applies depends on what is down there, and that means digging to find out — the sort of thing that becomes a change order when it surfaces mid-project instead of at the walkthrough.
What to ask before anyone digs
Five questions, and any competent builder has the answers ready:
- What depth are the footings, and who did you confirm that with?
- Measured from what grade — today's, or the finished one?
- What diameter or footprint, and what is that based on?
- Attached to the house or free-standing, and why?
- Are the holes inspected open, before the pour?
The answers tell you more than the price does, because everything below grade is invisible by the time you are standing on the finished deck. They all look the same in a photograph — ours are in the gallery with the rest of the work — and the difference between one that stays where you put it and one that walks a little every spring is entirely in the part that got buried.
If you want somebody to look at what is already out there, or at what you are planning to build, ask for an estimate and we will walk it with you.
