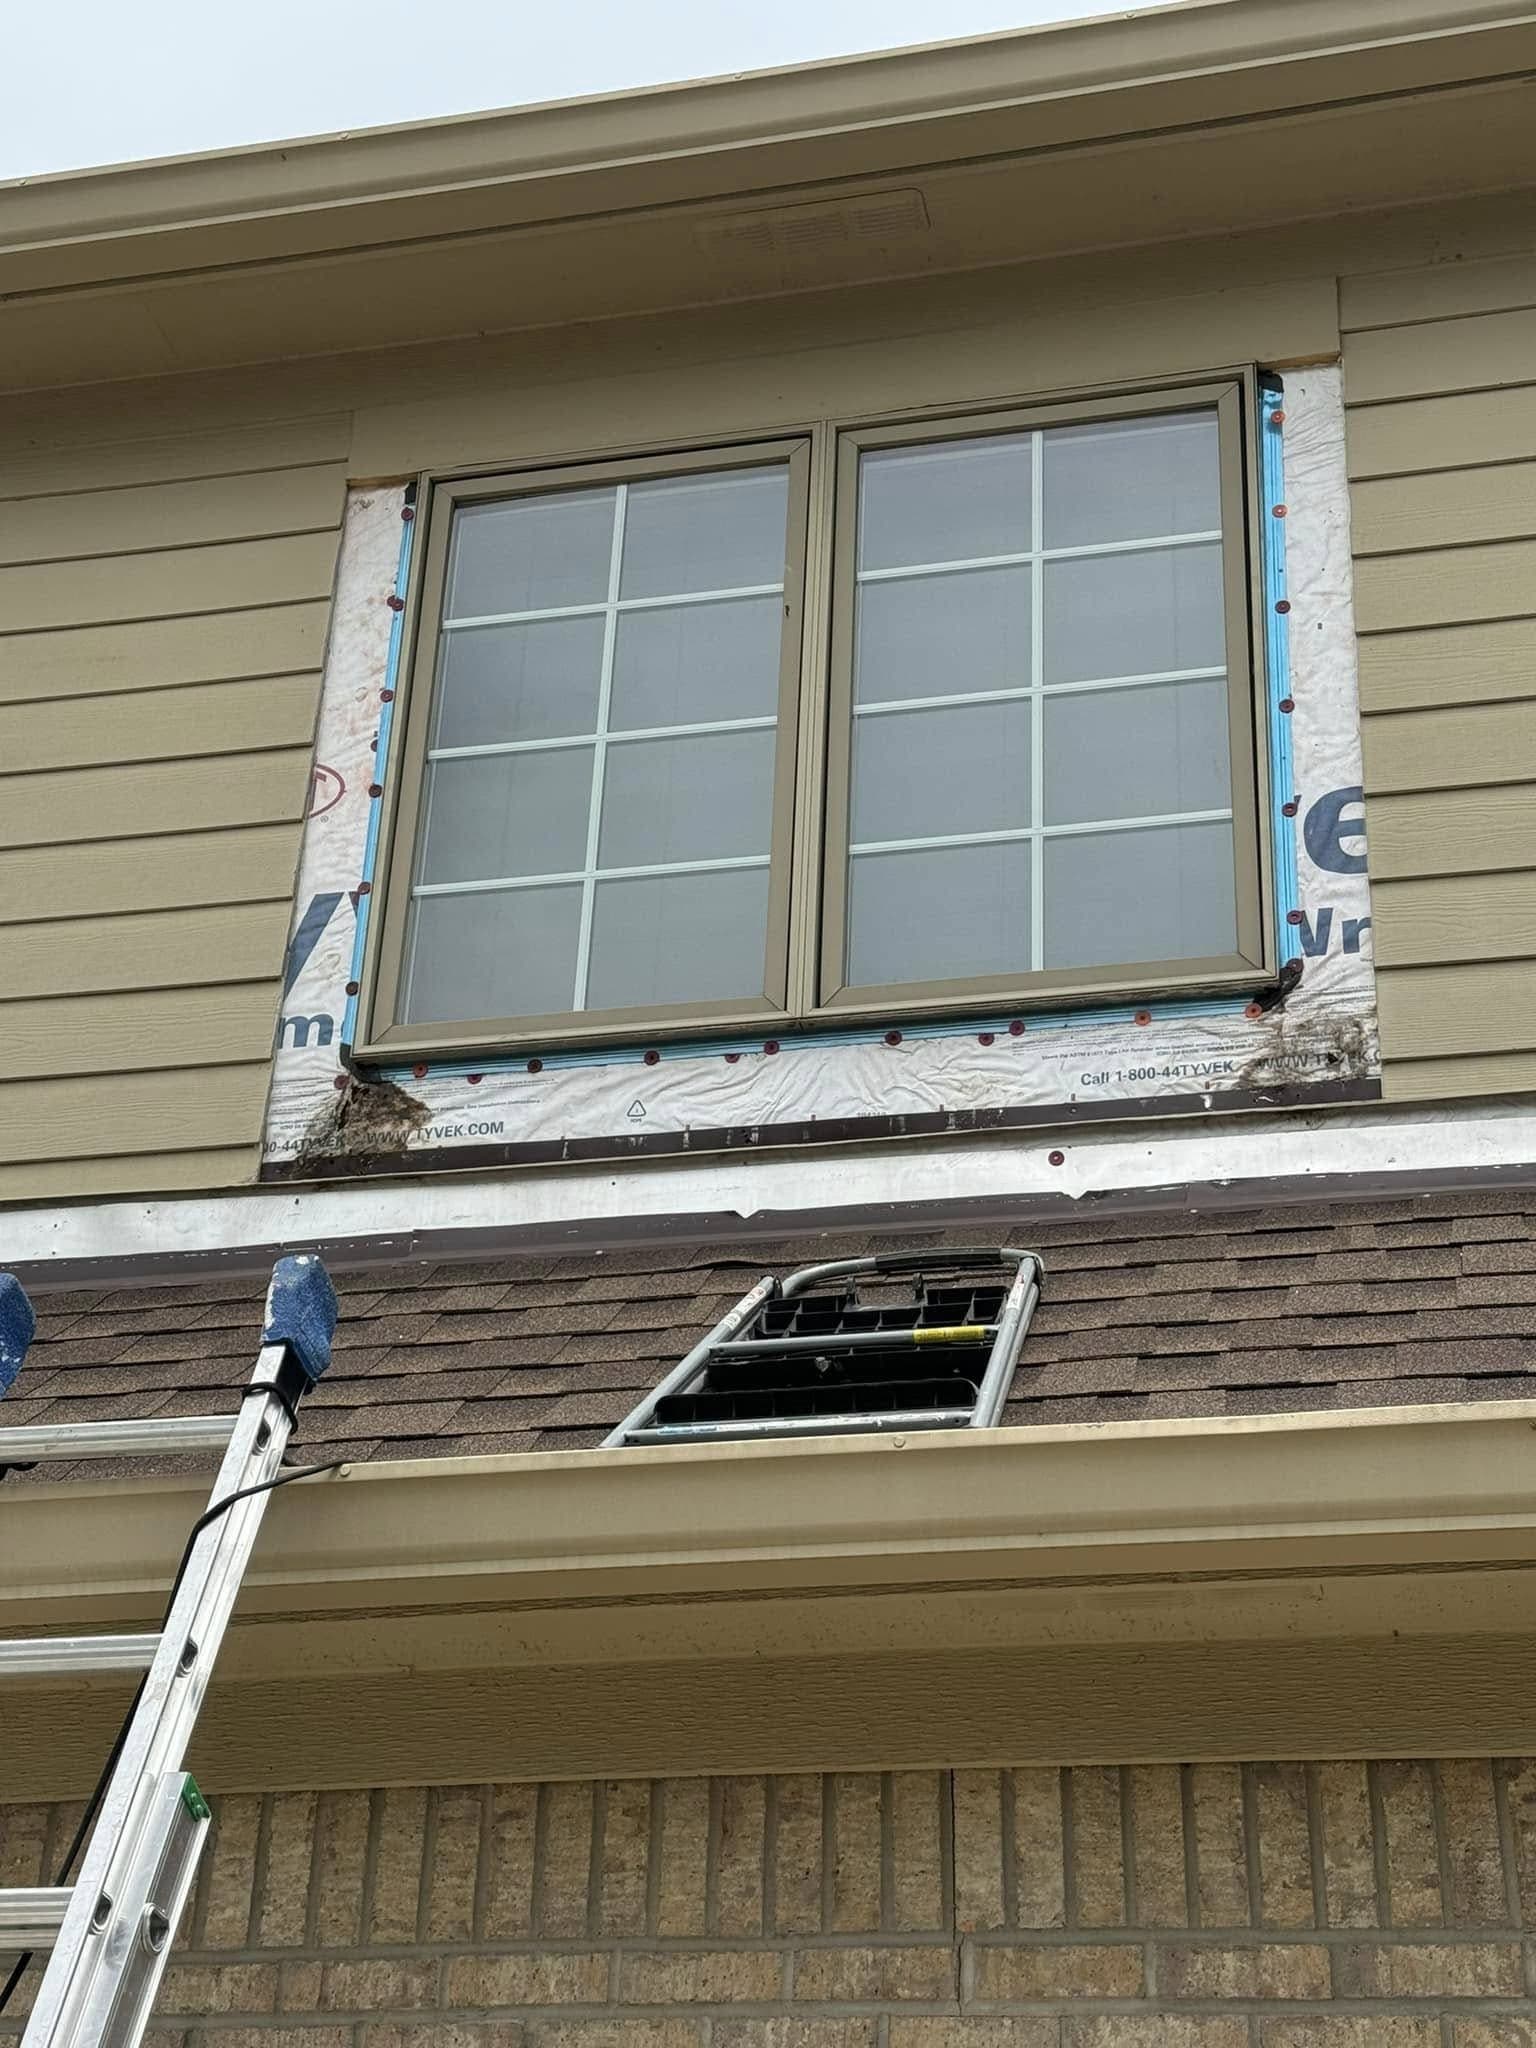
A permit is not triggered by how big the job looks. It is triggered by what the job touches.
That one sentence clears up most of the confusion. You can strip a bathroom to the studs, replace every tile and fixture inside the original footprint, and still be in a conversation with the building department — a shower valve and an exhaust fan are plumbing and mechanical work. You can leave a kitchen looking unchanged and cross the line the moment a circuit gets pulled for a range that used to run on gas. Square footage is not the test. Structure, electrical, plumbing and HVAC are.
The City of Fishers puts it about that plainly: bathroom, kitchen, basement, addition, electrical and plumbing work generally require a permit, and the trigger is a structural, electrical, plumbing or HVAC change. Read the end of that sentence twice. It is the whole rule; the rest of this is what it means in a real house.
What actually pulls a permit
Take the triggers one at a time, because each maps onto a decision you are probably already making.
- Structural. Anything that changes how load travels to the ground. Removing or altering a wall, cutting a new opening, headering out a doorway, changing a floor system, adding a beam. The wall does not have to be obviously load-bearing for the department to want to see how you established that it is not.
- Electrical. New circuits, a new or relocated panel, a service upgrade, added devices, a dedicated line for an appliance that did not have one. Also the quiet one: a lighting plan the old circuit was never sized to carry.
- Plumbing. New or relocated supply and drain lines, a fixture where none existed, re-piping a wet wall, anything that moves a vent.
- Mechanical and HVAC. Relocated ducts, a new supply or return, a gas line, and an exhaust fan ducted through the envelope to the outside.
What generally does not
Finish work that leaves all of them alone. Paint. Flooring laid over a sound subfloor. Cabinet doors and drawer fronts on boxes that stay where they are. Tile going back on a wall the old tile came off. A vanity swapped for one the same width, sitting on the same supply and drain in the same place.
That is the general shape, not a ruling on your address. The building department is the only authority on your house, and the honest answer to a borderline case is a phone call. Fishers Permitting and Inspections takes it at 317-595-3120. That call is cheaper than a stop-work notice on a Thursday.
Where each room crosses the line
A bathroom
Nearly every bathroom we are asked to quote crosses it somewhere, and the fan is the piece people never see coming. A bath with no ducted exhaust, or one venting into a soffit, is not a fan swap — it is new mechanical work with a duct run and a termination through the roof or the wall, which is why the fan matters more than the tile. Move a toilet flange and the drain and the vent move with it. Add a second sink and the wet wall gets opened.
It also matches how a bathroom remodel has to be sequenced anyway: the work you never see gets signed off before the work you paid to look at goes on top of it.
A kitchen
Cabinets and countertops, taken alone, are finish work. What crosses the line is almost everything underneath and behind them. Moving the sink drags the drain, the vent and usually the disposal circuit with it, which is the argument in what moving the sink drags along. A range that changes fuel is a new circuit or a new gas line. A microwave drawer, a wall oven, an induction top and a beverage fridge each want their own supply, in a house whose panel was full the day it was built.
The layout itself is not a permit question. It is still a question — a kitchen that passes every inspection can still be one nobody can cook in.
A basement
Finishing a basement hits every trigger at once. Framing against foundation walls, a lighting plan, receptacles at code spacing, a bathroom that may or may not have a rough-in in the slab, ducts and returns rerouted around new rooms. It is the most permit-heavy work we do, and where the code gets specific.
If any part of it is a bedroom, the emergency escape and rescue opening is the number the inspector will actually measure. Under Section R310 of the Indiana Residential Code that means a minimum net clear opening of 5.7 square feet, a minimum net clear width of 20 inches, a minimum net clear height of 24 inches, and a sill no more than 44 inches above the finished floor. Net clear opening is the trap — it is the real hole with the window fully open, not the frame size and not the glass. There is a narrow grade-floor exception in the IRC, which is a reason to confirm your case with the department rather than a reason to design to it. We take the numbers apart in the ones Indiana actually requires, and what they mean for the room in a basement bedroom that counts.
An exposed slab is also the moment to deal with radon, because Hamilton County carries an EPA Radon Zone of 1, the highest of the three. It sits outside the permit, and it is a Zone 1 problem to settle before a stud goes up in a finished basement.
How the process runs in Fishers
Applications are made and tracked online through the city's permitting portal, so there is a record with a status on it rather than a folder on a desk. Residential applications are typically handled in no more than 15 working days when the submittal is complete — and "complete" is carrying most of the weight in that sentence. A submittal missing a scope description, a plan, or the detail an examiner needs does not sit in that fifteen-working-day queue. It sits in the queue that starts again once you send the missing page.
Once issued, the clock runs the other way. Work has to commence within 12 months of issuance and be complete within 24, absent a granted extension. That matters less for a bathroom than for the basement somebody permits in the spring and starts thinking seriously about the following winter.
Review time also stacks with material lead times and trade availability, which is half the argument for picking your season.
The inspections are the actual product
The permit is a piece of paper. The inspections are the thing you are buying, and the one that matters most happens while framing, wiring, piping and duct work are still open and visible. Rough-in gets looked at before anything covers it. The final comes once the work is closed in and running. Which stops apply in between is set by the department against your scope, and it is a question worth asking before the drywall is ordered rather than after it is hung.
That order forces the schedule to stop at exactly the points where a shortcut would otherwise disappear behind drywall. It is also where older stock gives itself away — knob-and-tube in the ceiling below, a vent that was never really a vent. Both are ordinary causes of a change order, and both are better found at rough-in than at resale.
Why the answer changes one town over
Hamilton County is not one jurisdiction. It has several, and they do not run the same process.
- Carmel reviews and issues through its Department of Community Services, on its own portal and its own inspection schedule, and it is stricter about mid-project sequencing than most of its neighbors.
- Noblesville takes addresses inside the city limits through its own Building and Inspections division. Outside them it is the Hamilton County Plan Commission — a different office, a different system, a different queue.
- Westfield splits the same way, city inside the limits and the county outside them.
- Geist is a reservoir community, not a municipality, and the shoreline crosses more than one jurisdiction. Which side of the water a house sits on decides whether the permit comes from Fishers, McCordsville or Marion County.
- Marion County adds a rule its neighbors do not have: the applicant has to be either a licensed Marion County contractor or the property owner.
So the answer to "do I need a permit" attaches to an address, never to a project type. A neighbor down the road may have gone through an entirely different office.
An HOA is a second track running in parallel, on its own timeline. A committee approval is not a permit and a permit is not a committee approval, which is why we ask about the covenants early rather than after the windows are ordered.
What a permit does not buy you
A passed inspection means the work meets the minimum the code sets. It does not mean the work is good.
An inspector will not fail your kitchen for a cramped aisle. NKBA guidance puts a one-cook work aisle at 42 inches and 48 inches where two people work or pass behind someone working, measured with the doors open — but that is design guidance, not Indiana code, and nobody is enforcing it on your behalf. The same goes for tile lippage, cabinet reveals, and a caulk joint that will fail in a year.
Outside the house the numbers get firmer again. Footings for a deck or a pergola have to reach below the frost line under the Indiana Residential Code, at a depth the local building department sets — Central Indiana practice commonly runs 30 to 36 inches, and the department's number is the one that counts, not a number from a blog. That is the subject of footings and frost depth.
Where it sits in the budget
Permit fees are a line on an estimate, not a driver of one. For scale: published Indianapolis basement finishing research, including Angi, puts a finished basement at roughly $25 to $65 per square foot — about $25,000 to $65,000 for a thousand square feet. Permitting and inspection is a small fraction of that, and it is the fraction that keeps the rest of the number defensible when the house sells.
Unpermitted work does not stay invisible. It surfaces when a buyer's inspector counts bedrooms, when an appraiser asks which square footage is finished, and when a disclosure form asks what was done to the house. A basement bedroom with no compliant egress is not a bedroom on any document that matters, however it looks in a photograph.
What to do with this
If the work touches structure, wiring, pipe or duct, assume a permit and plan around it. If it does not, ask anyway — the department would rather answer a question than issue a correction. And if someone quoting your job offers to skip it to save you money, you have learned something useful about the rest of the quote.
On our jobs the permit is part of the scope, not homework we hand back to you. What the work touches gets established at the walkthrough, because it is the same thing that decides the number on the estimate. Where the jurisdiction requires the owner to be the applicant, as Marion County does, we say so up front.
If you want to know which of those triggers your project lands on, ask for an estimate and we will tell you before anything is drawn or ordered.
