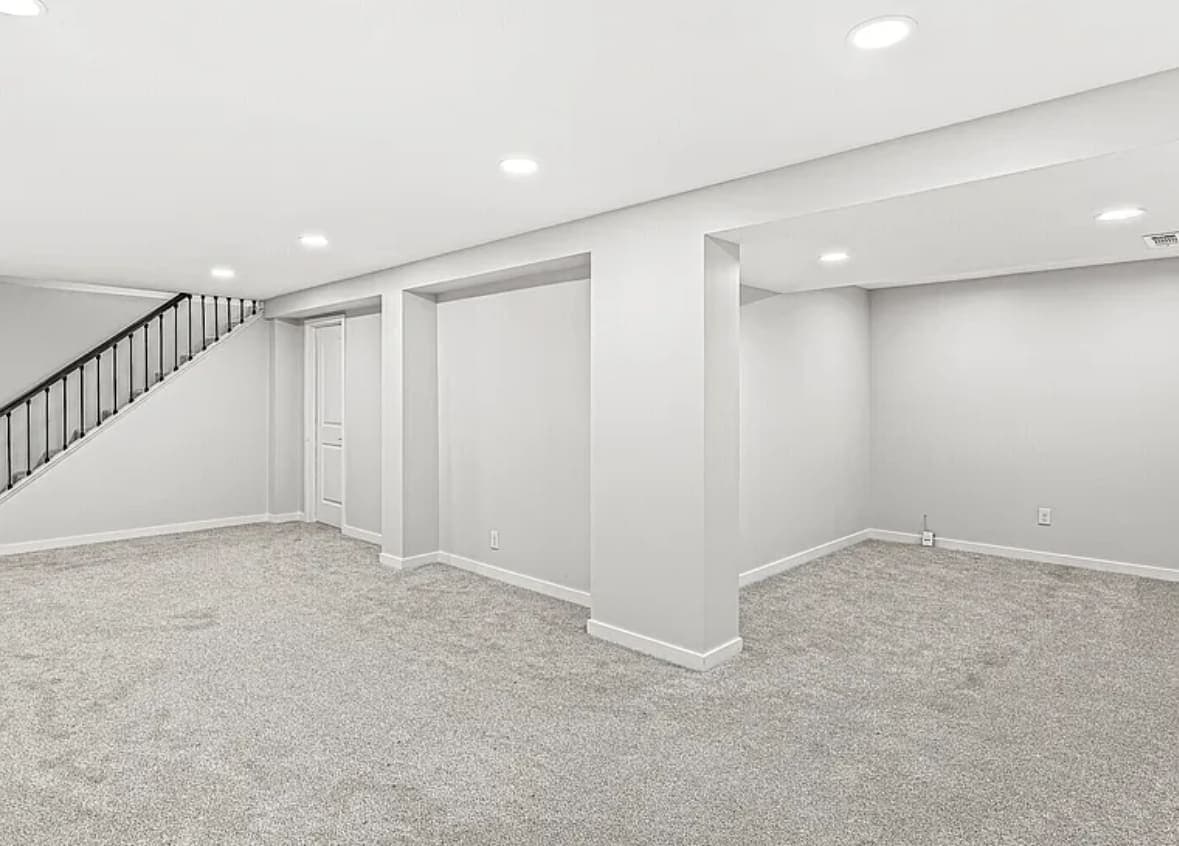
Code and an appraiser will both, in the right circumstances, call a basement room a bedroom. They are not asking the same question. Code asks whether someone can get out of that room in a fire. An appraiser asks where the finished area gets reported, and finished space below grade goes on a different line from the rest of the house. You can pass the first test cleanly and still be disappointed by the second.
Both answers get decided early. The escape opening is a hole cut through a foundation wall, and the permit record either exists or it does not. Neither is something anyone adds at the punch list.
The code question: can someone get out
A room becomes a sleeping room the moment the plan calls it one, and from that moment it carries requirements the rest of the finished basement does not. A media room and a bedroom can be the same box with the same trim. Only one of them needs a way out.
The escape opening, and the number that trips people
Indiana Residential Code Section R310 requires an emergency escape and rescue opening in every basement sleeping room, and one somewhere in a basement that contains sleeping rooms. The numbers are specific:
- Minimum net clear width of 20 inches.
- Minimum net clear height of 24 inches.
- Minimum net clear opening of 5.7 square feet. A reduced opening is allowed in some below-grade and grade-floor cases under the IRC — ask your plan reviewer whether yours qualifies before designing to it, because not every reviewer applies it.
- Sill no more than 44 inches above the finished floor.
- It has to open from the inside without keys, tools or special knowledge.
Net clear opening is the phrase that costs people money. It is the actual hole when the sash is fully open — not the rough opening, not the frame, not the glass. A window advertised by its nominal size can lose several inches in every direction to the frame and the operating hardware, and a slider loses half its width the moment you open it, because half of it is still there.
Notice also that the two dimensional minimums do not multiply into the area minimum. Twenty by twenty-four does not reach 5.7 square feet — those are floors on each dimension, not a recipe, and one of them has to grow well past its own limit. We have measured plenty of existing basement windows that clear both minimums and still fail on area by a wide margin.
Confirm all of it with your local building department. Fishers, Carmel, Noblesville and Westfield each run their own review, and the person who signs your permit is the authority. The full breakdown of those dimensions sits in the egress numbers Indiana actually requires.
One detail worth holding onto: the sill is measured from the finished floor. A floating subfloor assembly over the slab raises that floor, which lowers the sill measurement in your favor and takes the difference out of your ceiling height. Where a daylight window is otherwise big enough but sits too high, a permanently built platform under it can bring the floor up to meet the rule. Furniture cannot.
A new opening cut through poured concrete or block also brings excavation, a well and a drain that has to go somewhere — a different scale of job from framing a wall, and the subject of window wells, walk-outs and getting light underground.
Ceiling height, light and air
Habitable rooms have a minimum finished ceiling height, and basements get an allowance for beams, ducts and pipes to hang below it. That exception is what makes most Hamilton County basements work at all. It also means the measurement that matters is taken at the lowest obstruction in each bay, not in the middle of the room — which is what ceiling height, ducts and beams is about.
Code also wants light and ventilation in a habitable room, expressed as a fraction of the floor area, with an exception where mechanical ventilation and artificial light do the work instead. In a below-grade bedroom the egress window usually carries both. Your plan reviewer will tell you which route your room is on.
Then heat. A bedroom is conditioned space, which means it needs a supply and a return that were sized for it. Stealing a duct from the room next door is how a basement bedroom ends up cold in February and unused by August.
Alarms, and the closet myth
A sleeping room needs a smoke alarm inside it, one immediately outside the sleeping area, and one on that level, all interconnected so they sound together. Carbon monoxide detection goes outside the sleeping area. This is electrical scope, not decoration, and it belongs on the estimate with a number beside it.
Now the myth. Code does not require a closet to call a room a bedroom. People say it constantly and it is not in the residential code. What is true is that the other judge — the appraiser, and whoever writes the listing — often does expect one, and a bedroom with nowhere to put clothes reads as an office to a buyer standing in it. So the honest answer is that a closet is optional legally and close to mandatory commercially. Build the closet.
The appraisal question: where the square footage lands
Here is the part that surprises people. Finished basement space, in almost every case, is not added to the above-grade gross living area of the house. The common measuring standard treats above-grade and below-grade finished area as two separate quantities, and the appraisal forms lenders use report them on separate lines. Below-grade finish gets valued. It gets valued apart.
That is not a penalty. It is a reporting convention that keeps comparable sales comparable. But it means the fourth bedroom you built downstairs does not usually merge into the same column as the three upstairs, and the finished square footage does not usually get added to the number a listing leads with. If your plan rests on the house changing categories on paper, test that assumption before the framing is ordered, not after.
A walkout does not change the arithmetic
The measuring standard looks at the level, not the door. If any part of that level is below grade, the level is below-grade area, walkout or not. A walkout basement is a better room, an easier build for the escape requirement, and frequently worth more per square foot in the market than a fully buried one. None of that promotes it into above-grade living area.
Worth saying clearly, because we have heard the opposite from people who were told it by someone selling them a job: a walkout door does not exempt a bedroom from needing its own escape opening. Every sleeping room needs one. An exterior door opening directly from the bedroom itself counts. A door at the far end of the family room does not.
What the appraiser is actually looking at down there
There is no fixed fraction that converts basement finish into value. An appraiser extracts it from what comparable houses in your market actually sold for. What moves that extraction, in our experience of what gets asked on site:
- Whether the finish matches the rest of the house. Basement-grade trim and builder-white doors under an upstairs that was renovated properly reads as a discount, not a bonus.
- Whether it is on the same heating and cooling system, or on something improvised.
- Whether the bedroom has a legal escape opening. Some appraisers and many MLS rules will not call the room a bedroom without one. It becomes a "finished room below grade" instead, which is a very different sentence in a listing.
- Whether it smells like a basement. Moisture is the fastest way to lose the value of everything above it, which is why we read a basement for water before anything gets framed — see reading a basement for moisture.
- Whether the ceiling feels like a house or like a crawlspace.
The broader question of what remodeling money returns here is its own post: which remodel returns most in the Indianapolis market.
The permit is the paper trail
Finishing a basement is framing, electrical and often plumbing, so it needs a permit and a sequence of inspections. In Fishers that application is filed and tracked online, residential applications are typically decided in no more than 15 working days when the submittal is complete, and once issued the work must commence within 12 months and be complete within 24 months absent an extension. Permitting and Inspections is on 317-595-3120. Other jurisdictions around here run their own rules and their own timelines — do not assume Carmel or Noblesville works the way Fishers does. We cover the process in do you need a permit in Fishers.
The permit is not paperwork for its own sake. It is the record saying the escape opening was inspected, the wiring was inspected, and the room is legal finished area. Unpermitted finish is where the two judges collide hardest: some appraisers decline to give it value at all, some give it value with a condition, and a buyer's lender can make the question moot. The inspection you skipped becomes a discount someone else calculates later, when you have no leverage.
Where this costs money on the estimate
The egress window is the most common line missing from a cheap basement quote, and it is not a small line — glass, a cut through a foundation wall, excavation, a well, a drain tie-in. A quote that finishes a basement "including a bedroom" without naming that work is not cheaper. It is incomplete, in the way described in why the cheapest quote is usually the incomplete one.
For scale, independent cost research puts basement finishing in the Indianapolis area at roughly $25 to $65 per square foot, which puts a 1,000-square-foot basement somewhere between about $25,000 and $65,000. The same research describes a basic finish at around $25,000 to $35,000, a mid-range finish including a bathroom at around $35,000 to $50,000, and premium work with entertainment features from around $50,000.
Where a bedroom falls in that spread depends on the wall you have to cut, what the soil outside it is doing, and whether a bathroom is going in beside it.
Radon changes when the room becomes a bedroom
Hamilton County carries an EPA Radon Zone of 1, the highest of the three, meaning the predicted average indoor screening level is greater than 4 pCi/L. EPA says fix at 4 pCi/L or higher and consider fixing between 2 and 4 pCi/L. Sub-slab depressurization is the standard fix for a basement. The Indiana state radon office is on 1-800-272-9723.
This matters more for a bedroom than for a bar, because a sleeping room is where someone spends every night. Finishing also changes how air moves through a basement — a sealed, conditioned space does not behave like the open concrete box you tested. Test before, build the mitigation route into a chase while the walls are open, and test again after, which is the argument made in radon is a Zone 1 problem here.
What to remember
What makes a basement room a bedroom is an escape opening that meets the net clear numbers, a ceiling height that clears, conditioned air, interconnected alarms, and a permit record proving all of it was inspected. What makes it count at resale is that same record, plus finish quality that matches the house, plus an understanding that below-grade area is reported and valued on its own line.
If resale is driving the decision, ask an appraiser or an agent how below-grade finish is treated in your part of the market before the plan is set. That conversation is short and it costs nothing, and it is the one piece of this we cannot answer for you.
The rest we can. Egress is one of the four things we check before quoting a basement finish, along with water, ceiling height and whether the slab already has a bathroom rough-in. Finished work of ours is on the projects page. When you want someone to measure the window you actually have, ask for an estimate and we will walk the basement with you.
