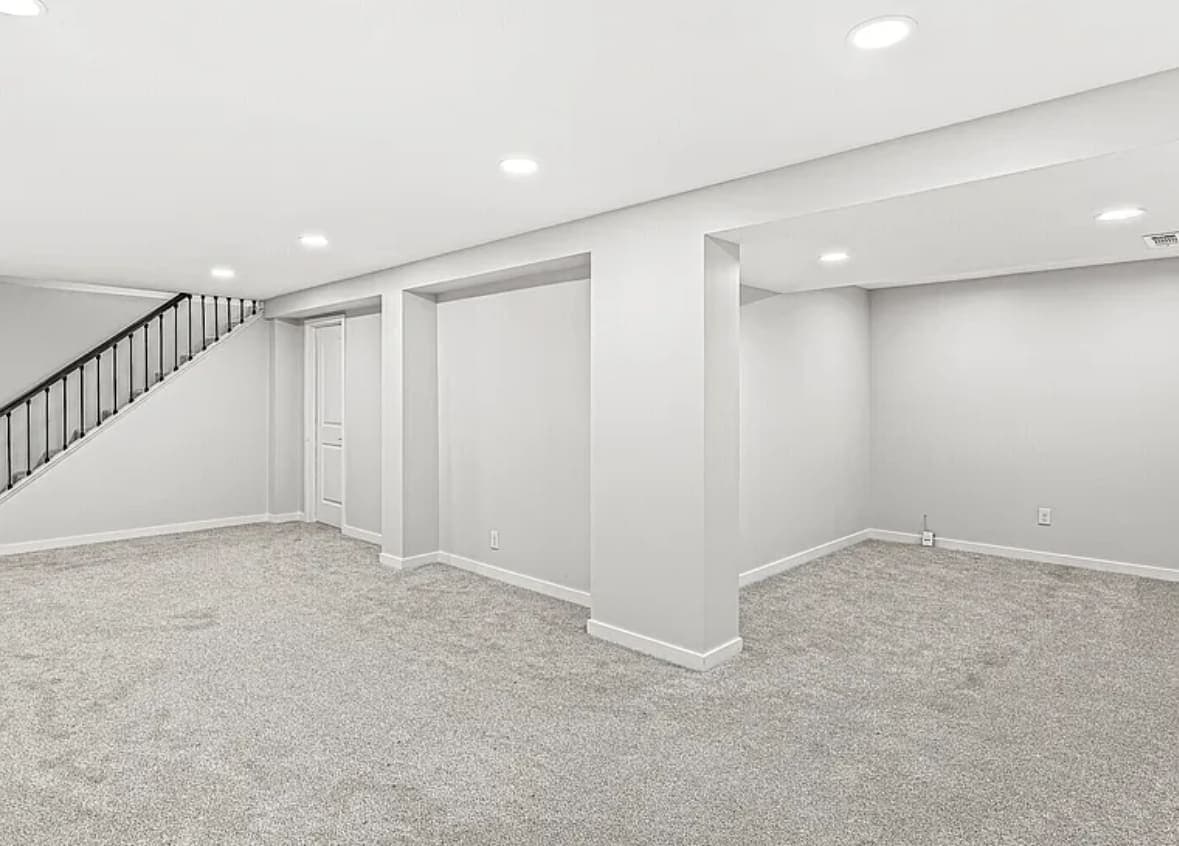
Radon is a gas. No color, no smell, no taste. It comes up out of the ground under your house whether the basement is finished or bare, dry or damp, new or old. Finishing does not create it. What finishing changes is how many hours a week somebody spends breathing it, how air moves through the lowest level of the house, and how expensive it gets to do anything about it once there is drywall in the way.
Hamilton County carries an EPA Radon Zone of 1 — the highest of three. That means the predicted average indoor screening level for the county is greater than 4 pCi/L. It is a prediction about a county, not a reading from your house. Two houses on the same street in Fishers can test differently, and the same house can test differently in January than it does in July.
The consequence is a sequencing one. The cheapest day to deal with radon in a basement is the day before framing starts, when the slab is bare, the perimeter is visible and a pipe can go wherever it needs to go. After that, every option gets more expensive and less tidy.
What Zone 1 means, and what it does not
The zone map sorts counties into three bands by predicted indoor screening level. Zone 1 is the top band. It is a planning tool, and in a Zone 1 county it makes testing the default rather than the optional extra.
What it does not do is give you your number. That comes from the soil under your lot, the fill brought in when the subdivision was graded, where the slab cracked, whether the sump pit has a lid, and how the house is run in winter. A Zone 1 address with a low reading is entirely possible.
The EPA's reference points are short enough to remember. Fix at 4 pCi/L or higher. Consider fixing between 2 and 4 pCi/L. There is no line below which radon is nothing — there is a level at which the guidance says act.
We do not test for radon and we do not install mitigation systems. That is a separate trade. What we do is ask for the number before we draw a layout, because the number changes what gets built.
How it gets into a basement
Radon comes from uranium decaying in soil and rock. It moves through the pore spaces in the ground as a gas, and it enters a house because the house helps it. Warm air rises and leaves through the upper story, which puts the bottom of the house at slightly lower pressure than the soil around it, and soil gas gets drawn in through whatever openings exist. That is the stack effect, and it is strongest in heating season, when the temperature difference is largest and the windows have been shut for months.
The openings are not exotic. In an unfinished basement you can see all of them:
- The cove joint — the seam where the slab meets the foundation wall, right around the perimeter. It is a control joint, not a bond, and usually the largest entry path in the room.
- Slab cracks and control joints, including the ones that opened years after the pour as the fill settled.
- The sump pit, an open hole into the drainage stone under the slab. An uncovered pit is a chimney with the lid missing.
- Floor drains, particularly a trapped drain that has sat dry long enough for the trap seal to evaporate.
- Utility penetrations, where the water service, the sewer line or electrical conduit comes through the floor or wall.
- Hollow-core block walls, where the cores connect the footing area to the room through the top course.
None of that is unusual construction. Soil gas has a route, and finishing the room does not remove the route.
What finishing actually changes
The hours somebody spends down there
Exposure is concentration multiplied by time. A basement used for holiday boxes and a treadmill gets occupied a few hours a week. A basement with a bedroom in it gets slept in every night, which is the largest single block of time anyone spends anywhere in the house.
That is the honest reason radon belongs in a basement conversation and not in a kitchen one. Turning storage into a bedroom changes the exposure arithmetic the day the bed goes in. If a bedroom is in the plan, that room also has to meet the egress requirements Indiana actually enforces and the rest of what makes a basement bedroom count as one.
The pressure in the room
A finished basement runs differently from an empty one. You add a bathroom exhaust fan. Maybe a dryer, a bar sink, a beverage fridge, a combustion appliance. Every device that pushes air out of the house pulls the bottom of the house further below the pressure of the soil around it, and that difference is what drives soil gas through the cove joint.
None of that is a reason to skip the fan — a basement bathroom without proper exhaust trades one problem for a worse one. It is a reason to know your radon number first, so the ventilation and the mitigation get decided together rather than months apart.
Access to everything that matters
Once the walls are framed, insulated and boarded, the cove joint is behind a wall assembly, the sump pit is inside a closet or under a stair, and the slab is under flooring. The obvious pipe route through a corner is now the corner of a finished room.
Mitigation contractors retrofit finished basements all the time, so none of it is impossible. The work just goes from routine to invasive, and the pipe ends up somewhere you would not have chosen.
Test before you draw anything
Order matters: test, design, seal, frame, test again.
A short-term test runs for a matter of days under closed-house conditions — exterior doors and windows shut except for normal entry, no whole-house fan running. A long-term test runs for months and gives an average that survives weather. On a remodeling timeline, the short-term test tells you whether there is a problem at all, with a follow-up if the result lands anywhere near the action level.
Test at the lowest level you intend to occupy. In a basement project that is the basement, which puts the test before the design is locked, not after. Then test again when the work is done, because you have changed the floor covering, the air handling and the pressure regime of the room you measured.
For testing information and for finding somebody who does mitigation work, the Indiana state radon office is the place to start: 1-800-272-9723. Start there rather than with the first paid search result.
Sub-slab depressurization, in plain language
The standard fix for a basement is sub-slab depressurization, and the principle is simpler than the name. A hole is cored through the slab into the aggregate below and a suction pit dug out beneath it. A sealed PVC pipe rises from that pit, runs up through the house or along the outside, and discharges above the roofline. An inline fan pulls air out of the material under the slab, holding that space at slightly lower pressure than the room above. Soil gas then takes the easy route — up the pipe and out — instead of the hard route through the cove joint and into your family room.
Two things decide how well it works. The first is what sits under the slab. Clean stone or coarse aggregate lets suction spread a long way from one pit; sand, clay or a slab poured onto undisturbed soil communicates badly, and a system may need more than one suction point to cover the same floor.
The second is how well the slab is sealed. A fan pulling conditioned room air down through an open sump pit and an unsealed cove joint is spending electricity to depressurize your basement instead of the soil. That is where finishing and mitigation stop being separate projects.
Sealing the slab, and the flooring question
Sealing is not decoration and it is not a substitute for a system. On its own it rarely brings a high reading down to where you want it. What it does is let a system work properly, and improve a marginal reading.
The places that get sealed are the ones listed above: the cove joint with a flexible sealant that can move, cracks routed and filled, a gasketed lid on the sump pit with a grommet where the pipe and pump cord pass through, and a sealed cover or trap primer on a dry floor drain.
Here is the part people get wrong. The poly sheet under a floating floor is a vapor retarder. It is there for vapor drive up through concrete, and it is worth having for its own reasons — it is one of the things that decides what survives over a slab and what cups. It is not a radon barrier. It stops at the wall, and the wall perimeter is precisely where the gas comes in.
The same goes for the walls. A stud wall and insulation over the foundation makes the room comfortable and, done right, keeps it dry — a different problem with its own rules, covered in framing a basement wall so it stays dry and in reading a basement for water before anything gets built. Neither assembly stops soil gas. Water and radon travel the same routes. They are not the same problem and they do not have the same fix.
Where the pipe goes
If a system is going in, decide the route while the basement is empty. A pipe can hide in a chase behind the mechanical closet, box into a corner that was going to be soffited anyway, or run inside a stud bay framed deeper on purpose. Decide after the drywall and the choice narrows to whatever is possible rather than whatever is best, which is how mitigation pipes end up on the front elevation of a house.
Even when a test comes back low, ask what a future system would need. Coring the slab and stubbing a capped pipe into a chase while the room is open is trivial. Doing the same work through a finished ceiling is not.
Cost, permits, and the number we will not give you
We publish no mitigation cost figures, deliberately. The ranges that come up in search for radon mitigation in Indiana sit on contractor lead-gen pages, not primary sources, and we are not going to launder somebody else's guess through our website. Get a quote for your house and your slab. That is a real number.
What we can point at is what independent research says people in this market spend on the finishing work itself. Published Indianapolis basement finishing research, including Angi, puts it at roughly $25–$65 per square foot — about $25,000–$65,000 for a 1,000 square foot basement, with a basic finish around $25,000–$35,000, a mid-range job including a bathroom around $35,000–$50,000, and premium work with entertainment features from about $50,000.
Radon work sits outside that, as its own trade with its own quote. The sealing that supports it is inside the finishing scope, and it is cheap while the floor is bare.
A basement finish in Fishers generally needs a permit, because the trigger is structural, electrical, plumbing or HVAC change, and a finished basement is usually all four. The city takes applications through its online portal and says a complete residential submittal is typically reviewed in no more than 15 working days. Whether a mitigation system carries its own permit requirement is a question for the building department in your city — do not assume Fishers, Carmel and Noblesville answer it the same way, which is the recurring theme of permits around here.
The short version
Zone 1 means the odds justify testing, not that your house has a problem. Test the basement before the design is finished, because the number changes what gets built. Fix at 4 pCi/L or higher, think hard between 2 and 4. If a system is going in, put the pipe route in the drawing while the slab is still bare. Seal the cove joint, the cracks and the sump before anything covers them. Test again when the room is finished.
Our basement finishing work already puts the things you cannot see first — water, height, egress, rough-in. Radon belongs on that list, for the same reason the others are on it: the parts of a basement that are hard to correct later get settled before anyone picks a floor.
If you want us to walk your basement and talk through what the slab, the sump and the perimeter are going to need before you commit to a layout, ask for an estimate.
