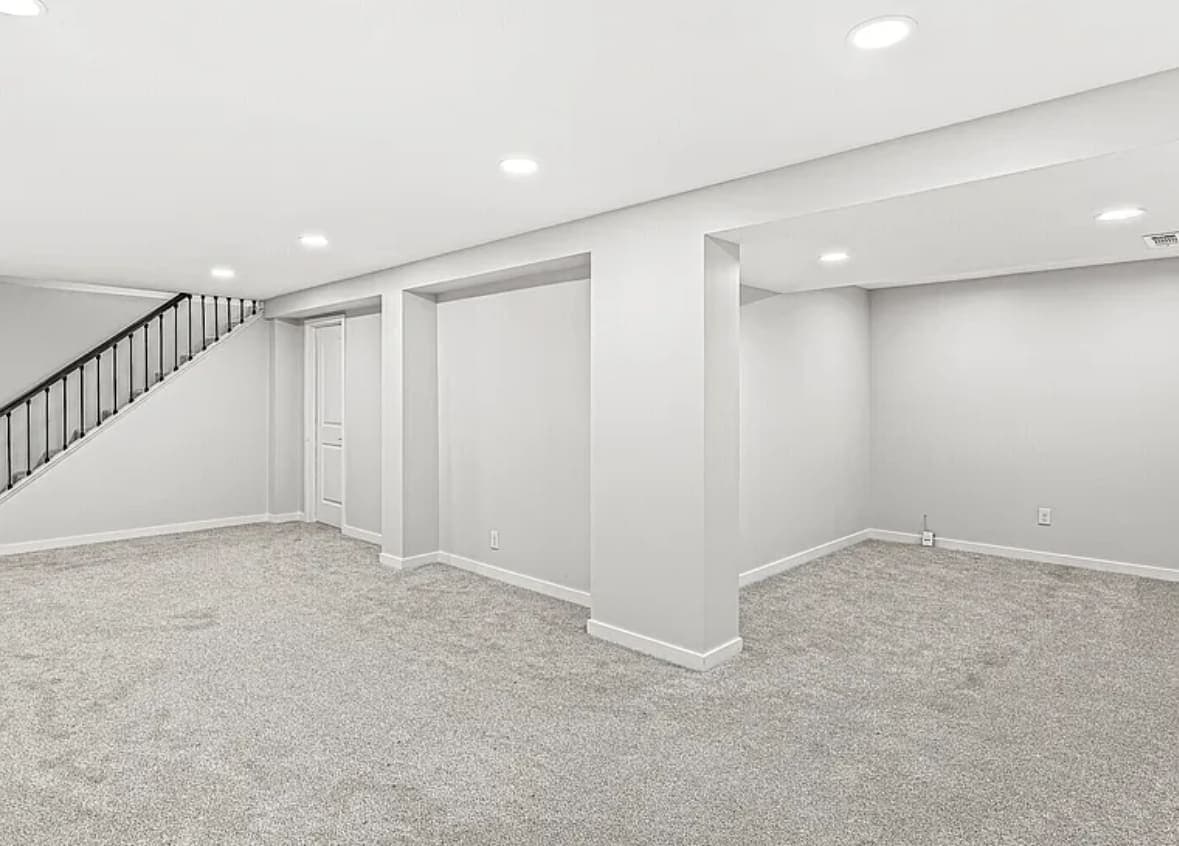
Concrete looks like the driest thing in the house. It is a slab of rock. It is also a wick — poured onto soil, connected to whatever that soil is holding, and moving moisture upward as vapor every day of the year, whether or not there is a drop of standing water anywhere in the room.
That is the fact that decides what you can put down there. Not the showroom sample, not the wear layer, not how it feels underfoot. Nearly every failed basement floor we take up failed the same way: something absorbent went over a slab nobody tested, and it spent a couple of seasons taking on moisture from below until the edges lifted.
Two directions the moisture comes from
People assume a damp basement floor means a leak. Sometimes it does. More often there is no event at all, and two slower mechanisms are doing the work.
Up through the slab
Below-grade concrete sits in contact with ground that is rarely dry. Water moves into the slab by capillary action and leaves the top face as vapor, driven by the difference in vapor pressure between damp soil and a conditioned room. That is vapor drive, and it does not stop. It rises after a wet spring, eases in a dry fall, and never quite goes to zero.
Whether it matters depends on what is under the slab. Newer construction here generally has a sheet vapor retarder over compacted stone before the pour. Plenty of the housing stock around Fishers, Noblesville and Geist does not, or has one that was punctured by every stake and boot on the day. You cannot tell from the top of the floor.
A second effect catches glue-down floors specifically. Moisture moving through concrete carries alkali with it and the surface pH climbs, and a lot of adhesives do not survive that. The tell is adhesive gone soft and stringy under a plank that is itself perfectly intact.
Down onto the slab
A basement slab stays near ground temperature all year. In a Central Indiana July, the air coming down the stairs is warm and holds a lot of moisture, and when it meets that cool surface it gives some of it up. That is condensation, not seepage, and it is why a basement floor can be damp in a week with no rain in it.
The fix for that one is air, not flooring — a dehumidifier that actually runs, and a return path so conditioned air reaches the far corners. The same summer air is what makes wood move everywhere else in the house, only worse below grade.
What a vapor test tells you
You can measure this instead of guessing, and the measurement is cheap next to a floor. Two tests are worth knowing. A calcium chloride test sets a sealed dish of desiccant on the bare slab and weighs what it gains, which gives a rate of moisture leaving the surface. An in-slab relative humidity probe drills into the concrete and reads the humidity inside it, which is the better number for anything covering the whole floor, because it reads the slab rather than the day. Manufacturers publish limits for both, and the limit that matters is the one printed by whoever made the product you chose.
Two things about testing that nobody enjoys hearing:
- A test is a snapshot. The slab in April is not the slab in September, and a borderline reading in the dry part of the year is not a pass.
- It has to run under service conditions. Heating and cooling on, doors closed, the room behaving like a room. Testing with a construction fan going gives you a number that describes the fan.
You can screen it yourself first. Tape a square of clear plastic sheet to the bare slab, seal every edge, leave it a few days, then lift it. Condensation underneath, or concrete darkened where it was covered, means moisture is coming through. It only works in one direction — a dry square proves little, a wet one settles the argument before you buy anything.
If the reading is bad, the answer is not a thicker underlayment. It is finding where the water gets in — grading, downspouts, window wells — which is the whole subject of reading a basement for water before anything gets framed.
What each floor does over concrete
Flooring gets chosen off a sample board under showroom light, which tells you how a product looks and nothing at all about how it behaves on a slab. Sorted by how much they forgive concrete, the usual candidates come out roughly in the order below. The finished basements in our project photos sit almost entirely at the tolerant end of that list, and that is not a coincidence of taste.
Tile and stone
The most vapor-tolerant thing you can set on a slab. Porcelain does not care about moisture from below, and thinset bonds directly to clean concrete. What tile cares about is movement: a slab has control joints, it will have cracks, and both telegraph through tile unless you break the bond between them. That is what an uncoupling or crack isolation membrane is for, plus a soft movement joint in the tile directly over every control joint below it. Tile over a slab is cold underfoot, which is either a reason for electric floor heat or a reason to choose something else.
Rigid-core vinyl plank
The default for most finished basements now, and usually the right call. A rigid core plank is dimensionally stable and floats over the slab with no adhesive. Two cautions. Waterproof means the plank survives water, not that the assembly does — water that gets under a floating floor sits on the concrete with nowhere to go, and the plank is what stops it drying. And these floors move with temperature more than people expect. A long run in front of a walk-out slider that takes afternoon sun will grow, and if the perimeter expansion gap was cut short to save a trim run, it buckles.
Glue-down vinyl is a different product with a different risk. It is a good floor and it puts the adhesive in direct contact with the alkalinity problem described above. Do not glue anything to a slab that has not been tested.
Engineered wood, and why solid hardwood is not on this list
Engineered wood is a veneer over a plywood or composite core, and the core is what makes it possible below grade at all — cross-laminated plies move far less than a solid board. Possible is not advisable. Wood is hygroscopic: it takes on moisture from the air and from anything it touches. When the underside of a board picks up more than the top face, the underside swells, the edges rise above the center, and you have cupping. It shows up first as light catching the seams differently, then as a floor you can feel through your socks.
Solid hardwood does not belong on a below-grade slab, and we will say so rather than sell it. It has the most movement, the least tolerance for a moisture gradient, and the fewest good outcomes when the slab surprises everyone. If you want the look of wood downstairs, take it in vinyl or in tile.
Laminate
The core of a laminate plank is high-density fiberboard — wood flour and resin. The surface is genuinely tough. The edges and the underside are not, and once fiberboard swells it does not go back; the joint stays proud permanently. Laminate goes down cheap and it is the floor we most often take back out of a basement.
Carpet
Comfortable, warm, quiet, and the least forgiving choice when the slab is active. Carpet holds moisture against concrete, and a pad with any organic content in a damp basement will smell before it does anything else. If you want it down there, it wants a synthetic backing, a pad rated for below-grade use, and a slab that tested clean — not one you are hoping about.
The slab itself
Grinding, sealing or polishing the slab you already have is a legitimate finish, and it removes the question of what is trapped underneath, because nothing is. Coating adhesion is still moisture-dependent, and old paint or curing compound has to come off first. A coating that peels is a harder problem than tile that cracks.
Underlayment is not optional
Whatever goes on top, something goes between. On a slab that tested well that can be a sheet vapor retarder with taped seams, run up the perimeter behind the base.
Where the slab is cold, or the reading was marginal, the better assembly is a dimpled membrane or a subfloor panel — a plastic underside holding an air gap against the concrete, with a board face for the finish floor. The gap does two jobs: it gives moisture a path to dry sideways instead of into your floor, and it breaks the thermal bridge so the finished surface is not sitting at soil temperature.
The one thing to avoid is the sandwich: two impermeable layers with something absorbent between them and no direction to dry. It fails out of sight, which is the worst way to fail.
All of it costs headroom. A dimpled panel plus plank sits noticeably higher than the slab, which changes stair risers, door swings and the clearance under the ducts — the same constraint that governs ceiling height, ducts and beams. It also has to agree with the walls: the vapor strategy for the floor and the one for the framed walls have to be one strategy, not two.
Flat matters more than you think
A basement slab was poured to be serviceable, not to be a subfloor. It falls toward a drain, it has trowel marks, and it usually has a high spot near the middle. Large-format tile telegraphs that as lippage. Rigid plank telegraphs it as hollow spots and clicking seams, and a floating floor flexing over a void is what wears out the locking edges. Grinding the humps and pouring self-leveling compound into the hollows is ordinary prep and a real line on a real estimate — leveling the subfloor covers what that involves.
Leave the openings alone as well. Floor drains, sump pit lids and cleanouts have to stay reachable after the floor goes down. A plank floor run tight over a sump lid is a problem you meet at the worst possible moment.
What it costs, roughly
We do not publish our own prices — a number written before anyone has seen your basement is a guess. What we can point at is what independent research says people here spend on the finished space. Published Indianapolis basement finishing research, Angi's included, puts it at roughly $25–$65 per square foot, which works out to about $25,000–$65,000 for a 1,000 square foot basement.
Flooring is one line inside that, and the material you pick moves it less than the prep underneath does. A slab that needs grinding, leveling and a mitigation assembly costs more to cover in vinyl than a flat, dry slab costs to cover in tile.
What we look at before a floor goes down
Water first, always. That is on the basement finishing page because it is the first thing checked on site, and a floor is the last place to find out we were wrong. After that: what the slab reads, whether the control joints and cracks are stable, how flat it is, how much height there is to spend on the assembly, and where the drain and the sump sit.
Radon belongs in the same conversation. Hamilton County sits in the EPA's highest radon zone, work at the slab interacts with the system that manages that, and covering the concrete is not mitigation — it is its own subject.
The short version
Test the slab, then choose the floor. In that order, never the reverse. Tile and rigid-core vinyl survive a Central Indiana basement with the fewest conditions attached. Engineered wood is a conditional yes. Laminate and solid hardwood are the two we would talk you out of, and carpet only over a slab that has proved itself.
The part that decides all of it is the layer you will never see again — the vapor retarder, the air gap, the leveled surface under everything. What goes on top is a preference, and preferences are safe once the slab has been read.
If you want someone to read yours, ask for an estimate and we will bring a moisture meter to the walkthrough.
