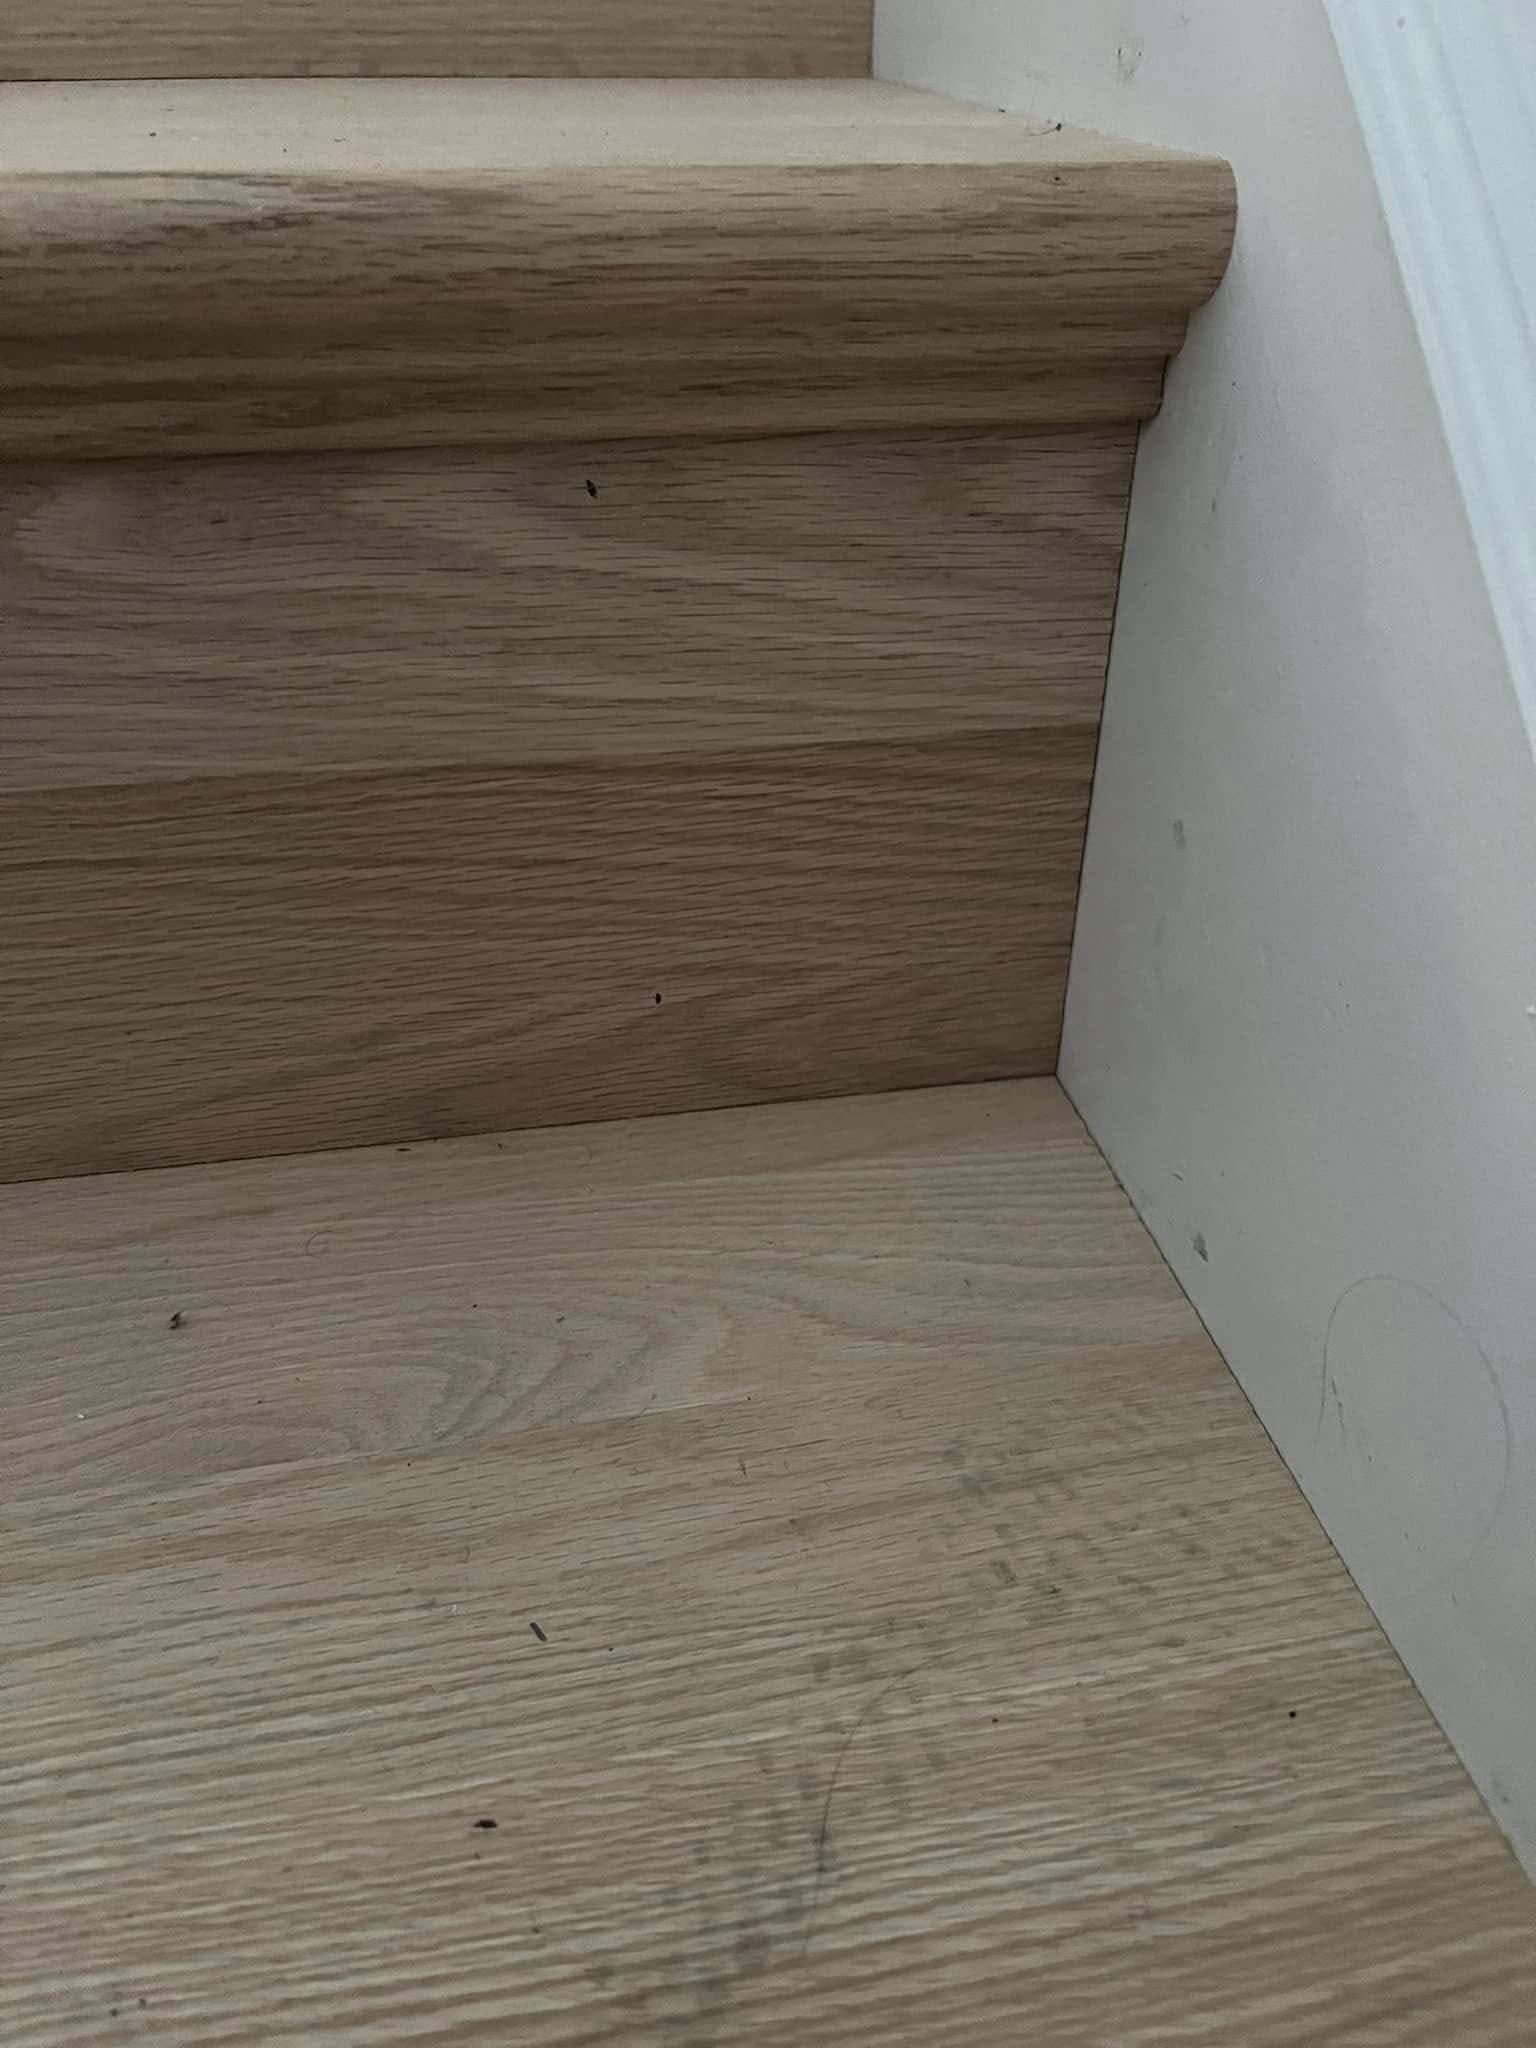
Level and flat are two different measurements, and flooring cares about the second one. A floor can be dead level across its whole width and still be unusable under large-format tile. It can also fall gently from one end of a room to the other and carry a floating plank floor for as long as anyone lives there.
The tolerance is printed in the installation instructions of whatever you are putting down — a maximum deviation over a long span, and a tighter one measured over a short span. That page is the one nobody reads. Planks that sound hollow in one part of a room, end joints that creep open, a grout line cracked in a dead straight line: those are rarely manufacturing defects. That is the subfloor reporting itself up through the finish.
Level, flat, and which one your floor actually needs
Level is a relationship with gravity. Flat is a relationship with itself.
Flooring is installed over a surface, so flatness is what the tolerances are written about. A room can run downhill and still be perfectly flat, and a plank floor laid over it will be fine. You will not feel the slope walking across it, and nothing in the assembly is being asked to bridge a gap.
Level matters in specific places, and only there. A cabinet run has to be level or the countertop and the door reveals announce it to everyone who walks in. A shower floor has to be deliberately not level, falling to the drain at a consistent rate — that one is a slope you build on purpose.
So the honest answer to "does my subfloor need leveling" is that it depends on what is going over it, and the document that decides is the flooring manufacturer's instructions rather than anyone's opinion on site.
How we check a floor
Checking is not complicated. Skipping it is what causes complications.
- A long straightedge, swept across the room in a grid — one direction, then the other, then the diagonals. Where light shows under it, the floor is low. Where it rocks, the floor is high.
- Shims or feeler gauges to measure that gap against the tolerance for the product going down.
- Marks written straight on the deck: highs in one color, lows in another. Once the room is mapped the pattern usually names its own cause.
- A laser or water level for the level question, where cabinets, a tub or a transition to the next room depend on it.
- A moisture reading — a meter on wood, a relative humidity probe in a slab. Separate from flatness, and it stops more floors than flatness does.
- Walking it. Bounce and squeaks are structural, and no leveling product ever invented fixes them.
The mapping happens after demolition, not before. Carpet and pad hide everything under them. That is the honest limit of any number written over a floor that is still covered.
What puts a wood-framed floor out of tolerance
Joists are installed crown up, and crowns are not equal — one that grew more than its neighbors leaves a ridge running the length of a room. Older joists sag between bearing points, particularly where somebody notched one deeply to get a drain line through. Panel edges swell if the deck was rained on before the roof went on, leaving a small ridge at every seam in a grid across the whole floor.
In older Hamilton County houses we also find floors that were flat once and are not now, because something underneath moved. A post settled. A beam is carrying more than it was sized for. That is not a flooring problem, and leveling over it without dealing with the cause buys a few quiet seasons.
What puts a slab out of tolerance
Trowel ripples and a raised lip around the perimeter are ordinary finishing artefacts. Slabs curl at the control joints as they cure, lifting the edges. Old adhesive, thinset ridges and paint all count as part of the surface, and all of it comes off before anything is measured seriously.
Reading a basement for water comes before anything is poured, glued or floated, because a slab still moving moisture will lift whatever you bond to it.
The ways to fix it
Take material off
The first move is almost always subtraction. Grinding the high spots off a slab with a diamond cup and dust extraction, planing the crown off a joist edge before the deck goes back down — all of it is cheaper than filling a whole room up to meet its worst hump. Removing a high spot corrects everything around it at once. Filling around it is paid for by the bag.
Patch the lows
Defined dips, gouges, a trench patched after a plumber went through: those take a cementitious patching compound or a trowel-applied skim, worked out to a hard edge that disappears into the surface around it. It is the wrong tool for a floor that is generally wavy, because a trowel follows whatever is beneath it.
Float the room
Self-leveling underlayment is what a genuinely uneven floor needs. It is poured, it finds its own surface, it cures hard. It is also where most of the mistakes live.
- Primer is not optional. Unprimed, the pour outgasses from the substrate and leaves pinholes, or it lets go later.
- It goes wherever gravity takes it, so the perimeter, every doorway, stair nose and pipe penetration has to be dammed before a bag is opened.
- Every product has a minimum and a maximum depth, and it cannot be feathered down to nothing unless that product says it can.
- Over a wood deck it needs the deck stiff first, plus a primer and often a lath or membrane.
- It finds level, not flat. On a sloping floor, chasing level wall to wall can mean far more material than anyone planned for.
Sometimes the right call is to float only the area that has to be flat and let the rest of the floor keep its slope.
Add a layer
Occasionally the answer is another layer of subfloor panel, glued and fastened with its seams staggered off the ones below. That buys stiffness and flatness at once, and it raises the floor — door bottoms, thresholds, the toilet flange and every transition move with it. Decide that early, not at the end.
Stiffness is a different problem, and it comes first
A floor can be flat and still bounce, and a floor that bounces breaks anything rigid laid on it. Tile is the least forgiving — the grout cracks in a straight line over a joist, or the tile does.
The fix is structural: sistering joists, adding blocking, a mid-span beam or a post underneath. It happens before any prep, because a stiff layer poured over a moving one cracks in exactly the place the floor was moving. If tile is the plan and the floor moves underfoot, that conversation belongs before anyone prices tile.
Format multiplies the problem. The larger the tile, the less deviation it tolerates before one edge sits proud of the next, which is part of why tile size changes the labor rather than just the material bill.
What each floor covering will forgive
- Carpet and pad forgive the most deviation and the least sharpness. A proud fastener telegraphs through and wears out there first.
- Floating click flooring forgives a slope and punishes a local dip. Over a hollow the planks flex, the locking joint works itself loose, and end joints open or break. This is the failure most often reported as a product defect when it is a subfloor problem.
- Nail-down wood wants a flat, dry, stiff deck. Over a hump it squeaks. Over a dip it sounds hollow and works loose.
- Glue-down anything needs full contact. A void under a glued floor is a bond failure with a delay built into it.
- Tile, especially large-format, is the strictest surface in the house. Thinset is a bonding material, not a leveling one. Filling a low spot with mortar under a tile gives you a tile bonded to air.
Which product suits which room is a decision about the room rather than the showroom, and it interacts with what the subfloor will need underneath — worth making both decisions together rather than choosing the floor first and meeting the prep afterwards.
Bathrooms and basements: the two hardest floors
A bathroom floor asks for both things at once. Flat under the field tile, and a deliberate, consistent fall inside the shower. The waterproofing follows whatever is under it, so a membrane over a wavy substrate is a wavy membrane, and careful tile setting does not hide it afterwards. If a curbless shower is on the table, the floor structure has to drop to hold the fall without a curb to contain it, which turns flatness into a framing decision. Substrate first, then finish, is the order the bathroom work gets scoped in.
A slab is rarely flat enough for a glue-down or a tile floor without grinding or a pour, and whatever goes down there also lives with moisture from below and edges that get cold. What survives over concrete and what cups is worth reading before choosing a product for a basement.
Where floor prep hides in a quote
We do not publish our own numbers, for the reason we give everywhere else on this site: a figure written before anyone has seen your floor is a guess. What we can point at is what independent research says people in this market spend. Published Indianapolis basement finishing research, including Angi, puts a finished basement at roughly $25–$65 per square foot — about $25,000–$65,000 for a 1,000 square foot basement.
Floor prep is a modest share of a number like that, and a frequent explanation for the gap between two quotes on the same room. In an estimate it appears as one of three things: a line item with a defined scope, an allowance with a unit rate and a stated assumption, or nothing at all. The third is not cheaper. It is the same work, priced later, once the carpet is out. Reading the estimate line by line is how you tell which of the three you are holding, and unpriced floor prep is a familiar route to a change order.
Questions worth asking whoever is quoting:
- Was the subfloor measured for flatness, or assumed?
- Measured against which product's tolerance?
- Is prep a fixed line or an allowance, and what happens if the floor is worse than assumed once it is open?
- Was the slab or the deck checked for moisture?
- Who does the prep — the flooring installer, or the carpenter?
That last one matters: prep owned by nobody gets done in the last hour before the material arrives.
The short version
Flat is the specification. Level is a separate requirement in a handful of specific places. Structure comes before flatness, moisture comes before both, and taking a high spot down is nearly always cheaper than filling a room up to meet it.
A floor covering will not correct what is underneath it. It reports it, once the room has been lived in for a while, in a way that cannot be fixed without taking the floor back up.
If you are choosing flooring for a basement or a bathroom and want someone to put a straightedge on the floor before you buy anything, ask for an estimate and we will map it with you.
