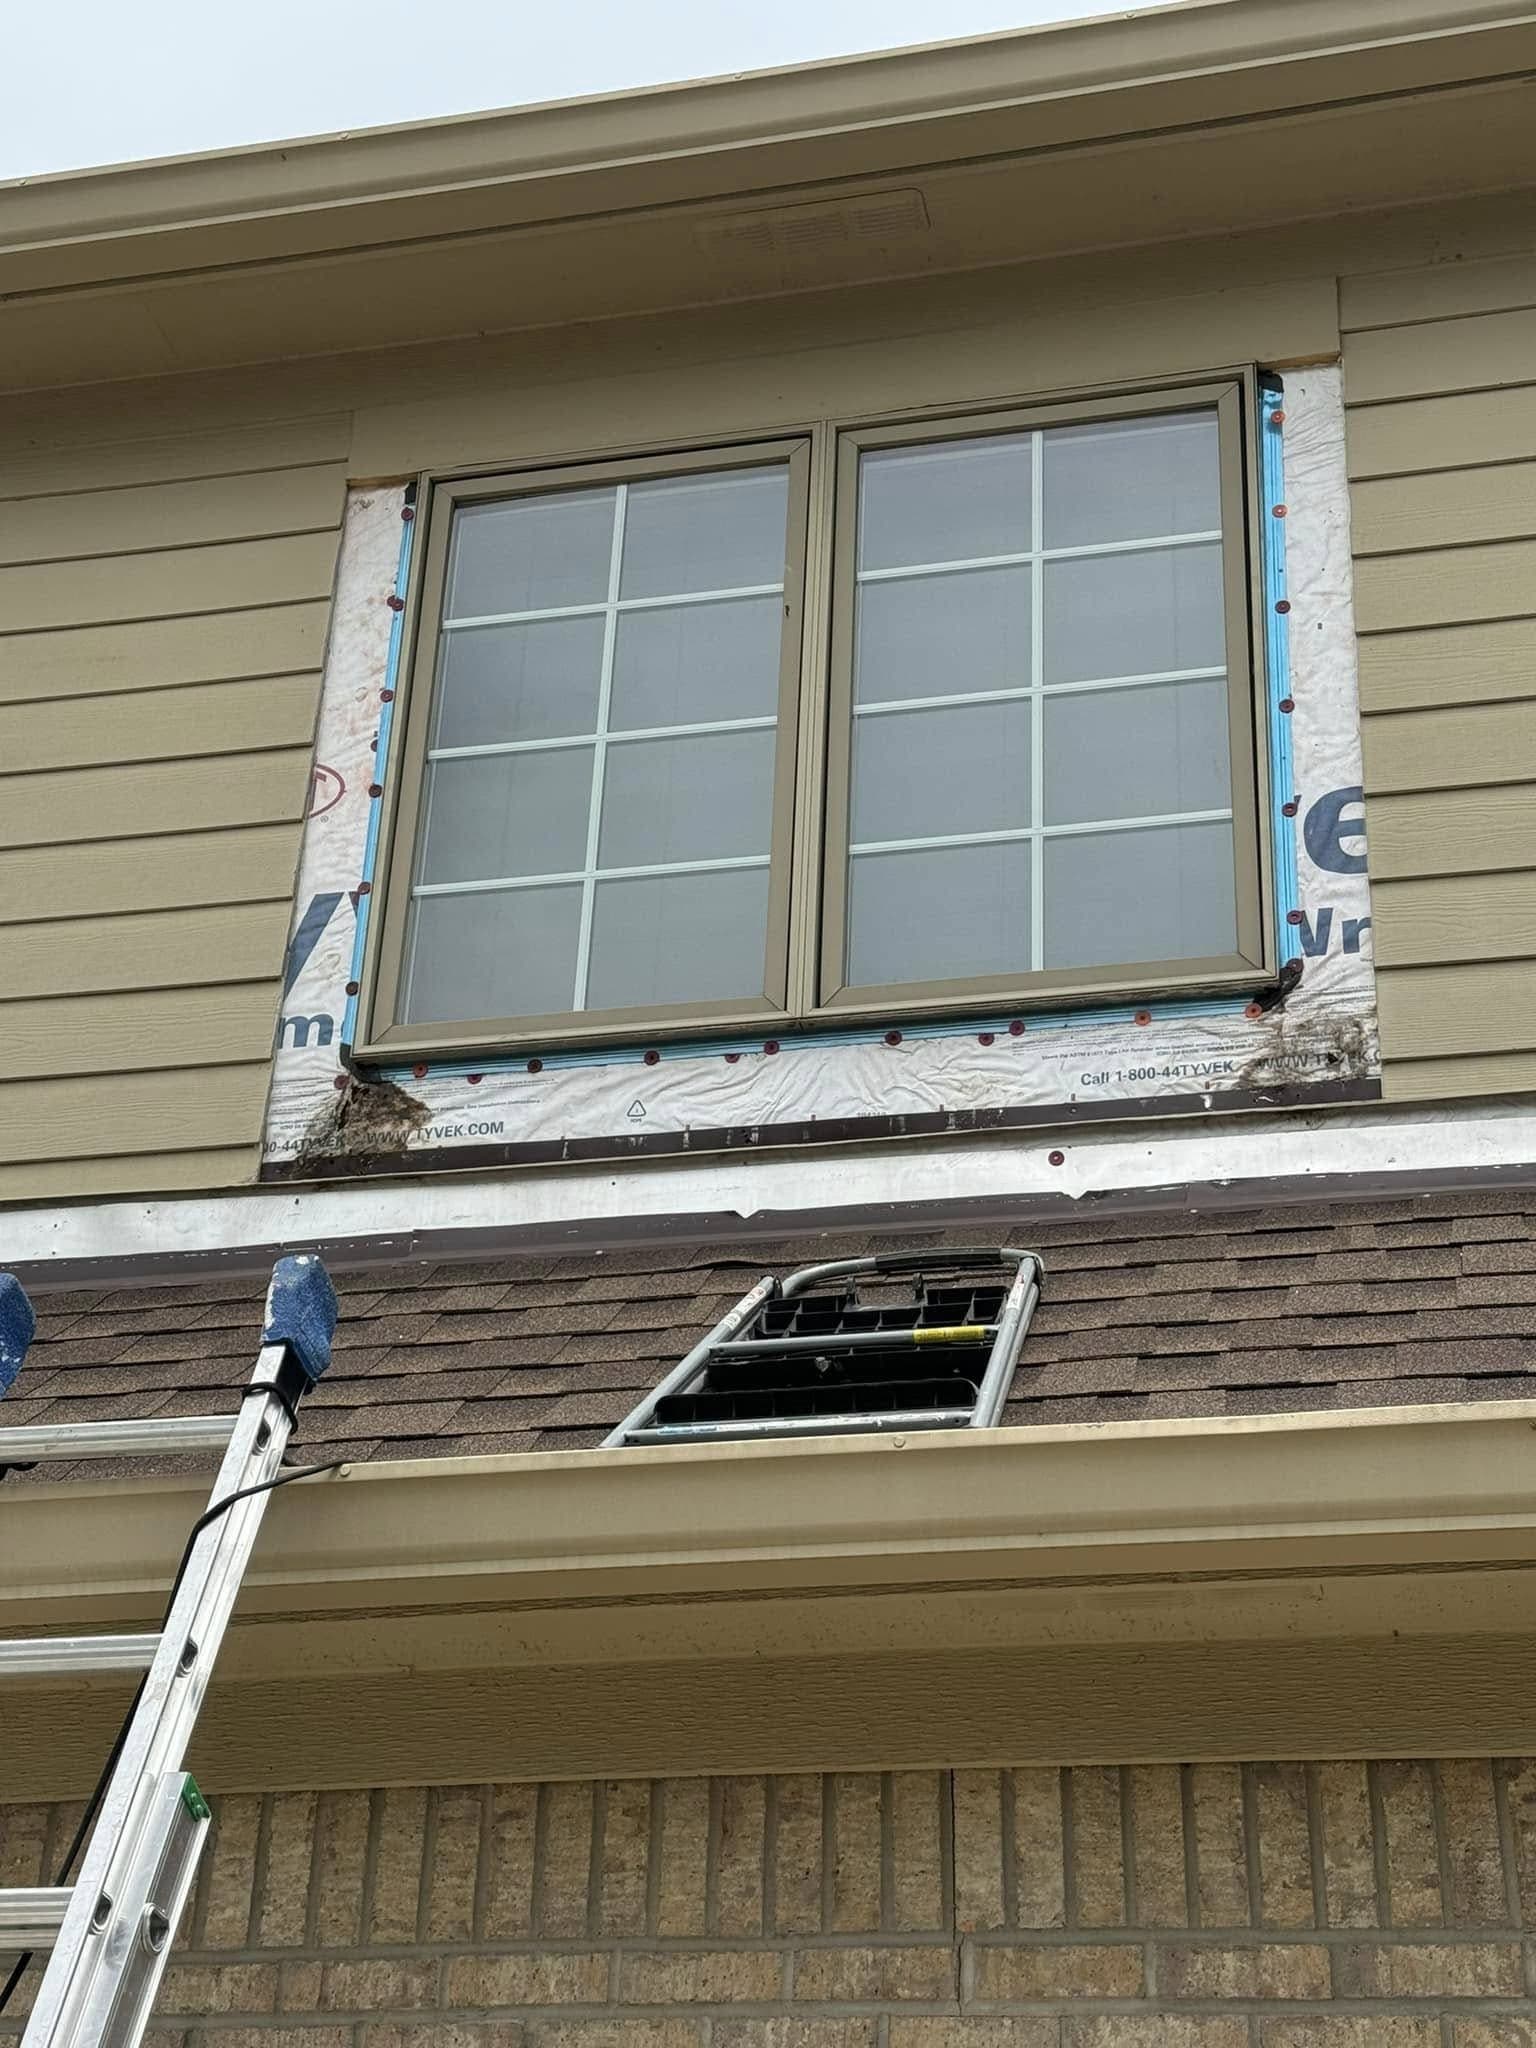
The paper arrives when you have the least room to move. The wall is open, the trades are booked, the deposit is already sitting in material that has been cut to size, and somebody hands you a page with a number on it and waits. Every option in front of you costs something. That is not a negotiation. That is a corner.
The useful time to think about this is months earlier, while a change order is still a category of risk instead of a bill. Most are predictable. Most of the predictable ones are preventable. Here is where they come from, and what each one responds to.
What a change order actually is
A change order is a written amendment to the agreement — the change described in scope terms, a price against it, what it does to the order of work, signed by both sides before anyone picks up a tool. That last clause is the whole mechanism. A conversation on site followed by a line on the final invoice is not a change order. It is a bill you were never given the chance to decline.
So the clause matters more than the count. Find the change-order language in the contract and read what it requires before you sign. If it lets work proceed on a verbal and get priced afterwards, you have agreed in advance to be surprised — one of the questions worth asking before you sign, and a minute to answer.
A job with none at all is not automatically well run, either. It can mean the contractor absorbed something and will make it back where you cannot see, or that a decision got taken on your behalf. Zero change orders is not the goal. Zero surprises is.
The hidden kind, and why it never gets to zero
This is the unavoidable one. A house is a sealed box until demolition day, and some of what is inside it was built by people who are not available for questions.
What we find behind walls around Fishers, Carmel and Noblesville is rarely dramatic. A joist notched most of the way through for a waste line. A bath fan ducted into the attic instead of out through the roof. A bottom plate gone soft under a tub because a supply fitting has been weeping since long before you bought the house. A subfloor delaminated in a ring around a toilet flange. Blocking that was never installed because nothing was going to hang there. None of that is visible from the room, and none of it can be priced honestly by someone standing in the doorway.
Older stock hides more of it, which is the point of what we find behind the walls of an older Hamilton County house. Anyone who prices an older bathroom to the dollar without opening anything is pricing a guess and will be back for the difference.
What we open before we write a number
This category shrinks in proportion to how much gets looked at before the estimate rather than after. So we look. Depending on the room, that means:
- Pulling the toilet or the vanity rather than estimating around them.
- An inspection hole in the wet wall, cut where new tile will cover it.
- The panel — spare breaker spaces, service size, and whether the circuits a new kitchen needs actually exist.
- The attic side of the bath fan duct, to see where it terminates.
- The slab, for a bathroom rough-in already poured in. If it is there, a basement bath gets much cheaper. If not, the estimate says so on day one instead of month two.
That last one is why water and rough-in sit at the top of the basement finishing page rather than in the detail. Nothing gets framed over a wall that leaks, and reading a basement for water belongs before the quote.
Not every discovery is structural. Hamilton County sits in EPA Radon Zone 1, the highest of three — predicted average indoor screening level above 4 pCi/L, against an EPA action level of 4 pCi/L. A test that comes back high partway through a basement build becomes sub-slab depressurization, which is a change order that began as information. Get the information first.
The undecided kind, which is the big one
In our experience this is the biggest category, by count and by dollar, and it is almost entirely avoidable. It is not caused by the house. It is caused by an estimate that priced a decision nobody had made yet.
It hides inside allowances. An allowance is money held for something you have not chosen — a legitimate device, and the easiest place in a document for a total to say whatever it needs to say. A real one names a unit, a quantity and a scope: dollars per square foot, how many square feet, material only or material and labor, waste factored in or not. A line reading "tile allowance" followed by one number is not an allowance. It is a gap with a decimal point in it, and the day you pick tile, the gap closes as a change order. Turning each one into those three facts before signing is the exercise in how to read an itemized estimate line by line. Ask the other half too: if you come in under an allowance, does the credit come back as automatically as an overage goes on?
A selection is not one decision
"We'll pick tile later" costs money because a selection is rarely a single choice. It is a chain, and every link has a price.
Format changes the layout, layout changes the waste factor, waste changes the quantity, and a large format needs a flatter substrate than the floor you already own — a separate scope with its own cost, which is the argument in why tile size changes the labor. Go to a large format after demolition and you have moved three lines, not one. Kitchens behave the same way. A countertop cannot be templated until the cabinets are set, so a late slab change lands at the worst point in the sequence, and a panel-ready refrigerator changes the cabinet order around it rather than just the appliance line.
The cure is unglamorous and it works. Finish every selection before anything comes out, and put the deadline on the schedule rather than on the day the item is needed. Tile, grout color, fixture finish, door style, hardware, paint, lighting, the vanity top. All of it, written down, before the first dumpster arrives.
The mind-change kind, and the price of timing
Standing in a framed room changes what people want. That is not a planning failure — drawings are abstract and framing is not. We would rather you say it than live with a room you settled for.
What matters is when. The same decision carries three completely different prices depending on where the job is:
- Before demolition it is a revision to a document, and the cheapest that decision will ever be.
- After rough-in it is undoing work that is already inspected and reinstalling it. Real money, and it moves the sequence.
- After finishes it is demolition of work you have already paid for, plus doing it again.
Moving a kitchen sink is the standard example. On paper it is one instruction. In practice it drags supply, waste, venting, a circuit and possibly a permit revision behind it, which is what moving the sink pulls along. Before demo it is a drawing change. After the cabinets are set, it is most of a kitchen.
Dimensions do it too. Widening an island a few inches on site sounds harmless until the aisle behind it fails — NKBA guidance is a 42-inch clear work aisle for a one-cook kitchen and 48 inches where two people work or where anyone passes behind someone working, measured with the doors open. Those are design guidelines rather than Indiana code, and they are why island clearances are settled on paper.
The basement version is a room that becomes a bedroom. Once it is a sleeping room, Indiana Residential Code R310 wants an emergency escape and rescue opening — net clear opening of 5.7 square feet, at least 20 inches wide and 24 inches high, sill no more than 44 inches above the finished floor, openable from inside without tools. The code carries a narrow exception to the 5.7, so confirm the detail with the local building department. Deciding mid-build to call the flex room a bedroom is a window, possibly a wall cut and a well, and a revised permit. The numbers are in egress windows, and they are far cheaper to design around than to retrofit.
The fourth kind: scope that was never there
This one gets called a change order and is not one. It is the estimate catching up with the job.
Disposal and haul-off. Permit fees. Floor protection and dust containment. Substrate correction, because old floors are not flat and flat is what tile needs — leveling the subfloor is its own scope, invisible in every finished photograph. Waterproofing, which nobody can photograph either, and which therefore leaves quotes first even though what goes behind the tile is the assembly a bathroom lives or dies on. Trim and paint where the work meets the next room. None of those are changes to your scope. They were always going to happen and the document did not carry them.
That is why the low bid so often ends at the same place as the higher one, and why the cheapest quote is usually the incomplete one. Build one list of every scope either estimate mentions and tick which document contains which. The gaps are the change orders, already written.
When a change order drags the permit with it
Structural, electrical, plumbing and HVAC changes are what trigger permit requirements in Fishers, so a mid-job scope change can need a revised submittal, not just a revised price. The City of Fishers takes applications through its online portal and puts review of a complete residential submittal at typically no more than 15 working days; Permitting & Inspections is on 317-595-3120. Other cities here run their own process, which is the point of do you need a permit in Fishers. Ask what a change does to inspections before you sign it. One that sits between rough-in and cover is a different animal from one that does not.
What actually reduces them
None of this is clever. It is a checklist most jobs skip.
- Open what can be opened before the number is written, and expect the estimate to say what was looked at.
- Finish every selection before demolition, including the trivial ones.
- Convert each allowance into a unit, a quantity and a scope, with credits running both ways.
- Read the change-order clause and require written scope, written price and a signature before the work.
- Name one decision-maker. Two people answering the same question differently on site is its own cost.
- Hold money outside the quoted total. A contingency turns a discovery into a decision instead of an argument, and sizing it is a contingency that is actually big enough.
That last one needs a real number to sit against. We do not publish prices of our own, because a figure written before anyone has walked your house is a guess. Independent research is a starting point: for kitchens, Angi, Homeyou and Block Renovation's Indianapolis work puts a typical project at roughly $18,000 to $24,000, with the full spread about $8,000 to $40,000. A contingency is a share of something like that, held by you, not by us.
The short version
When one is genuinely needed, the document should describe the change in scope terms, split the price into material and labor, say what it does to the sequence, and be signed before anything is built. If a discovery stops progress, you hear about it the day it is found, with the options priced. Not at the end.
Three things cause change orders and only one of them is the house. The hidden kind shrinks when somebody looks before quoting. The undecided kind disappears when selections are finished before demolition. The mind-change kind is legitimate, cheap on paper and expensive in tile. The fourth kind is not a change at all — it is a missing line, and a list and an afternoon will find it while you still have two contractors who want the work.
We check first, then quote. If you want an itemized estimate written after the room has actually been looked at, whether that room is a bathroom or a kitchen, ask for one and we will walk it with you first.
