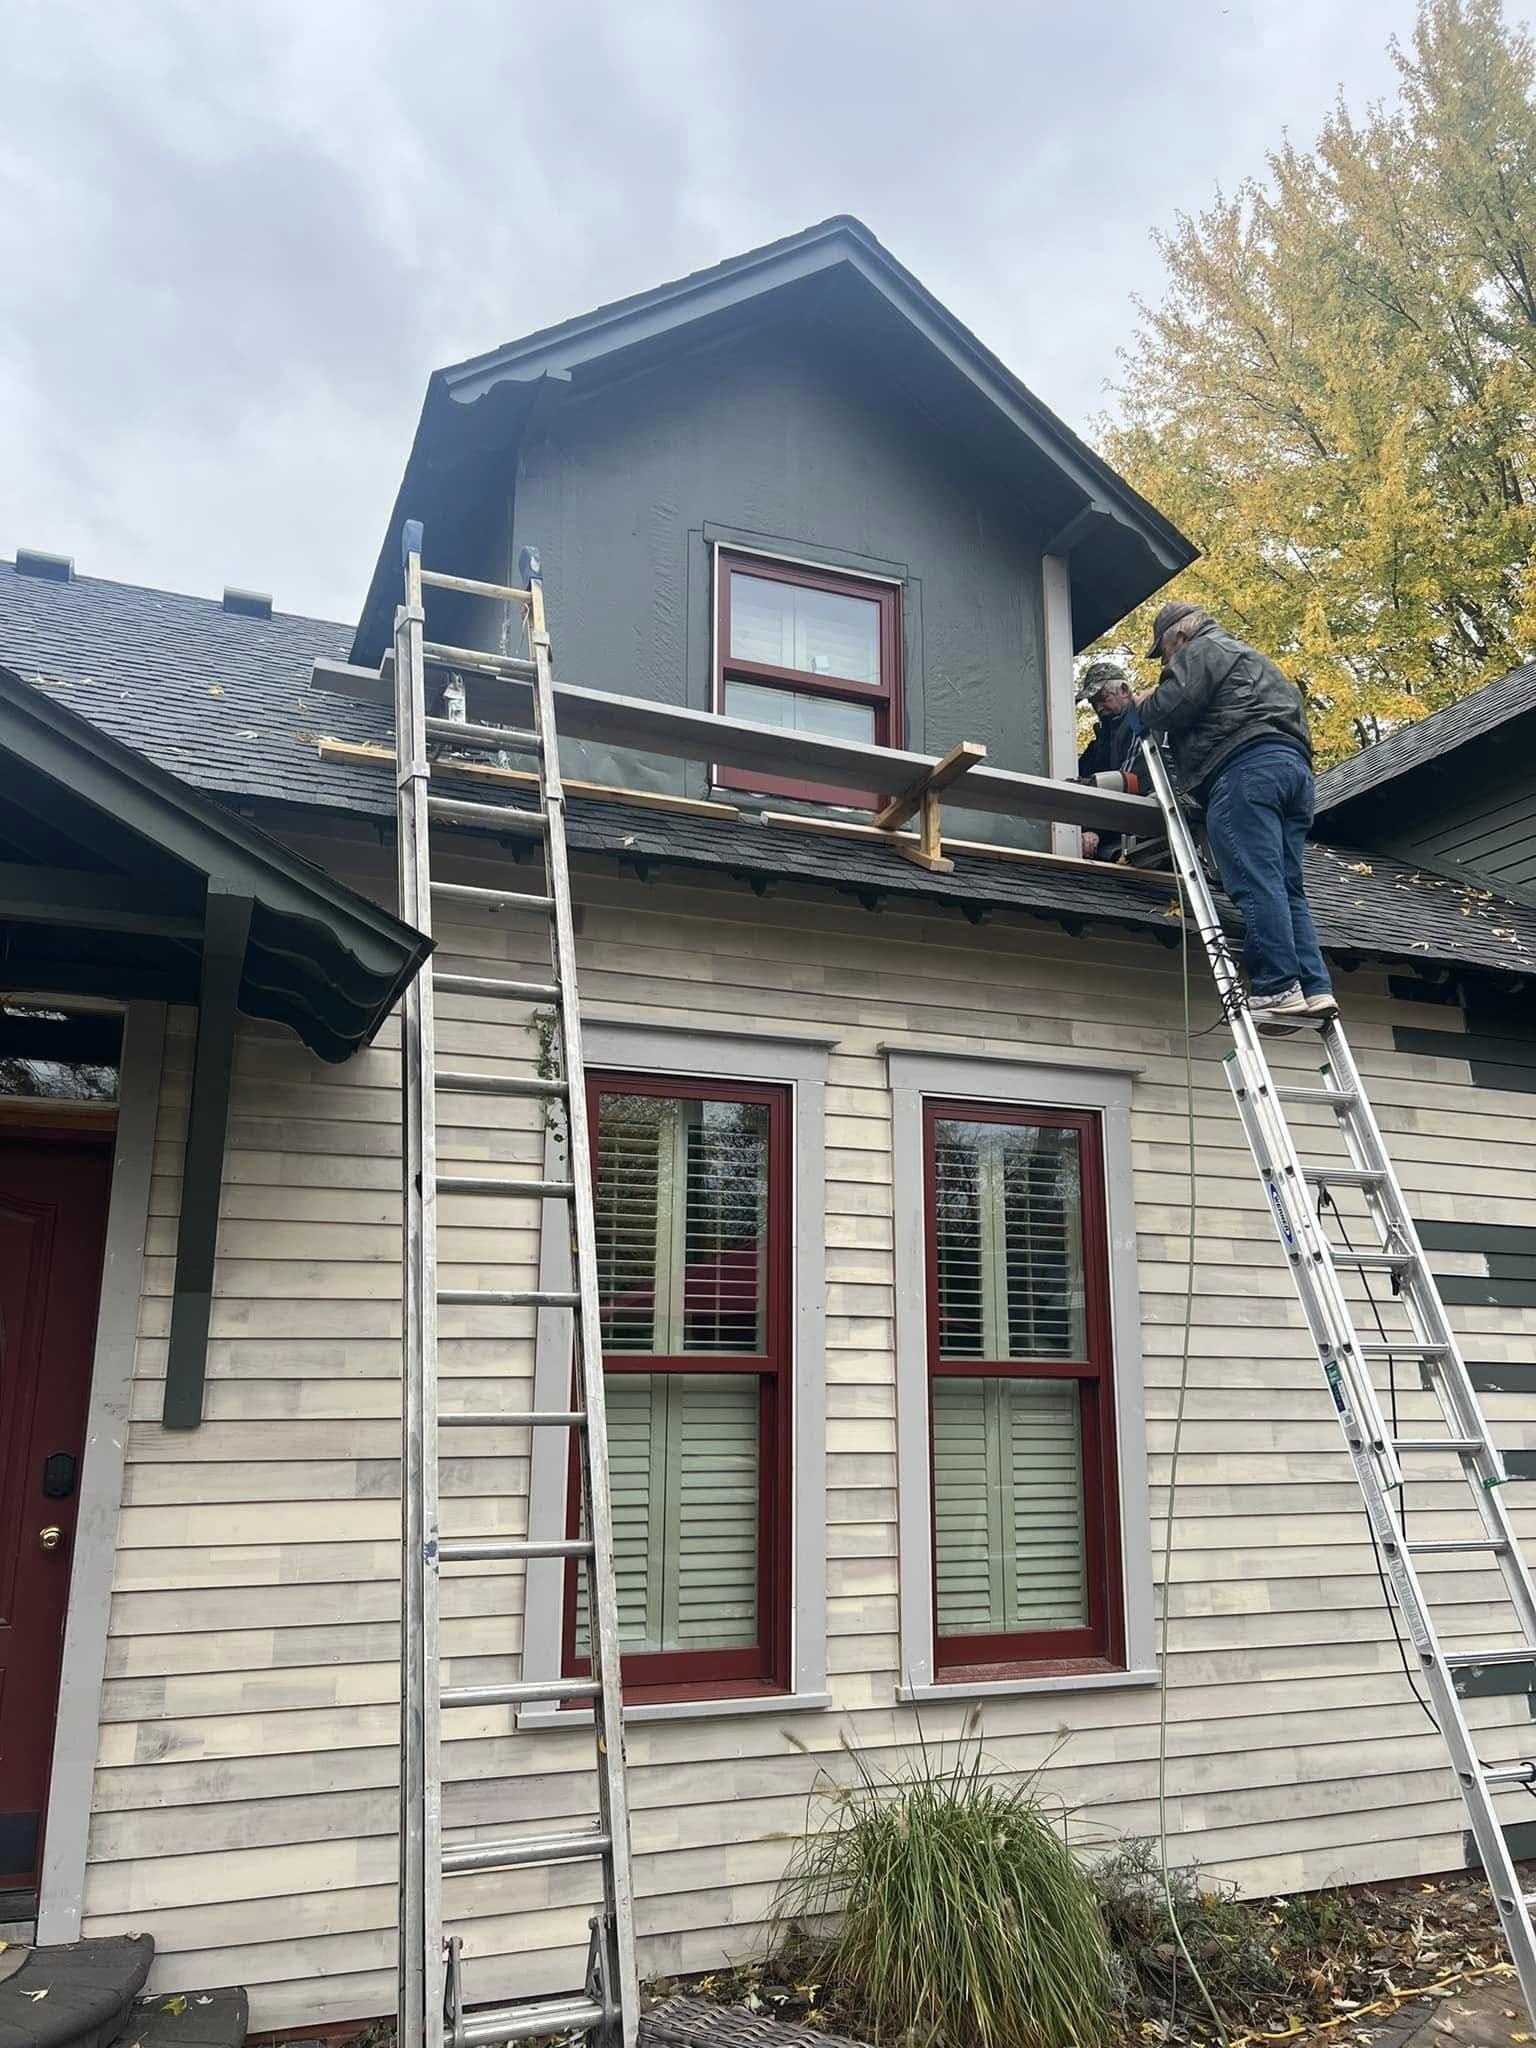
Three contractors can stand in the same bathroom, look at the same wall, and hand you three very different numbers. The conversation while they are standing there tells you more than the three documents will. Most people spend it on the wrong questions.
The list that circulates — how long have you been in business, are you licensed, can I see references — gets a yes from everyone. It has to. A question every contractor answers the same way has sorted nobody.
Ask for the license and the insurance certificate in writing, keep what you are sent, and move on. A reference list is a list somebody chose; the finished work you can go and look at is worth more. All of that establishes a business exists, which is the floor, not the bar.
The questions that separate people cannot be answered in general. They are about your permit, your crew, your wall. And the answer matters less than how it arrives: how fast, how specific, and whether your house is anywhere in it.
Who is actually on site
The person measuring your bathroom is not always the person who will build it. That is not automatically a problem. It is a problem when nobody tells you.
Ask it directly. Is the person quoting on site during the build, or does the job hand off at signature? Who is here every day, and what is their name? Is the crew employed or subcontracted, and if subcontracted, the same trades every job or whoever is free that week? When something is wrong first thing in the morning, which number do I call?
A remodel is a relay — demolition, rough-in, framing, drywall, waterproofing, tile, fixture set, trim, paint — and every handoff is a place where something gets assumed. The one that matters most in a bathroom: who does the waterproofing, the tile setter or a different trade? That seam is where a shower actually fails.
Ask when you will meet whoever runs the work. If the answer is the first morning of demolition, that is the morning you find out who you hired. Our own answer is short: our own crew, and the person you talk to is the person who runs it.
Who pulls the permit
The trigger for a permit is a change to structure, electrical, plumbing or HVAC. That covers most of a bathroom, most of a kitchen and effectively all of a basement finish.
In Fishers, applications go through the city's online permitting portal, and the City of Fishers Permitting and Inspections office puts review of a complete residential submittal at typically no more than fifteen working days. Once issued, work must commence within twelve months and be complete within twenty-four, absent a granted extension. Their number is 317-595-3120. Carmel, Noblesville and Westfield run their own process under their own authority — do not assume Fishers' rules travel, which is the point of do you need a permit in Fishers.
So ask who applies, whose name goes on it, which inspections it triggers, and where those inspections sit in the sequence. A schedule with no room in it for an inspection is a schedule where something gets closed up before the inspector sees it.
Then the uncomfortable one. If a contractor suggests you pull the permit yourself, ask why. Marion County requires the permit applicant to be a licensed Marion County contractor or the property owner, so an owner permit is a normal instrument down there. Outside that, it puts your name on the code compliance for work you are not doing and cannot inspect. We would not ask you to sign one.
The HOA is a separate approval the city has no opinion about, and it needs checking before anything is drawn.
How a change gets priced, and who signs it
Every job changes. The question is never whether, only through what mechanism — and the mechanism is part of what you are hiring.
Ask for the written procedure. What you want to hear is that a change is described in writing, priced in writing, and signed by both sides before the work happens. Then push. Are changes priced at the rates in the original quote, or at whatever the moment allows? Is there a stated markup, and is it stated now? How long from finding the problem to a price in my hand? If you come in under an allowance, does the credit come back as automatically as an overage goes on?
Ask what does not require a change order, too. That boundary is where most disputes start, and the worst one is agreed in the driveway with nobody writing anything down. Read what actually causes a change order before you are in one.
What happens when something is found behind a wall
This is the most useful question in the conversation and almost nobody asks it. Put it as a scenario, not a policy question.
You open the wall on the first morning and the bottom plate is wet. What happens next?
The answer you want is procedural. Work stops in that area. You get photographs while it is open, a written price, and more than one option where there is a choice. You decide. Then it restarts. Somebody who has run that routine describes it without pausing.
The answers that should worry you are the two easy ones. "That never happens" is not true — behind the walls around Fishers, Carmel and Noblesville there is usually something nobody could have priced: a vent terminating in a joist bay, a notched member, cloth-covered wiring, a soft patch at the corner of a tub surround. "We'll take care of it" is worse. Either they absorb it and take the money back out of something you cannot see, or it surfaces on the final invoice when you have no leverage left.
Looking before quoting, rather than after, exists for this conversation. So does money kept outside the quoted total — a contingency that is actually big enough turns a discovery into a decision instead of an argument.
The questions that belong to your particular room
General questions get general answers. These do not.
In a bathroom
Which waterproofing system, by name, and is it one manufacturer's system all the way through? Who applies it, and is it photographed before the tile goes on? Is the exhaust fan ducted to outside the building — to outside, not into the attic — and is the duct on the quote as well as the fan? Is the substrate being leveled, or tiled as found? Each one is a part of the job you never see again, sitting behind the four things that actually move a number on the bathroom remodeling page.
In a kitchen
What is the clear aisle with the dishwasher door open? NKBA guidance is a minimum clear work aisle of forty-two inches for a one-cook kitchen, and forty-eight where two cooks share an aisle or people pass behind somebody working — the National Kitchen and Bath Association's planning guidelines, design guidance rather than Indiana code. They are measured with the doors open, and an island is what is left over once the aisles are drawn, not the other way round.
Then ask whether the sink or the range is moving, and what that drags with it. Cabinets and stone carry most of the money in a kitchen; a relocated drain quietly carries the rest.
In a basement
Water first. What did you see on the walls and the slab, and what happens about it before a single stud goes up?
Then egress. Any room you intend to sleep in needs an emergency escape and rescue opening: Indiana Residential Code R310 asks for a net clear opening of 5.7 square feet, at least twenty inches wide and twenty-four inches high, with the sill no more than forty-four inches above the finished floor — confirm the detail with your local building department. Ask whether the quote carries the window, the well and the cut through the foundation, or only the window. It is the line basement quotes leave off most often.
Then radon. Hamilton County carries an EPA Radon Zone of 1, the highest of three, meaning a predicted average indoor screening level greater than 4 pCi/L, and EPA's action level is to fix at 4 pCi/L or higher. Ask whether to test before the slab and walls are covered, and whether the finish proposed makes a system harder to add later — finishing changes the problem, and water, ceiling height, egress and the rough-in are what a basement turns on regardless.
Schedule questions that are not about how long it takes
Nobody can honestly give you a duration for a job they have not opened, and a confident one on the doorstep is a sales figure. Ask about the shape of the work instead.
- How many jobs run alongside mine, and who else has a claim on this crew?
- What happens to the sequence when a selection arrives late, or damaged?
- How and when do you tell me the schedule has slipped?
- What is off — the water, the kitchen, the only shower — and at which stage?
That last one decides whether the stretch is tolerable, and it is worth planning for rather than discovering: living in the house while the work happens.
One question about the number itself
Ask what, in your house specifically, is most likely to move their figure, and what it would take to move it. An estimator who has priced your job answers instantly. One who has priced a room that looks like yours talks about rooms.
We publish no prices of our own: a number written before anyone has walked your house is a guess. What we can point at is independent research on what people around Indianapolis spend. For a kitchen, Angi, Homeyou and Block Renovation's Indianapolis research put a typical project at roughly $18,000 to $24,000, with the full spread about $8,000 to $40,000.
Use a band like that as a sanity check, never a target. A quote sitting well underneath is not a bargain until you have proved it holds the same scope — the cheapest quote is usually the incomplete one. The terms deserve the same reading as the price: draws tied to milestones rather than calendar dates, a deposit that names the material it buys, lien waivers as subcontractors are paid. That half of the document is its own exercise.
Listen for the refusal
The most useful thing a contractor can say to you is no.
No, that tile will look wrong under that light. No, you cannot have a curbless shower there without dropping the floor structure. No, your basement is not ready to frame until the water is dealt with. Each of those risks the sale, and somebody willing to say them in your kitchen will tell you the truth on the day it costs them something.
Ask what they would change about your plan if it were their house. A person who has thought about your room has an opinion. A person who has not will agree with everything you said.
What to do with the answers
Ask the same questions, in the same order, of everyone who quotes, and write the answers down while they are fresh — not the impressions, the answers. The lists will not come out even, and the gaps are the whole story.
Then go back to each of them with what they left out. What comes back is comparable. What was on the front page never was.
If you want to run that list at us, ask for an estimate and we will walk the room with you, measure it, and put the answers in writing.
