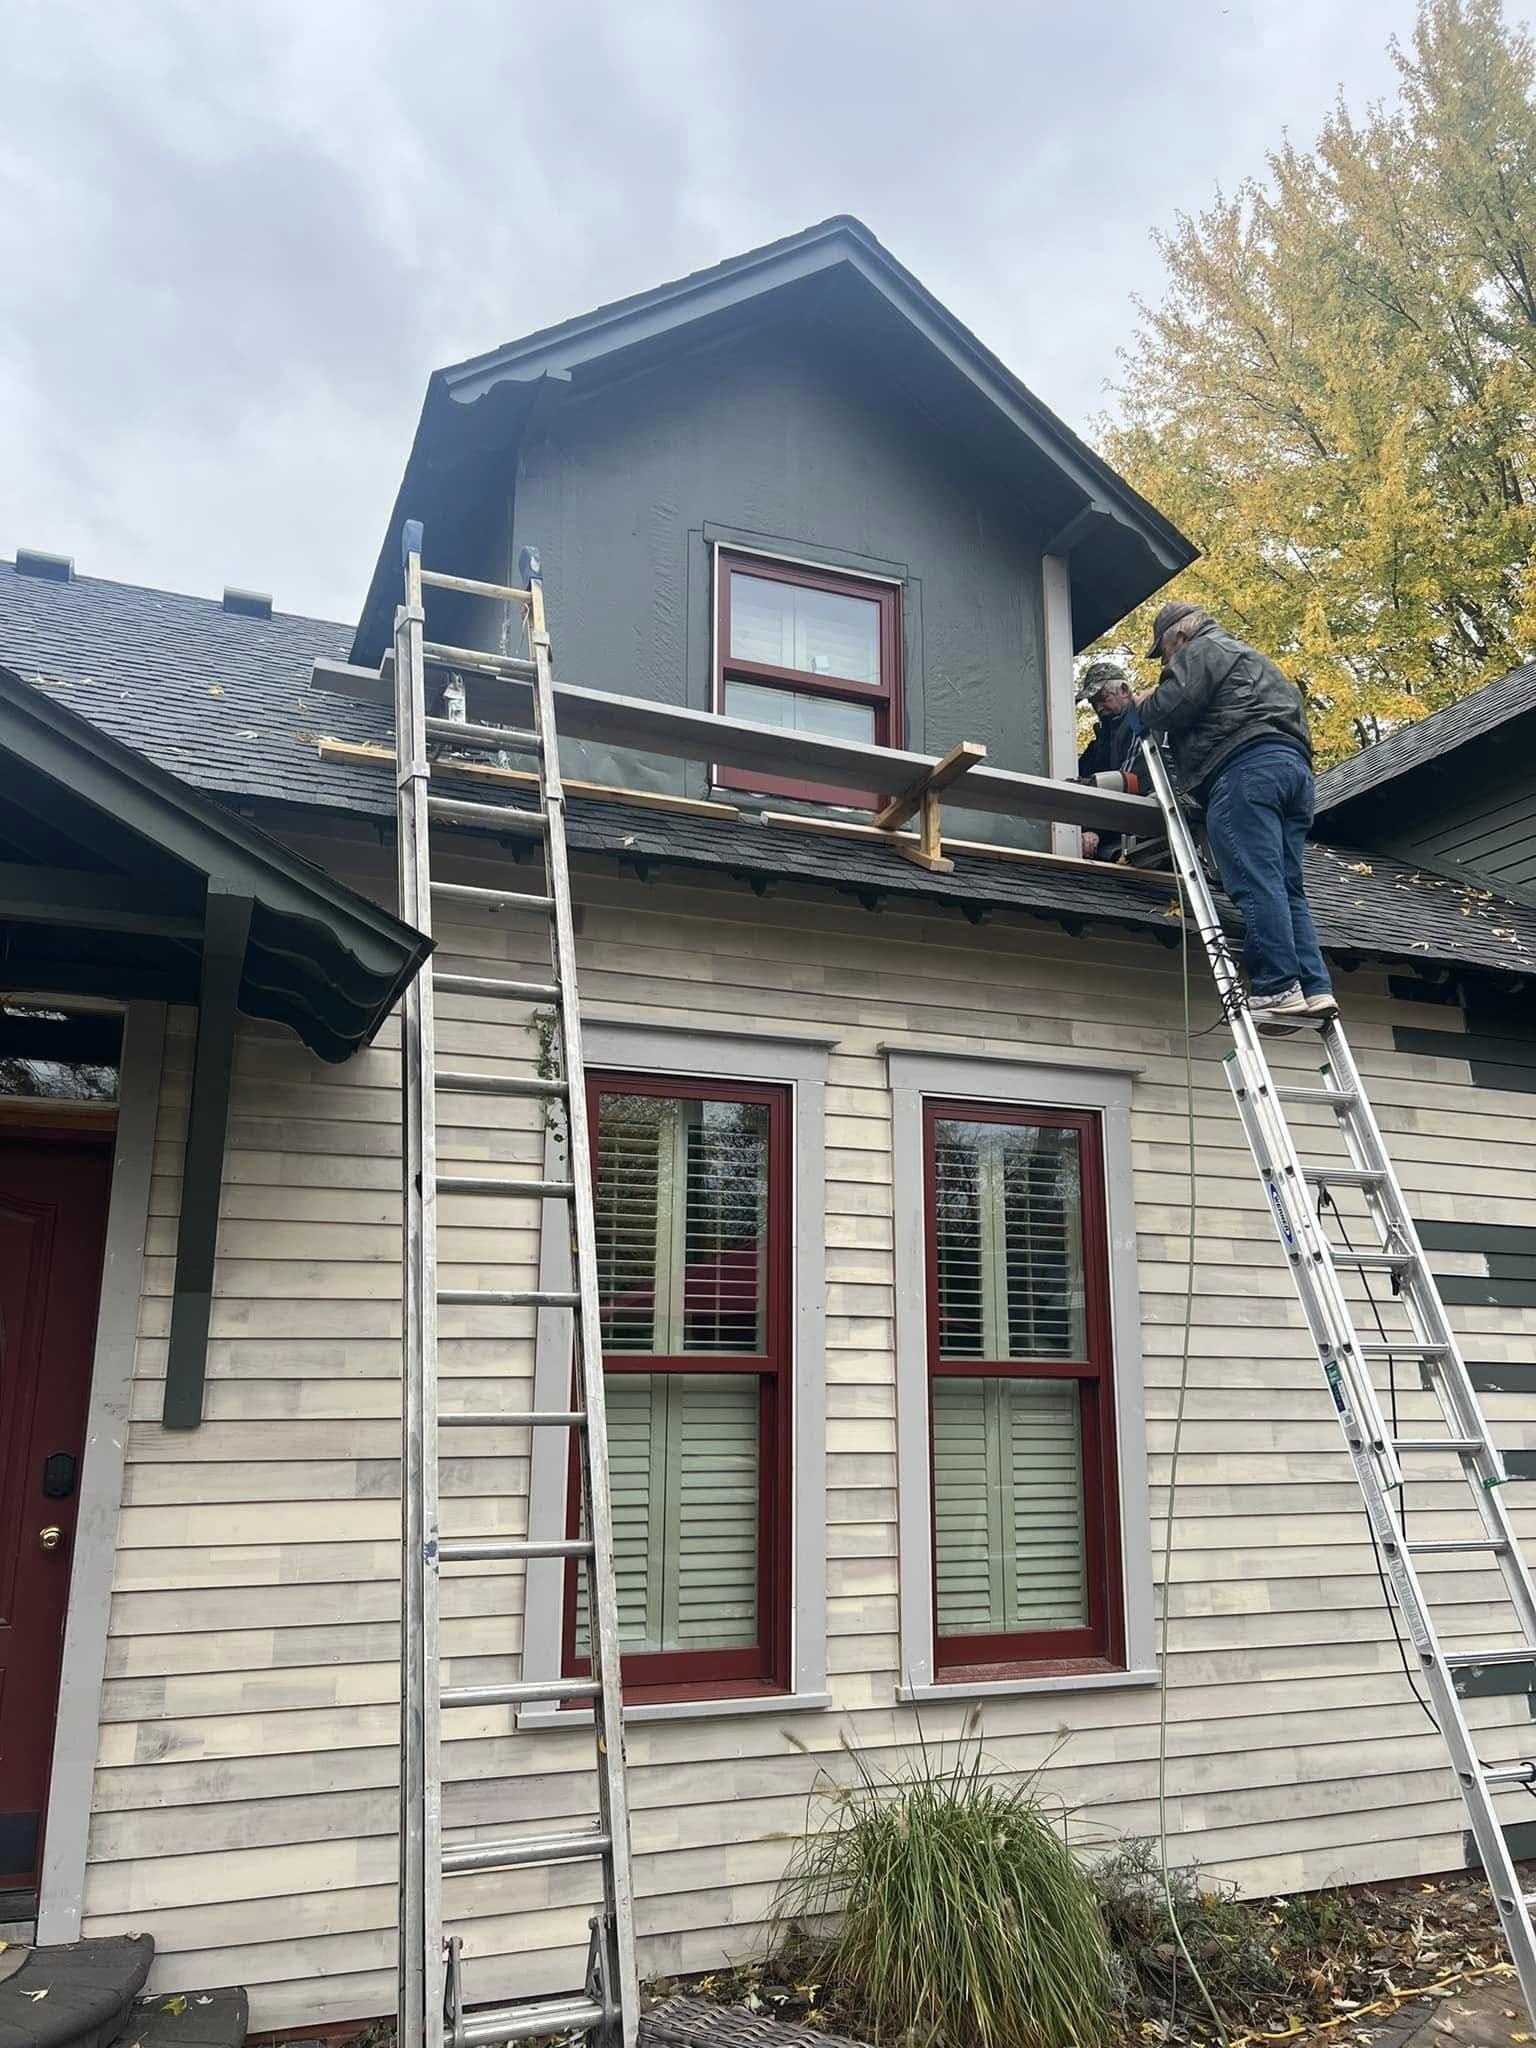
Every estimate on an older house is two estimates in one envelope. The first is for the work you asked for — the new shower, the cabinets, the finished basement. The second is for whatever the last person to close that wall up left inside it, and nobody prices that from the doorway.
That is not a hedge. Drywall is opaque and plaster is worse. What anyone reads on a walkthrough is the room — fixtures, the run of the floor, how a door hangs, whether a ceiling is stained — and everything past that is inference until a saw goes through the board. So the useful question is not whether there will be surprises. It is which ones are common in a house like yours, and whether the estimate in front of you has anywhere to put them.
What "older" means around here
Hamilton County is not one housing stock. There are frame houses on the older county roads, added to more than once by more than one person. There are ranches and split-levels from the first suburban wave, built quickly and to the standards of their day. There are subdivisions that went up fast while the county was growing, where the framing is sound and the mechanical decisions were cheap.
Each generation left a signature. Odd framing and abandoned wiring in the attic. Aluminum branch circuits, cast-iron drains, a crawl space with no ground cover. Builder-grade tub surrounds, plumbing pushed through structure that should not have been drilled, a duct trunk that decides what the basement ceiling can be. None of that makes a bad house. It makes a house with a history, and the history has to be priced.
Rot, because water is what we find most
Water is the most common thing behind a wall and the most predictable. It arrives at the same handful of places, wets framing that was never meant to stay wet, and does it slowly enough that nobody notices. Where we look first:
- The bottom plate under a shower valve. Vapor and seepage collect at the lowest point of the wet wall, and a dark line across the plate is the tell.
- The corner of a tub surround, from when a plastic sheet stapled over studs counted as waterproofing.
- The subfloor at a toilet flange. A toilet that rocks has had a broken seal for a long time, and the damage is a spongy ring of subfloor plus the top of the joist under it.
- The rim joist behind a deck ledger, the one that matters structurally.
A tiled wet wall is where this is most likely and least visible. What goes behind bathroom tile covers the assembly; for an older house the short version is that whatever is back there was chosen by the standards of its year and has worked every day since.
A basement reads differently — efflorescence on block, a paint line where water has stood, a musty smell stronger in one corner. That is a diagnosis of its own, and reading a basement for water is the order we do it in. Nothing gets framed over a wall that is still wet.
Venting: drains that gurgle, fans that go nowhere
Older bathrooms were re-plumbed by whoever was available. What turns up behind the wall is a fixture trapped and drained but never properly vented: an S-trap where there should be a P-trap with a vent above it, a fixture wet-vented through a line never sized to carry it, a vent cut and abandoned in the attic when the roof was redone, an air admittance valve sealed inside a vanity where nobody can reach it when it fails.
Most of that is audible from the room. A drain that glugs, a trap that siphons and lets sewer gas back in, a tub that empties slowly with the sink running — venting symptoms, not clog symptoms. It matters to a budget because moving a fixture drags the vent with it, up to what the fixture now needs, which means a wall opened above it and often a trip into the attic. That is the most common reason a straightforward bathroom refit stops being straightforward.
The exhaust side has its own version. Older bath fans end in the attic, in a soffit that draws the moisture straight back into the roof space, or nowhere at all because the flex duct came off the housing and nobody looked. A fan blowing into an attic through an Indiana winter is a condensation machine, and replacing the unit without fixing where it goes is decoration — the fan matters more than the tile.
Aluminum branch wiring, and what a real repair looks like
Solid aluminum conductors were run to ordinary lighting and receptacle circuits in a slice of the housing stock here. It is easy to identify: the conductor is dull silver rather than copper, and the cable jacket is usually printed AL or ALUM.
The wire is not the problem. The terminations are. Aluminum moves more than copper as it heats and cools under load, and creeps out from under a screw terminal over years. A loose connection heats, and heat inside a device box is the failure mode — not the cable in the middle of the wall.
A competent repair is not "rewire the house". The accepted approach is to pigtail a copper tail onto the aluminum conductor at every device and every splice, using connectors listed for aluminum-to-copper. A plain wire nut and a device rated only for copper is a repair that looks finished and is not.
For a remodel it changes the arithmetic one way. Open a kitchen or a bathroom in a house wired like that and every box in the work area has to be made right — a real electrical line item, not a rounding error. It surfaces beside a second question: whether the panel has capacity left for the dedicated circuits a current kitchen needs.
Cast iron, galvanized steel, and the drains you cannot see
Cast-iron drains rust from the inside out. The wall thins where waste sits — the bottom of a horizontal run, the base of the stack — so a pipe can look sound from outside and be close to paper at the invert. It gets tested by tapping and scraping, not by looking. Galvanized supply fails the other way: scale builds inside until the bore is a fraction of what it was, and the symptom is a shower that drops pressure the moment a faucet runs elsewhere.
Neither is automatically a full replacement. What matters is how old meets new. A shielded no-hub coupling, supported both sides, is a sound joint. Cast iron left hanging on new plastic with nothing carrying its weight is not, and that one gets found later by the ceiling below.
Under a slab it is a different exercise. An older basement may have a bathroom rough-in cast into the floor, in the wrong place, at the wrong depth, or in cast iron that has spent decades in wet ground. That deserves a camera before it deserves a drawing — a basement bathroom lives or dies on the rough-in, and finding it is one of the first things we check before quoting a basement.
What was carrying the house before you moved anything
Open the ceilings and the structural history shows up fast. Joists notched at the bottom edge to get a drain through. A bearing wall opened up by a previous owner with a header that carries nothing to anywhere. A post under a beam sitting on slab with no footing beneath it. Some of that is a genuine repair, some is fine as built until you want the wall beside it gone. The distinction deserves an honest answer rather than a reassuring one, because the load path is the one thing in a remodel that cannot be fixed cosmetically.
The other surprise is flatness. Older floors move, and rarely evenly, which is a leveling scope before tile or cabinets go near them — leveling the subfloor keeps a dip from telegraphing through large-format tile or a cabinet run. Overhead, ducts and beams set the real basement ceiling height long before anyone picks a finish, and that is a measurement, not a preference.
Code items that arrive with the permit
An older house meets the code of the year it was built. The work you are doing now meets the code of today, and the inspector is looking at the work area.
In Fishers, bathroom, kitchen, basement, addition, electrical and plumbing work generally require a permit — the trigger is structural, electrical, plumbing or HVAC change. Applications go through the city's online portal, and the city says residential applications typically take no more than 15 working days when the submittal is complete. Work must commence within 12 months of issuance and be complete within 24, absent a granted extension. Permitting and Inspections is on 317-595-3120. Carmel, Noblesville and Westfield each have their own authority, so confirm with the one covering your address rather than assuming Fishers' rules travel. Do you need a permit in Fishers goes through it properly.
Egress. A basement room an old listing called a bedroom often is not one. Indiana Residential Code Section R310 requires an emergency escape and rescue opening with a minimum net clear width of 20 inches, a minimum net clear height of 24 inches, a minimum net clear opening of 5.7 square feet, and a sill no more than 44 inches above the finished floor, openable from inside without keys, tools or special knowledge. Net clear opening is the one that catches people — the actual hole with the window fully open, not the frame and not the glass. A narrower exception for openings at grade floor exists in the model code, and designing to an exception is how a hole gets cut twice. Confirm with your local building department, and the egress numbers Indiana actually requires has the rest.
Radon. Hamilton County carries an EPA Radon Zone of 1, the highest of three, meaning a predicted average indoor screening level greater than 4 pCi/L. The EPA action level is to fix at 4 pCi/L or higher, and to consider fixing between 2 and 4 pCi/L. Finishing a basement changes how air moves through the lowest level of the house, so test before and after — radon and a finished basement here covers sub-slab depressurization, the standard fix, and why the moment to rough it in is before the slab is covered. The Indiana state radon office is 1-800-272-9723.
A budget that survives the wall coming open
We publish no prices of our own, for the reason we give everywhere: a number written before anyone has seen your house is a guess. Third-party research is different. Angi's Indianapolis bathroom cost research and published Greater Indianapolis contractor cost guides put a typical bathroom remodel here around $10,000, with most projects landing between roughly $5,700 and $14,700, and full remodels in the wider metro reported from about $7,500 up past $25,000. That band is wide, and in an older house a good share of the width is what was behind the wall.
Which makes the structure of a quote matter as much as its total:
- Someone looked before quoting. Not a glance at the room — the crawl space, the attic, the panel, the cable jacket where it is visible. We take exploratory openings where the house allows it and the owner agrees, because the alternative is finding out with the tile already ordered.
- The unknowns are named, not averaged away. A document that says which lines are firm and which are allowances tells you where the risk sits. Reading an itemized estimate line by line is worth doing before you compare two of them.
- The contingency is a real one. A contingency that is actually big enough is not a token line at the bottom, and older houses are what it exists for.
Most of what causes a change order in a house like this is not a change of mind. It is the house saying something it had no way to say earlier — survivable when it was planned for, painful when the budget had no slack in it.
What to check before anyone quotes you
None of this needs tools:
- Push on the floor beside the tub and at the toilet. Any give is worth a note.
- Fill and drain the tub with the sink running, and listen for a gurgle.
- Hold a piece of tissue to the bath fan and see whether it holds.
- Look at the ceiling directly below every bathroom.
- Tap along the cast-iron stack, and check the bottom of the basement walls for a tide line.
- Note whether the conductor in any visible cable is silver or copper.
Bring that to the walkthrough. It will not change what the house is, but it points us at the right walls on the first visit.
Whichever room you are starting with — the bathroom, the kitchen or the basement — the sequence in an older house is the same. Look first. Open what needs opening. Then quote. If you want someone to walk it with you, ask for an estimate.
