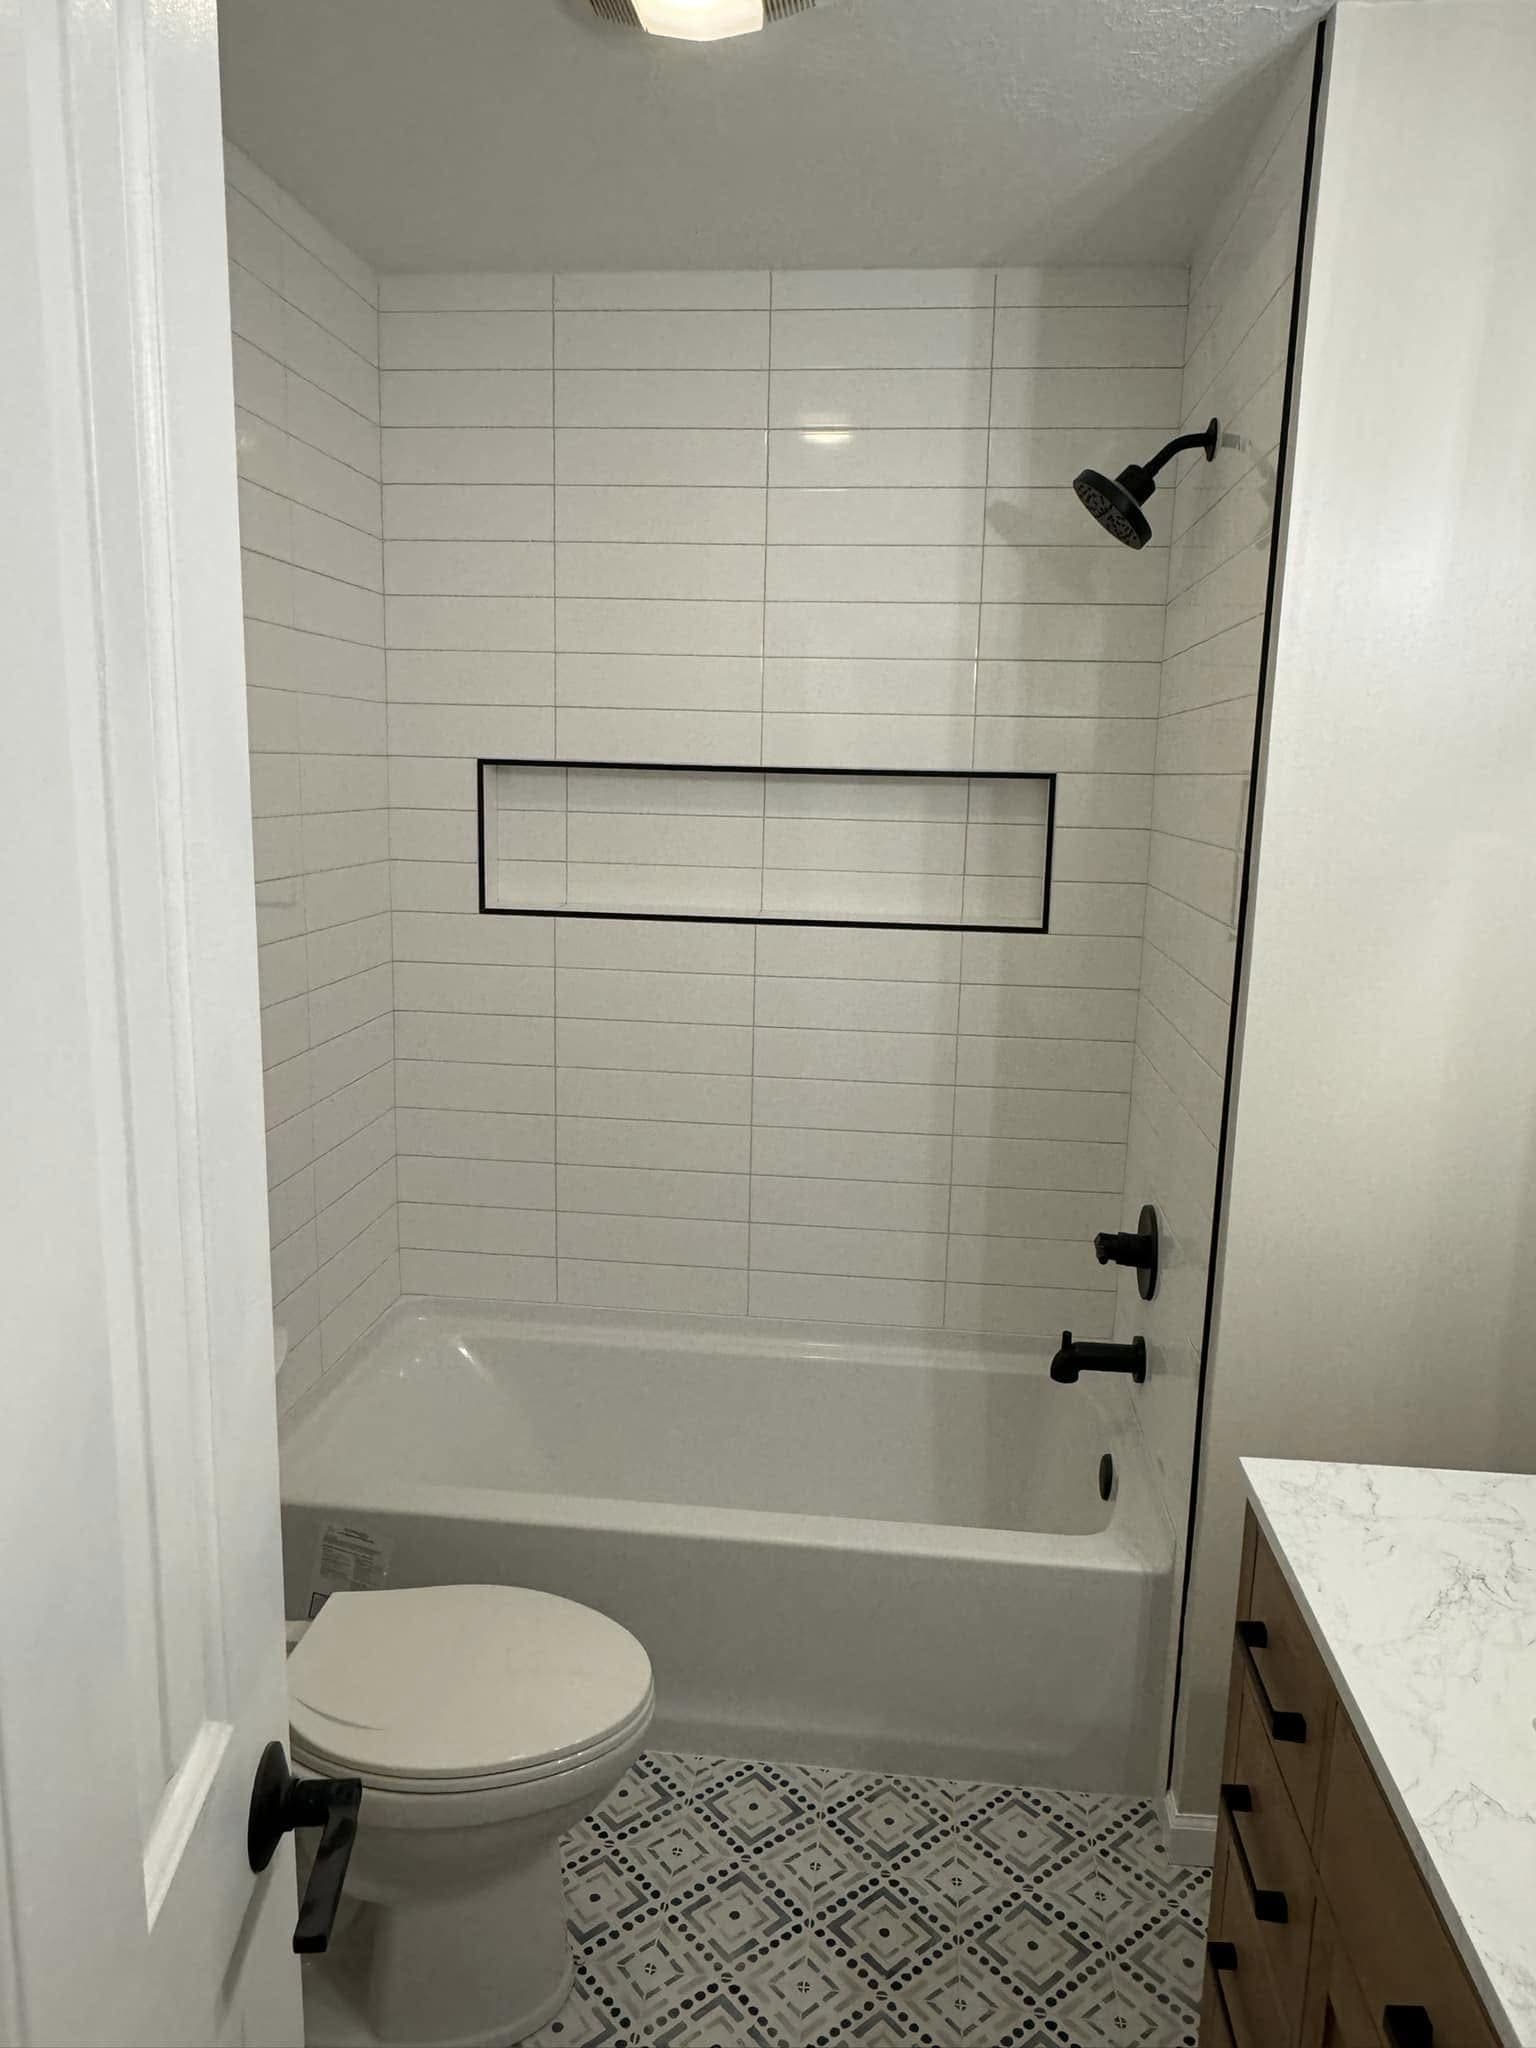
Almost every bathroom we open up already has a fan in it. Most of them run. Hold a tissue to the grille and it sticks, and that is where nearly everyone stops checking. Whether the room dries out is a different question, and it never gets answered at the fan. It gets answered at the top corner of the shower, at the caulk line above the tub, and in ceiling paint gone chalky.
A fan is not a smell appliance. It is a moisture appliance. A hot shower loads the air of a small room with water, and the air carries it until it meets something cold — the window, the exterior wall, the ceiling drywall under a thinly insulated attic. Then it hands the water back as condensation. The fan has one job: get that air outside before the room does the handover for it.
Three things decide whether it manages that: what the fan is rated to move, what the duct will let it move, and where the duct ends. The last one is where we find the most damage, and it is rarely in the bathroom.
Sizing: the number on the box, and the number you get
Floor area, or fixture count
The common rule scales the fan's rating to the floor area of the room. Bigger room, bigger rating. For a rectangular hall bath with a tub-shower against one wall that is fine, and it is what most builders use.
It falls apart on rooms with walls inside them. A primary bath with a wet room at one end, a freestanding tub in the middle and a water closet behind its own door is not one volume of air. It is three, and a door is a wall as far as air is concerned. The other method counts fixtures — tub, shower, toilet, jetted tub — gives each an allowance and adds them up. It suits a compartmented room, and it leads you to a second grille behind the second door — one of the real differences between a guest bath and a primary.
What static pressure does to that number
The rating on the box was measured on a bench with almost nothing attached to the fan. Real duct fights back. Every foot of pipe, every turn, the damper and the grille add resistance — static pressure — and that resistance eats the rating.
So pick a fan with headroom. One chosen with none is marginal the day it goes in and worse later, once the blower wheel has furred up and the duct has collected lint. Better manufacturers publish performance at more than one pressure. That second number is the honest one.
The duct decides whether any of it happens
Diameter, and what happens when you neck it down
A fan is engineered around a duct size, and its housing tells you which one. The temptation is to reuse whatever is already up there, joined on with a reducer at the fan collar. That reducer is not a small compromise. Resistance climbs steeply as diameter comes down, so a fan choked at its own outlet moves a fraction of its rating while sounding exactly as busy as it should. Going up a size on a long run is often a good trade. Going down never is.
Flex, length and turns
Rigid, smooth-walled metal duct is what a fan wants. Insulated flex is what most houses have, because it is quick and forgives a sloppy route. Flex is acceptable pulled taut, supported, and run as straight as the framing allows. It is not acceptable in the condition we usually find it: sagging between joists in long loops, kinked over a truss chord, crushed under blown insulation.
Every sag is a low point, and every low point collects condensate. Standing water in a duct is how a ceiling stain appears in a room with no plumbing above it. Keep the run short and the turns few — a hard right angle costs more than several feet of straight pipe.
The cold run
A duct crossing an attic here spends most of the winter in outdoor air, and warm wet air inside a cold pipe condenses. Insulate the run and pitch it so what condenses drains toward the outlet, not back into the fan housing. Seal the housing to the drywall too — an unsealed fan box is a hole from a wet room into a cold attic, leaking warm air upward all winter whether the fan runs or not.
Where the duct has to end
Outside. Through a roof cap, through a gable wall, or straight out the exterior wall where the layout allows. That is the whole list. What we find instead, over and over:
- Loose in the attic, the last foot of flex pointed vaguely at a vent.
- Into a soffit, a hand's width from the intake vent that feeds the attic, so the attic draws the same wet air back in through the net free area it was given for dry outside air.
- Terminated at a ridge vent or a gable louvre with no cap of its own.
- Into a wall cavity, which is the worst of them, and not rare.
Whatever the outlet is, it needs a backdraft damper that closes. A flap held open by paint or lint is a cold-air inlet aimed at your ceiling in January, and it is also how a fan that seems to run correctly leaves a room damp: warm air out during the shower, cold air back afterwards. Ask for a real vent hood with a serviceable flap, sited where somebody can reach it.
What venting into an attic does to both rooms
It damages two rooms, and the one you paid to remodel is the second of them.
In the attic the moisture finds the coldest surface, the underside of the roof sheathing, and accumulates there as frost. Then there is a thaw — there is always a thaw, several times a season — and it releases at once. The sheathing stains. The insulation below mats down, and matted insulation has stopped being insulation. It is one of the more expensive things freeze-thaw weather does to a house here, and it is entirely self-inflicted.
In the bathroom, the fan was never removing moisture from the house. It was relocating it, and some comes back down through the light cans and the fan housing. Mildew returns at the caulk joints, grout at the wall-floor transition darkens, and somebody replaces the caulk instead of the fan.
The two systems are halves of one job. The membrane behind the tile handles liquid water, which is the subject of what goes behind bathroom tile. The fan handles the vapor half. Get the waterproofing right, vent into the attic, and the failure just moves to grout and caulk — the parts that report a problem they did not cause.
The fan you will actually run
A loud fan gets switched off, and a fan nobody runs is a ceiling ornament. Quiet units use a larger, slower blower wheel in a better-isolated housing, which means a physically bigger box — something to settle at rough-in, not when the drywaller finds it will not fit between the joists. The quietest arrangement moves the motor out of the room altogether, with an inline fan in the attic feeding a plain grille below.
Controls matter as much as the hardware. A wall switch runs the fan while you are in the room and stops it when you leave, which is backwards: the room is wettest after the shower ends, when hot surfaces are still giving up water. A countdown timer fixes that cheaply, a humidity sensor fixes it better. One local caveat — in an Indiana August the whole house is humid, so a sensor set to a raw humidity threshold will nuisance-run for days. The ones worth having trigger on a rate of rise. Give the fan its own switch, too. Ganged with the light, people leave the light burning to keep the fan running, which is reason enough to plan the layers of light separately.
Make-up air, and the rest of the house
Every cubic foot the fan pushes outside is replaced by a cubic foot pulled in somewhere. In a tight house that somewhere can be nowhere, and a fan behind a closed door will not move its rating. The fix is unglamorous: a gap under the door, or a transfer grille.
In a leaky older house the make-up air comes from the rim joist, the attic hatch and the chimney, and some of it comes up through the slab. Hamilton County is mapped by the EPA as Radon Zone 1, the highest of three, meaning a predicted average indoor screening level above 4 pCi/L. That is not a reason to under-ventilate a bathroom. It is a reason to test afterwards, especially where the bathroom is downstairs and radon has to be accounted for anyway.
Permits, and what actually gets looked at
A new fan on a new circuit is electrical work, and a new duct through the roof is mechanical work. The City of Fishers puts the permit trigger on structural, electrical, plumbing or HVAC change, applications go through the city's online portal, and the city says residential applications typically take no more than 15 working days when the submittal is complete; Permitting & Inspections is on 317-595-3120. Carmel, Noblesville and Westfield each have their own authority, so confirm with the local building department rather than assuming Fishers' rules travel — the mechanics are in do you need a permit in Fishers.
The useful part of an inspection is that somebody other than the installer looks in the attic before the insulation goes back. After that it is a ceiling.
Where it lands in a quote
We do not publish our own prices. What we can point at is what independent research says people spend here: Angi's Indianapolis bathroom cost research and published Greater Indianapolis contractor cost guides put a typical bathroom around $10,000, with most falling roughly between $5,700 and $14,700, and full remodels in the wider metro running from about $7,500 past $25,000.
Against a number that size the fan is one of the smallest items on the page, and the duct is mostly labor and attic access. The gap between a builder-grade unit blowing into sagging flex and a properly sized fan ducted rigid to a roof cap is small in money and total in outcome.
So look for the duct on the estimate, not just the fan. Fans get listed because they are a product with a model number; duct runs often are not, and a fan line with no duct line usually means the old duct is being reused, wherever it goes. That is the sort of omission worth chasing when you read an itemized estimate.
The short version
Size the fan for the room you actually have, compartments included, and leave headroom for the duct. Run it in the size the fan asks for, as straight and short as the framing allows, insulated where it crosses cold space. End it outside, at a real cap with a damper that closes. Put it on a timer or a humidity control so it runs after you leave.
None of that is expensive at the time. All of it is expensive later. The sequencing is the same as everything else on the bathroom remodeling page: the parts you never see get decided first, and the tile only reports on how well that went.
If your ceiling has a stain in an odd place, or the caulk keeps going black, look at the fan and its duct before replacing anything else. Ask for an estimate and we will get in the attic and follow the pipe.
