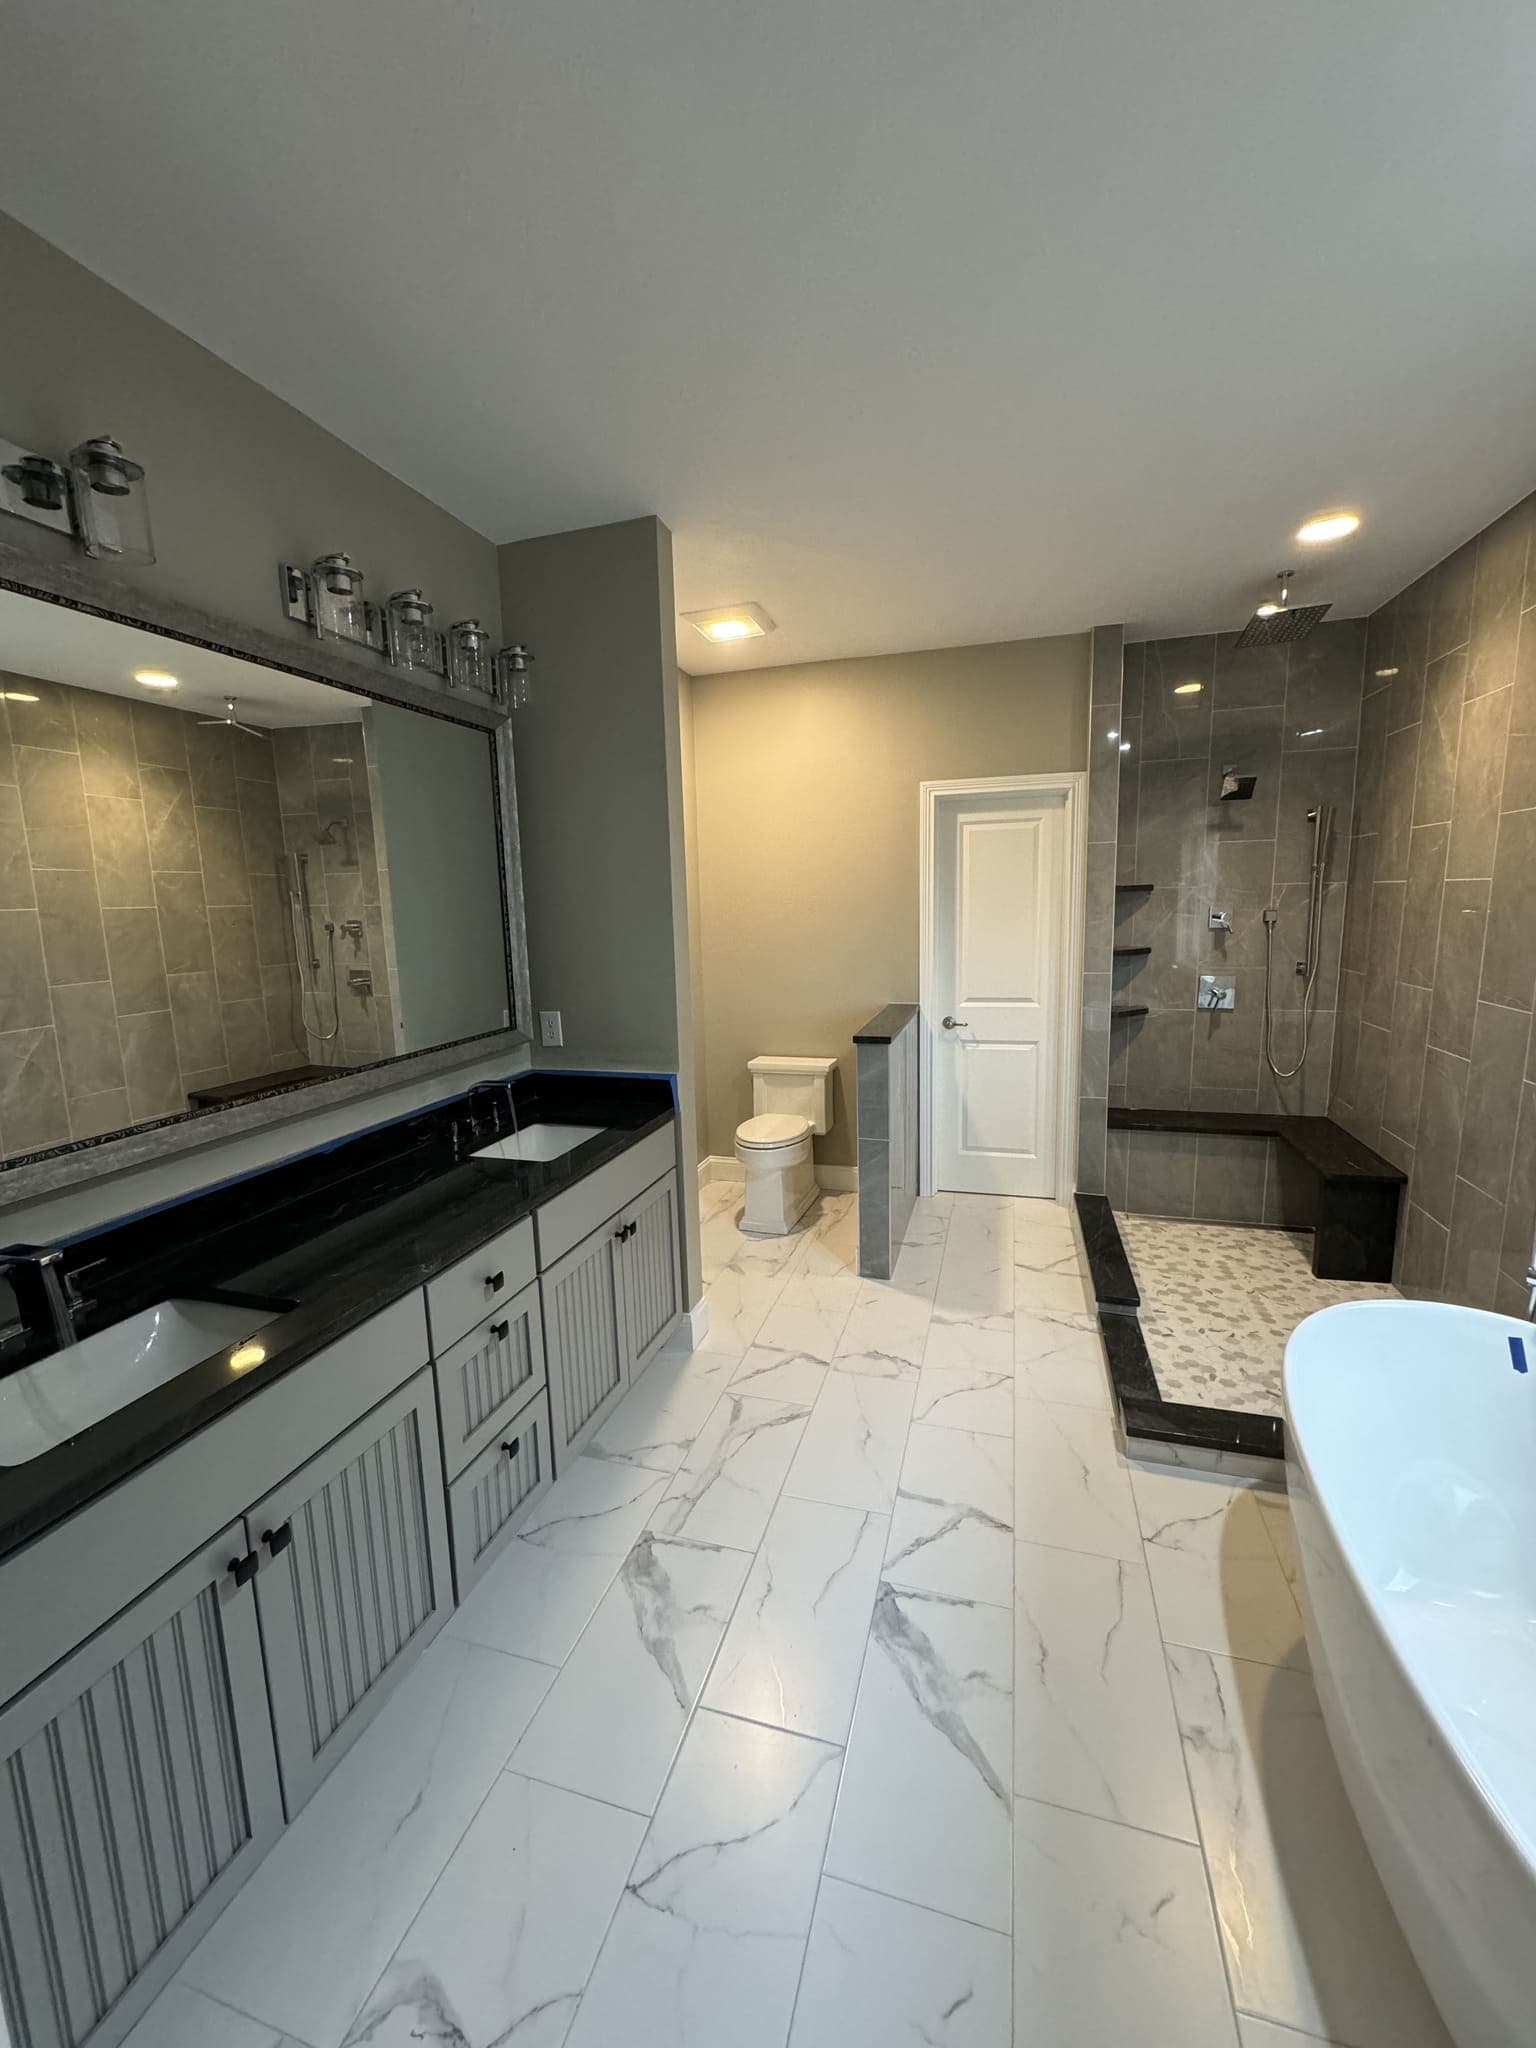
The two rooms fail in different ways. A primary bath fails from use — water on the floor most mornings, steam in the air, a shower valve cycled every day, drawer slides opened before anyone is properly awake. A guest bath fails from neglect — a trap that dried out over the summer, a fan that has never run long enough to clear anything, a shut-off valve seized to its stem.
Different failures want different money. Spend at the same rate on both and you end up with a heated floor in a room nobody stands in, and a builder-grade valve in the one you use every morning.
Work out which room you actually have
"Guest bath" is a label, not a description. Underneath it sit rooms that have almost nothing in common, and naming yours correctly is the first budgeting decision you make.
The powder room
Sink, toilet, no shower, no tub. No spray, no vapor drive, no membrane, no pre-slope, no valve buried in a wet wall. It is a small finished room with a supply and a drain. Nearly everything you spend in there goes on something you can see.
The hall bath guests use
A full bath — tub, shower head, a single sink — that comes to life when family visits and otherwise sits quiet. It has a wet wall, so it carries every assembly question a primary does, at a smaller scale and with far less water passing through.
The hall bath that is really the kids' bath
This is the room people mis-budget. If children shower in it nightly, it is a primary bath wearing a guest label, and it gets rougher treatment than your own bathroom does. A wet floor from the tub to the door. A curtain that never gets pulled closed. Shampoo bottles parked on the tub deck holding water against the glaze. Budget it as a wet room, because it is one.
So say out loud who uses the room and how often, before anyone prices anything. The answer decides which half of this post applies.
What deserves money in the room you use daily
A primary bath is a water-management problem with fixtures attached. The parts that decide whether it still looks new years from now are mostly parts you cannot photograph.
- The wall and floor assembly. What goes behind the tile is the only layer standing between a daily shower and the framing, and it is the one thing in the room that cannot be corrected later without taking the room apart.
- The valve. Rough-in brass and the cartridge inside it sit behind tile. You are not changing them without opening a wall, so buy a valve from a line whose cartridges will still be on a shelf when this one wears.
- Ventilation. A fan sized for the room and ducted to the outside, not into the attic. In the room that makes steam every day, this matters more than the tile does — which is the whole argument of the fan post.
- A flat substrate. Flatness tolerance tightens as tile gets bigger, and large format on a wavy floor gives you lippage at every edge. Either the floor gets leveled or the tile gets smaller.
- The vanity box. Plywood sides, dovetailed drawers, soft-close slides — the parts that get worked twice a day. A vanity is a box, a top and everything under the sink, and the box is the part that wears out.
- Light you can see by. Task light at the mirror, on both sides of the face where possible, not a single fitting overhead casting shadow into your own eyes. The layers matter most in the room you use before sunrise.
None of that is glamorous, and none of it photographs. It is also the part of a primary bath that decides how the room ages. Tile you chose and hate is a disappointment. A wall assembly that was thin is a demolition.
Where a guest bath can be ordinary without being cheap
Ordinary is not an insult here. A guest bath that gets a standard field tile in a common format, a stock vanity, a sound tub kept where it sits and one well-placed light is a good room. It just is not an expensive one.
The savings worth taking in a low-use bath:
- Leave the fixtures where they are. Our bathroom page calls this the single biggest saving available, and it is truer in a guest bath than anywhere, because the reason to move a toilet is usually daily convenience. There is a whole set of layouts that improve a small bath without touching the plumbing.
- Pick a tile format that sets fast. Format changes the labor more than the look, and mosaic and large format both cost more to set than a straightforward field tile. That is a labor decision dressed as an aesthetic one.
- Keep the tub if the tub is sound. A cast iron tub in a hall bath is usually worth keeping. Taking it out to build a shower is a decision about how the house lives, not a saving — and if you are weighing it, the tub-to-shower question has its own costs, including one bath fewer for resale.
Where the two rooms should not differ at all
There is a line under which a guest bath does not go, and it is not about finish. Water does not know how often a room gets used. A shower used twice a year leaks exactly like a shower used twice a day, once the wall behind it is wrong.
Same in both rooms, no exceptions:
- The waterproofing assembly behind any shower or tub surround.
- A fan that vents outside the building.
- New shut-offs and supply lines while the wall is open — they cost almost nothing at that moment and are a wall repair later.
- GFCI protection at the receptacle.
- Proper joint treatment. Grout is not caulk and caulk is not grout, and a change-of-plane joint filled with grout will crack in either room.
We will not build a thinner wall assembly because a shower gets used less. If a budget only works with that trade, the honest answer is to do the guest bath later, properly, rather than now, cheaply.
The powder room is a finish job, so finish it
A powder room has no shower, so it has none of the assembly risk. That inverts the rule: this is the room where the visible things deserve the money, because the visible things are all there is. A console or a piece of furniture instead of a builder box. A faucet you like touching. A tile wainscot or a paper you would never risk in a wet room. Hardware and a mirror that read as chosen.
It is small, so a bold material costs less here than anywhere in the house. The powder room is where we tell people to spend their nerve.
It still needs a fan. Not for moisture — for the reason powder rooms have always had them.
What published cost numbers can and cannot tell you
We do not publish prices of our own, for the reason we give everywhere: a number written before anyone has seen your house is a guess. What we can point at is what independent research says people around Indianapolis spend. Angi's Indianapolis bathroom research and published Greater Indianapolis contractor cost guides put a bathroom project at about $134 per square foot, across a spread of roughly $70 to $250, with most bathroom projects landing between roughly $5,700 and $14,700 — and a powder room at roughly $2,000 to $5,000.
The useful thing in those figures is not the average. It is the width of the spread, and the fact that a powder room sits in a band of its own. Cost per square foot is a bad unit here, because what drives the price does not scale with floor area. A powder room is mostly floor with a supply and a drain. A primary is a wet room with a valve, a pan, a membrane, a fan run and a fixture count. Two rooms of identical footprint can land a long way apart on price, and that is not anybody padding a quote.
Count fixtures, wet walls, and whether anything moves. Those predict a bathroom number better than square footage ever will.
Doing both at once, or one after the other
Doing both bathrooms in one go saves real money. One mobilization, one permit application if the work triggers one, one tile order and one delivery, one round of dust through the house. In Fishers the permit trigger is structural, electrical, plumbing or HVAC change, which most bathroom scopes hit — and the city's process is worth reading first.
The cost is that you have no working bathroom. In a house with only two, that is not a scheduling inconvenience, it is a hotel. Read what living in the house during the work actually involves before you commit to the combined schedule.
When the rooms are done in sequence, we usually suggest the guest bath first, for reasons that have nothing to do with money. You keep somewhere to shower while the primary is apart. And opening the smaller room first tells you what the house is made of — the venting, the supply material, the state of the subfloor — before you commit the larger budget. In older Hamilton County houses it is cheaper to learn that in the room where a surprise costs less.
Getting the split onto paper
Ask for the estimate itemized by room. Not one bathroom line with a number beside it — materials and labor broken out for each room separately. That is the document that lets you move money deliberately: step the primary's tile down a format, put the difference into the valve and the fan, and see both halves of that trade written down. Knowing how to read an itemized estimate line by line is what makes the conversation possible at all.
Carry a contingency for each room rather than one pooled figure, and expect the older room to use more of it — the unknowns live there, and a contingency that is actually big enough is the difference between an adjustment and an argument.
If resale is part of the reasoning, the ranking of what returns money in this market is its own post. What we would add from the field: a spa primary next to a hall bath with a cracked cultured marble top does not average out in a buyer's head. They see the old room.
What to remember
Decide what each room does before you decide what it costs. Then spend against that, not against square footage.
In the room you use daily, the money belongs behind the tile — assembly, valve, fan, flat floor, a vanity box built to be opened every day. In a guest bath the same assembly still gets built, because water does not know how often a room is used, and the savings come out of everything above it: a tile format that sets quickly, fixtures left where they already sit, a sound tub kept. The powder room is the one room that inverts the rule, because it has no wet wall to protect and nothing in it but what you can see.
Both kinds of room show up in our recent work, and the sequence we build them in is set out on the bathroom remodeling page. If you have two bathrooms and one budget, ask for an estimate and we will walk both rooms with you before anyone writes a number.
