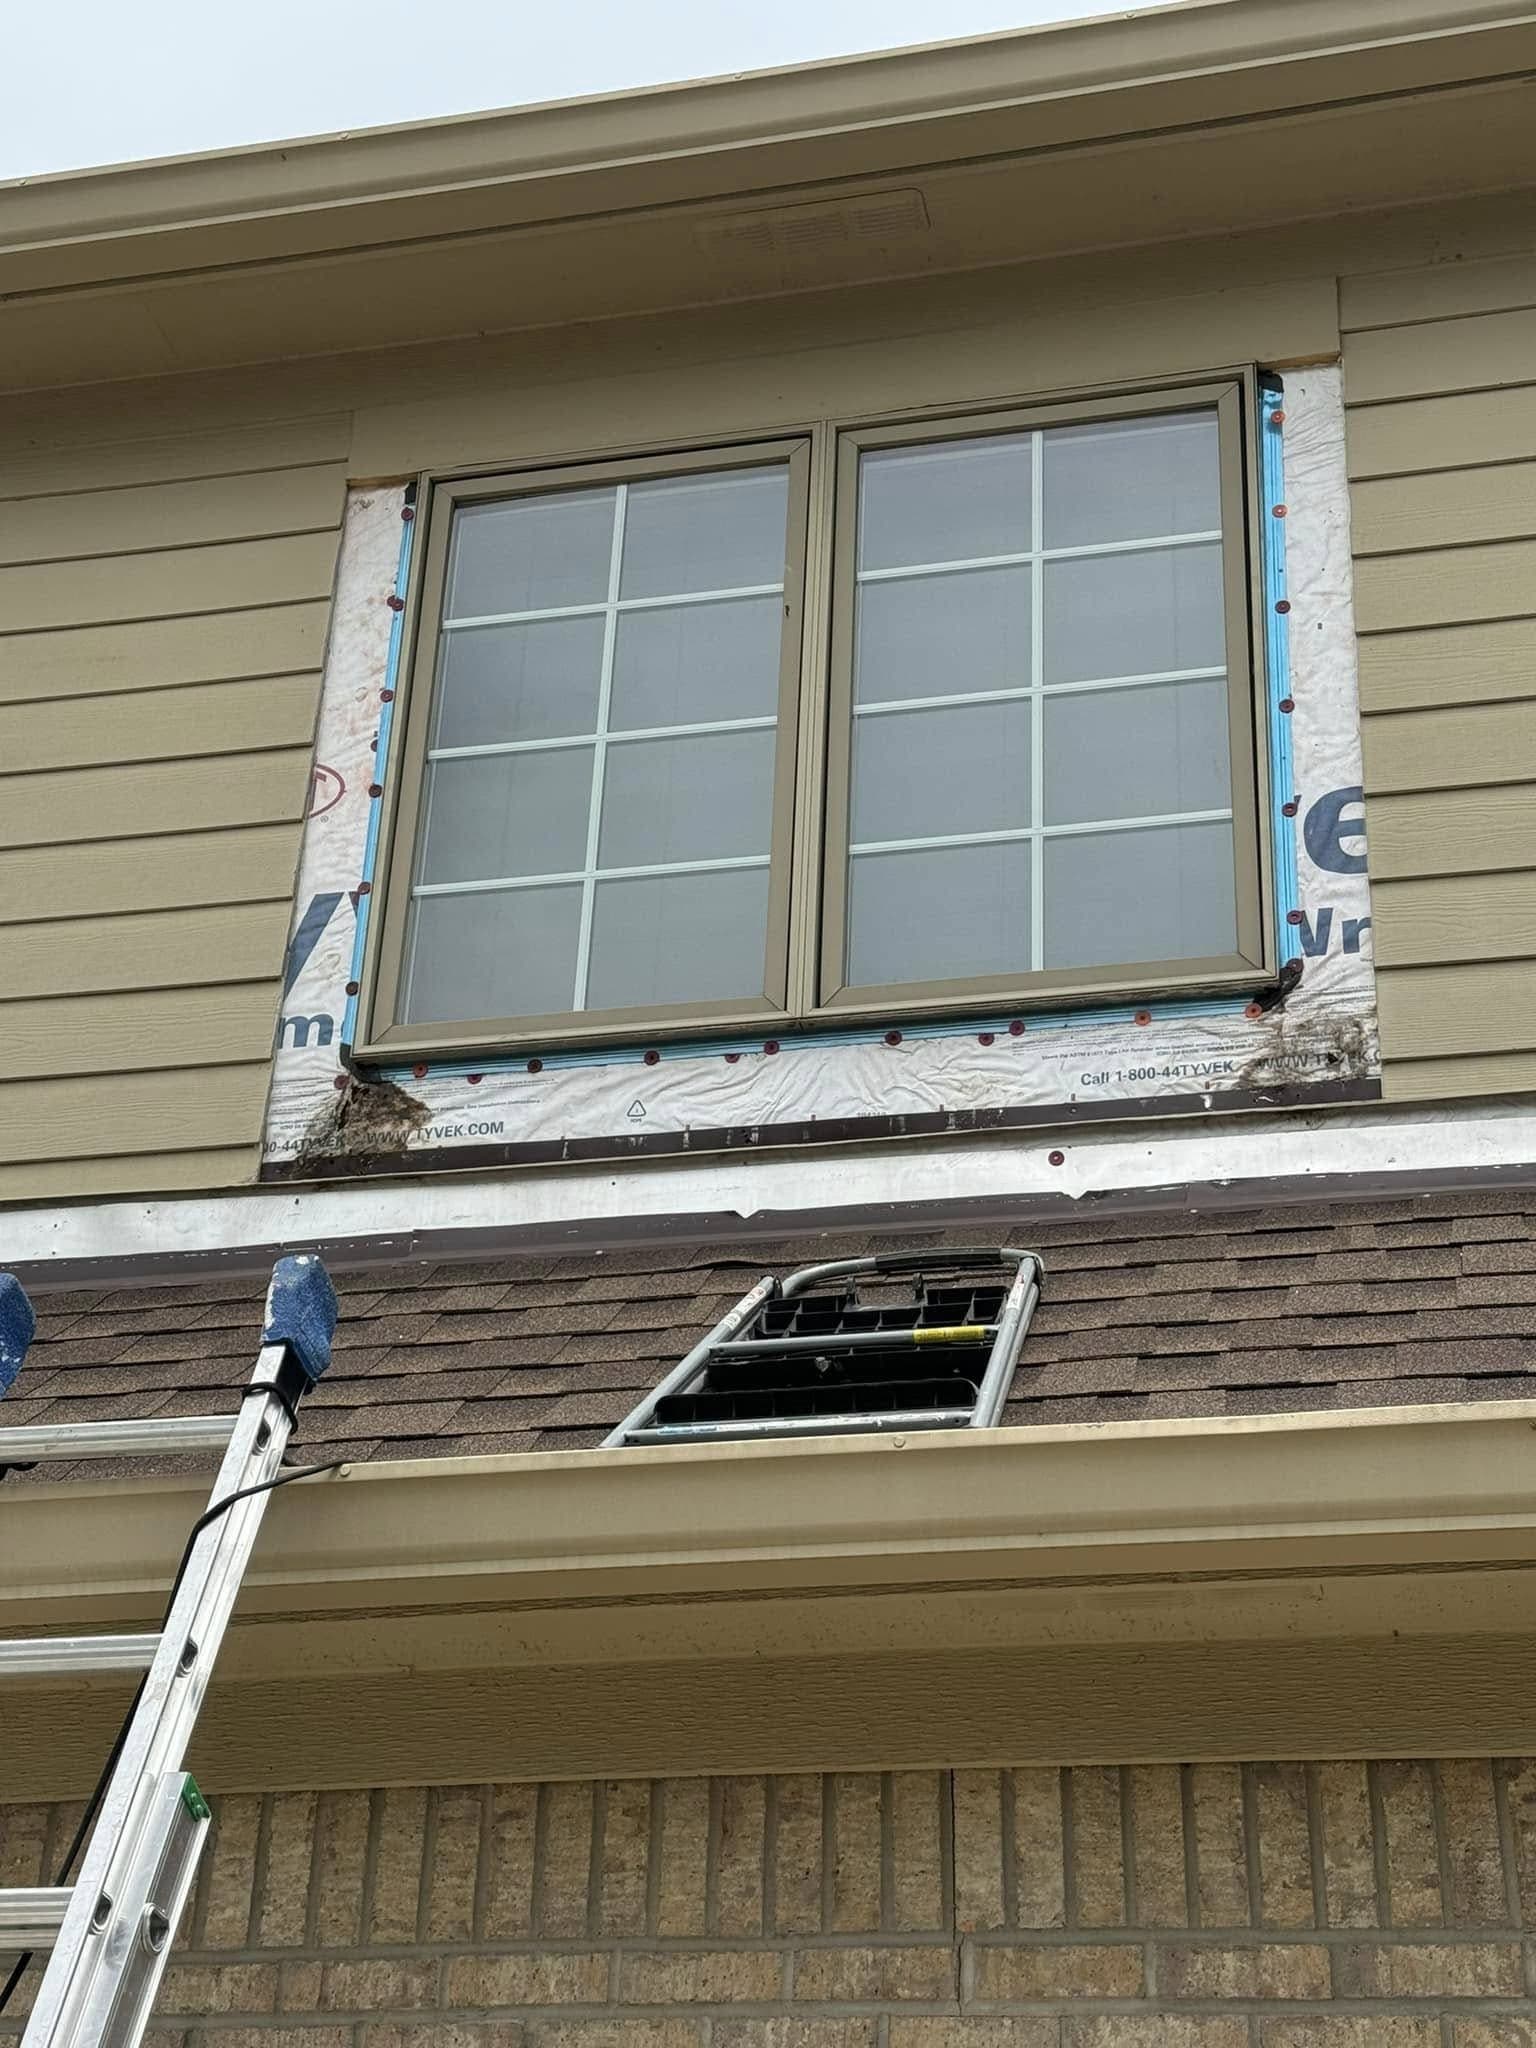
Nearly every remodel budget has a contingency line. Almost none of them have a contingency. What usually sits on that line is a round number picked at the end of an evening, after the real figures were added up and something felt missing — a number that looks prudent in a spreadsheet and is gone in one afternoon, the first time a wall comes open and there is something behind it.
A contingency is not a percentage. It is a list of the things nobody has looked at yet, priced the way the rest of the job was priced. Built that way it is almost always bigger than the round number, and it survives contact with the house.
A percentage is applied to the wrong number
Take a share of the total and you have taken a share of an estimate, which is a guess about the finish level dressed up as a base. Worse, it scales with the thing that carries no risk. The tile you choose does not change the age of the drain under it. A better faucet does not make the branch circuit any less undersized.
The gap that shows this most clearly is the market band itself. Angi's Indianapolis bathroom cost research and published Greater Indianapolis contractor cost guides put a typical bathroom remodel here around $10,000, with most projects landing between roughly $5,700 and $14,700. Two projects at opposite ends of that band could be the same room in the same house, separated by selections alone. What sits behind the wall is identical in both. A percentage would hand one of them a far bigger reserve than the other, for a reason that has nothing to do with what is uncertain.
So a percentage is not useless — it is just backwards. It sizes the reserve against what you are choosing, when the reserve exists for what you are not choosing.
Size it against the house first
Two houses on the same street in Fishers carry different amounts of unknown, and the difference has nothing to do with what either owner wants to spend. The questions that set the number are about the building.
- What has been opened before, and when. A house where one bathroom has already been redone tells you something about the plumbing in the rest of it. A house nobody has touched since it was built tells you the opposite.
- What the supply and waste are made of. Look at the basement ceiling and under a sink. Copper and PEX behave. Galvanized steel that gets disturbed at a valve rarely goes back together where you disturbed it. A cast iron stack that has to be cut for a new closet flange can take more of itself with it.
- The panel. Spare spaces, and whether it is a brand anybody still makes breakers for. A new circuit is a small line until the panel is full.
- Whether the fan duct leaves the building. Plenty of them stop in the attic. Finding that is cheap; correcting it is not free.
- Whether the floor is flat. Old floors settle, and flat is what tile and cabinets both need. Leveling the subfloor is its own scope, invisible in every finished photograph.
- Whether earlier work was permitted. Unpermitted work that an inspector meets for the first time in your project becomes part of your project.
None of that is exotic. It is the ordinary condition of the housing stock we work in, and what we find behind the walls of an older house here is the reason we open things up and look before quoting a number rather than after.
Then size it against how much gets opened
The second input is your scope, measured a particular way: not by what it costs, but by how many surfaces come off and how many trades cross each other. A room where nothing structural changes and no services move has a narrow band of surprise. A room where a wall comes out, a drain moves and three trades follow each other through the same ceiling has a wide one.
A bathroom
The unknowns cluster at the wet wall and the floor. Rot at a toilet flange, a bottom plate that has been damp for years, a shower valve set into a stud bay that was never insulated, a vent that terminates in the attic. Most of it is found in the first days and none of it is visible at the walkthrough. The bathroom remodeling page lists what is behind the wall among the things that move a bathroom quote, and it is the one that keeps moving after the quote is written. That movement is what the reserve is holding.
A kitchen
Kitchens hide less water and more geometry. Cabinets need flat, plumb and square, and a house that settled will give you none of the three. Under the old runs there is usually another floor, sometimes two. The wall you want removed may be carrying something. Then there is the chain that starts when services move — what moving the sink drags along is the biggest single jump in a kitchen number, and the kitchen remodeling page counts moving services among the four things that move a kitchen quote for that reason: relocating the sink, the range or a wall brings plumbing, electrical and permits along with it. Keep the layout and the band of outcomes narrows sharply.
A basement
A basement carries the widest set of unknowns of the three, because it is the only one where the ground is part of the assembly. Published Indianapolis basement finishing research, including Angi's Indianapolis data, puts finishing here at roughly $25 to $65 per square foot. That spread is not finish level alone. It is water, ceiling height, ducts, egress and whether the slab was poured with a bathroom rough-in in it.
Water comes first and it decides everything after it — nothing gets framed over a wall that leaks, and reading a basement for moisture is work that belongs before the budget, not inside the contingency. Radon in a Hamilton County basement sits in the same conversation: Hamilton County carries an EPA Radon Zone of 1, the highest of three, and EPA's action level is to fix at 4 pCi/L or higher. Test early, because finishing changes how the space gets used, and because a mitigation system is far easier to route while the ceiling is still open than after the drywall is on.
Three different things get put in the same pot
This is where most contingencies actually die. Money set aside for the unknown gets spent on the known, early, and then the unknown arrives anyway.
- Concealed conditions. The rot, the notched joist, the dead vent. Nobody could price it because nobody could see it. This is the contingency.
- Code-triggered work. Opening a wall puts existing work in front of an inspector. A bathroom without ducted ventilation gets a duct. A basement bedroom needs an emergency escape and rescue opening — Indiana Residential Code R310 asks for a net clear opening of 5.7 square feet, at least 20 inches wide and 24 inches high, with the sill no more than 44 inches above the finished floor. Confirm the detail with the local building department; the egress numbers are not negotiable, and the basement finishing page calls egress the line most quotes leave off. Some of this is foreseeable and belongs in the quote. Some depends on what gets found. Ask which is which before you sign.
- Changed minds. The better slab, the bigger niche, the second run of cabinets. These are decisions, not surprises, and they deserve their own line with their own name. Calling them contingency is how a reserve disappears in week one, before the house has said anything.
That third category is the one worth being honest with yourself about, because it is the easiest to leave unnamed. If you know you are going to want the upgraded tile, put money against the upgraded tile. Do not make it compete with a wet bottom plate.
An allowance is not a contingency
They get confused constantly, and they behave in opposite ways.
An allowance is money inside the contract for something you have not chosen yet. It has a unit, a quantity and a stated scope, and reading it properly is half of reading an itemized estimate. It is the contractor's number, held in the contractor's total.
A contingency is money outside the contract for work nobody has specified, because nobody has seen it. It is your number, and it should sit where you can see it — uncommitted, not folded into the price and not quietly earmarked for a finish upgrade. If it lives inside the quoted total, it is not a reserve. It is either an allowance under a different name or somebody's margin.
Put plainly: the contract price is what the job costs if the house behaves. The contingency is what you are prepared to spend if it does not. Those are two conversations, and they go badly when they share a number.
Releasing it, and who decides
Set the rules before anyone starts, when both sides are still reasonable.
- What qualifies. Only conditions that could not reasonably have been seen at the walkthrough. Write that sentence down.
- How it gets priced. At the same labor basis and the same material basis as the rest of the estimate, not renegotiated with the wall open and the crew standing there.
- How it gets authorized. Written scope, written price, signed by both sides before the work happens. That is the same clause a good estimate already carries, and it is the difference between a decision and a surprise — most of what causes a change order is this clause missing.
- What happens to the rest. Unspent contingency is yours. Say so at the start and it stops being money in play.
The risk falls in a sequence
Do not release it evenly across the job, because the unknown does not arrive evenly. Almost everything the house is hiding surfaces during demolition and rough-in. Once the walls are open, the rough plumbing and electrical are in and the inspection has passed, most of what you did not know, you now know.
That is the moment to look at the reserve again. If it is still whole and the scope is stable, that is when the leftover can honestly become the better counter or the second bank of drawers. Deciding that in week one is a bet. Deciding it after rough-in is arithmetic.
Time is the other contingency
Money is not the only thing that runs out. A slipped schedule does not always cost extra dollars, but it costs you the use of your house. Hold slack for the same reasons you hold money.
Permit review is the predictable part. In Fishers, applications go through the city's online portal, and the City of Fishers Permitting and Inspections office puts a complete residential submittal at typically no more than 15 working days; their number is 317-595-3120. Other cities here run their own process, so confirm with whichever authority covers your address rather than assuming Fishers' timeline — whether you need a permit at all depends on what is changing.
The rest is lead times, stone that cannot be templated until the cabinets are set, and a late selection that stalls the trades behind it. Slack absorbs those. So does deciding early — the selections finalized before demolition never delay anything. And if the room coming out is the only one of its kind in the house, living in it while the work happens is easier when the schedule had room in it to begin with.
The short version
Do not pick a percentage. Make a list: the age and condition of the house, the number of surfaces coming off, the services that move, the code work an inspector could reasonably require. Price the plausible worst case of each, add them, and hold that outside the contract price where you can see it. Keep changed minds in a separate line with an honest name. Release only for what could not have been seen, on a written scope and a written price, and look at what is left once rough-in has passed rather than before.
A reserve built that way tends to be uncomfortable to write down and quiet for the rest of the job. That is what it is supposed to feel like.
We would rather have the awkward part of this conversation at the walkthrough than in the middle of a demolition, which is why we open things up and look before we put a number on paper. If you want an itemized estimate to build your own list against, ask for one.
