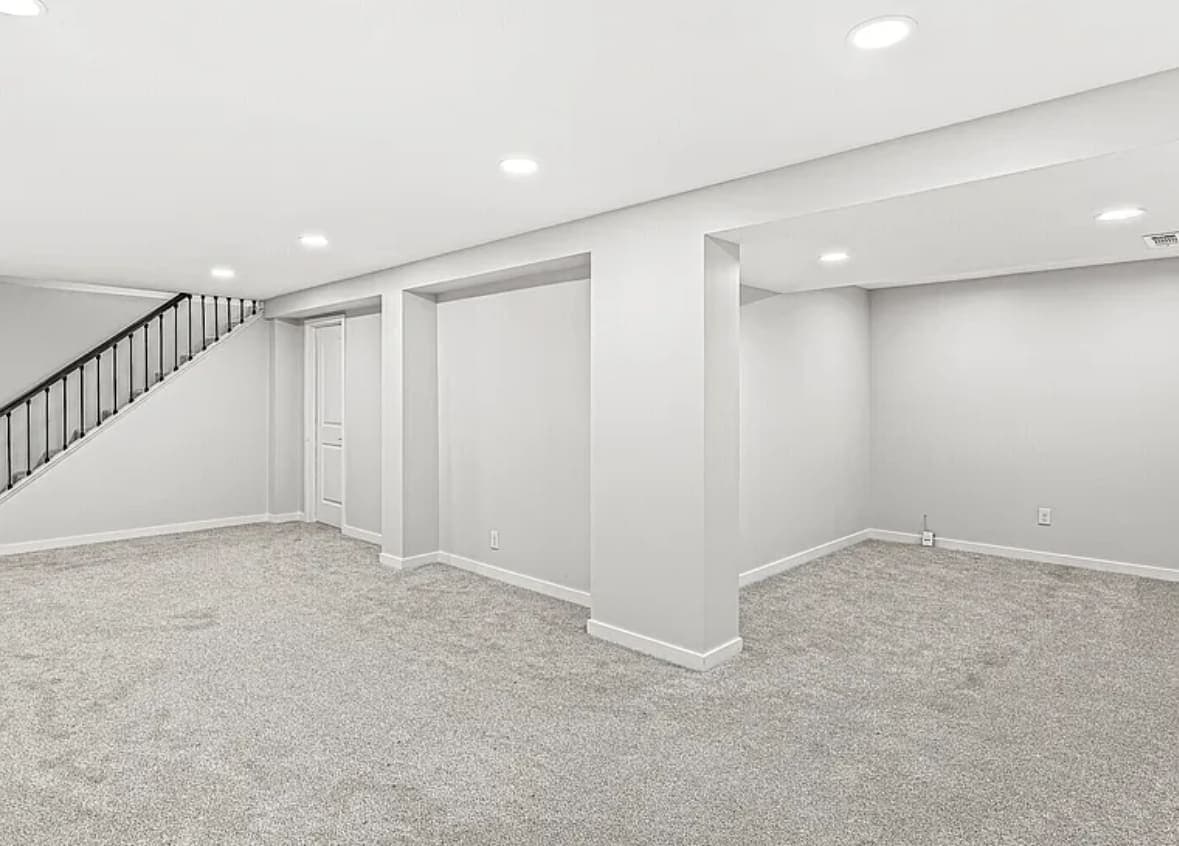
An unfinished basement gives a furnace the whole floor to breathe from. A framed closet gives it whatever you decided to leave it.
Nobody sits down and designs a mechanical room. It is what is left after the theatre wall, the bar and the bedroom, and it gets drawn tight — every foot given to the furnace is a foot off the room you wanted. The instinct is right and the order is wrong. What lives in that corner has requirements that are not yours to set — the nameplate sets some, the code sets the rest, and the inspector holds you to both.
Two furnaces, two completely different rooms
One question decides most of this. Does the appliance take its combustion air from the room it stands in, or bring its own from outside?
A sealed-combustion appliance brings its own. Plastic pipe runs out through the rim joist — one line pulling outdoor air into the burner compartment, one pushing exhaust back out. The burner never touches room air. Frame a closet around it and, as far as combustion goes, it does not notice.
An atmospherically vented appliance does the opposite. It takes air out of the room, burns it, and depends on hot flue gas being buoyant enough to carry the products of that fire up a metal vent and out the roof. A slow, fragile kind of draft. Starve it of air and the flue reverses. What comes back down the pipe is carbon monoxide, which is the one thing on this page that can hurt somebody.
How to tell which one you have
Look at what leaves the top of the cabinet.
- White plastic pipe means a condensing appliance venting through the wall. Look for a second pipe beside it. Two pipes is sealed combustion. One pipe means it exhausts outdoors but still draws its air from your basement.
- Metal vent pipe heading toward a chimney means room air, always.
- A draft hood — the open collar where the connector meets the top of a water heater — means room air, and an unassisted draft.
Check every appliance separately. Side by side, they often have different answers.
The orphaned water heater
The case we find most in older Hamilton County houses: the furnace was upgraded to a condensing unit venting through the wall, and the gas water heater was left on a masonry chimney sized for two appliances. One small appliance in a big cold flue drafts poorly, condenses in the liner, and takes the liner apart from the inside. A tight closet makes it worse. If we find it, that goes on the estimate as its own line before a stud goes up — the fix is a liner or a different water heater, not a framing detail.
Combustion air, once the room has a door
There are two legitimate ways to feed a room-air appliance, and the code treats them as alternatives.
The first is air from inside the building. The code sets a required volume of connected space, measured against the total input rating of every appliance in the room. An open basement passes without anyone thinking about it. A framed closet almost never does. The word doing the work is connected — volume only counts if air can move between it and the burner.
The second is air from outdoors, through ducts or openings, generally one high in the space and one low. Both, not one. Either way the sizing is arithmetic against the nameplates, done by whoever pulls the mechanical permit and checked at inspection — not a rule of thumb, and not something to eyeball because the door looked generous.
The door is part of the assembly
Fed from inside the house, those openings usually end up as a louvered door or grilles set high and low in the wall. What matters is net free area, not the size of the door — a louver's actual opening is a fraction of the panel it sits in, and the fraction is what counts.
What does not work, and what we take out of finished basements regularly, is a solid slab door with weatherstripping on a closet holding an atmospheric water heater. It looks better than a louvered door — the way a sealed lid looks better on a pot that needed to vent.
It is a whole-house question too. A range hood, a dryer and the bath fan you are about to add downstairs all push air out, and make-up air comes back through whatever hole is easiest. An idle chimney is an easy hole, so know what the fan you are specifying moves.
Clearance to combustibles is not room to work
Two different measurements, collapsed into one constantly.
Clearance to combustibles comes off the nameplate and the installation instructions. It is usually smaller than people expect at the cabinet and larger at the vent — a single-wall connector needs real separation from framing and from anything stored near it. Where this bites is overhead: the flue crosses a joist bay, someone boxes a soffit tight around it, and the clearance that existed on install day is gone. If you are working out what the ducts and beams allow, put the vent on that drawing.
Service clearance is what a technician needs. The blower door comes fully off — it lifts away, it does not swing, so something has to receive it. A media filter cabinet needs its filter pulled straight out to full width. A water heater needs the burner reachable at the bottom and, for anyone servicing the anode rod, nearly the height of the tank clear above it.
The trap is a closet that fits the equipment perfectly. Everything fits and nothing can be worked on. That bill arrives later, as a technician cutting your drywall or working half-blind through a gap.
The panel has its own rules
The electrical panel is the least negotiable object down there. It needs a defined working space in front of it — a width, a depth and a height, kept clear floor to ceiling — and dedicated means dedicated. Not a shelving unit. Not where the holiday bins go. It also cannot end up in a clothes closet or a bathroom, a live risk the moment you subdivide. If the plan involves storage down there, the panel wall is where that plan and the code disagree first.
Confirm too that the furnace has a service disconnect within sight, and a switched light and receptacle at the appliance.
What has to stay reachable after the drywall
Make the list standing in the room, before framing. Ours usually runs: main water shutoff, gas shutoffs, sump pit lid and float, ejector pit lid and check valve, floor drain, the cleanout on the main stack, the condensate pump, any damper on the trunk.
Two honest ways to keep them reachable. Leave the corner open and screen it with a half wall or a slatted panel. Or design a real access panel in — a framed opening with a latching cover, sized to the fitting and located at it. Cutting a hole later is a patch, and reads as one for the life of the room. Photograph it all before the rock goes on, one more thing worth walking the day before drywall.
The day the water heater has to come out
Every appliance in that corner is a consumable, replaced while the finished basement is still finished. The removal path is a framing decision you are making now, deliberately or not.
Walk it backwards. Door width and swing — out, not in, if the closet is tight. The turn at the bottom of the stairs. Stair width, headroom, landing. A tall water heater and a narrow door with a jog in front of it means a hacksaw, in a room with new carpet in it. What fits through the house decides what can be replaced in it, and the stairs are usually the binding constraint. An out-swinging door solves removal and steals floor. A removable panel wall solves it and costs a detail. A sliding door cannot carry the louvers.
The rest of what lives down there
Radon is the one people forget until the framing is up. The EPA puts Hamilton County in Radon Zone 1, its highest of three — a predicted average indoor screening level greater than 4 pCi/L, against an EPA action level of 4 pCi/L. Sub-slab depressurization is the standard fix, and its riser usually wants the corner you are framing. Leave it a chase. The fan belongs outside the conditioned space, because everything downstream of it runs under positive pressure — a leaking joint indoors pushes soil gas in rather than out. Finishing changes how a basement breathes, so test afterward.
A condensing furnace makes acidic condensate that has to reach a drain, by gravity or by pump, and the pump needs power, a discharge line and a safety switch. Framed over, servicing it means a ladder and a wet vac in a closet. A finished basement wants a dehumidifier too, with a drain of its own — both settled alongside the heating plan.
Noise, and what sits on the other side of that wall
Burner ignition, the blower ramping, the sump cycling at three in the morning, an ejector pump serving a new basement bath. All of it from one corner of the floor — and on most plans we are handed, that corner is behind the head of a bed or an office wall. Insulated walls and a heavier door fix some of it. Not all, and here is the trade-off plainly: you cannot have a quiet sealed door and a room-air appliance behind it. Decide that before you commit to where the theatre and the office go.
Permits, and where this lands in the estimate
Gas, mechanical, electrical and plumbing changes in that room are permit work. In Fishers they go through the city's online permitting portal, and the city says residential applications are typically handled in no more than 15 working days when the submittal is complete. Other jurisdictions run their own process, so check the one that governs your address.
We do not publish our own prices, for the reason we give everywhere else on this site. What we can point at is what independent research says people in this market spend: published Indianapolis basement finishing research including Angi puts basement finishing at roughly $25 to $65 per square foot, about $25,000 to $65,000 for a 1,000-square-foot basement.
Mechanical-room work is a small line inside a number like that, and one of the first to go missing from a quote that came in low. Nobody photographs this room. That is why it gets left out, and why it comes back as a change order rather than a line you agreed to up front.
The short version
Find out, appliance by appliance, whether it takes air from the room. Everything else follows. Frame for service rather than for fit, keep the space in front of the panel clear, leave the equipment a way out, and put an access panel wherever a shutoff will be.
None of that is expensive while the basement is still concrete and studs. All of it is expensive afterward. Same reason the basement finishing page says we check the concrete before we sell you a room — the corner nobody talks about sets the plan.
If you want someone to read yours, ask for an estimate and we will walk that corner first.
