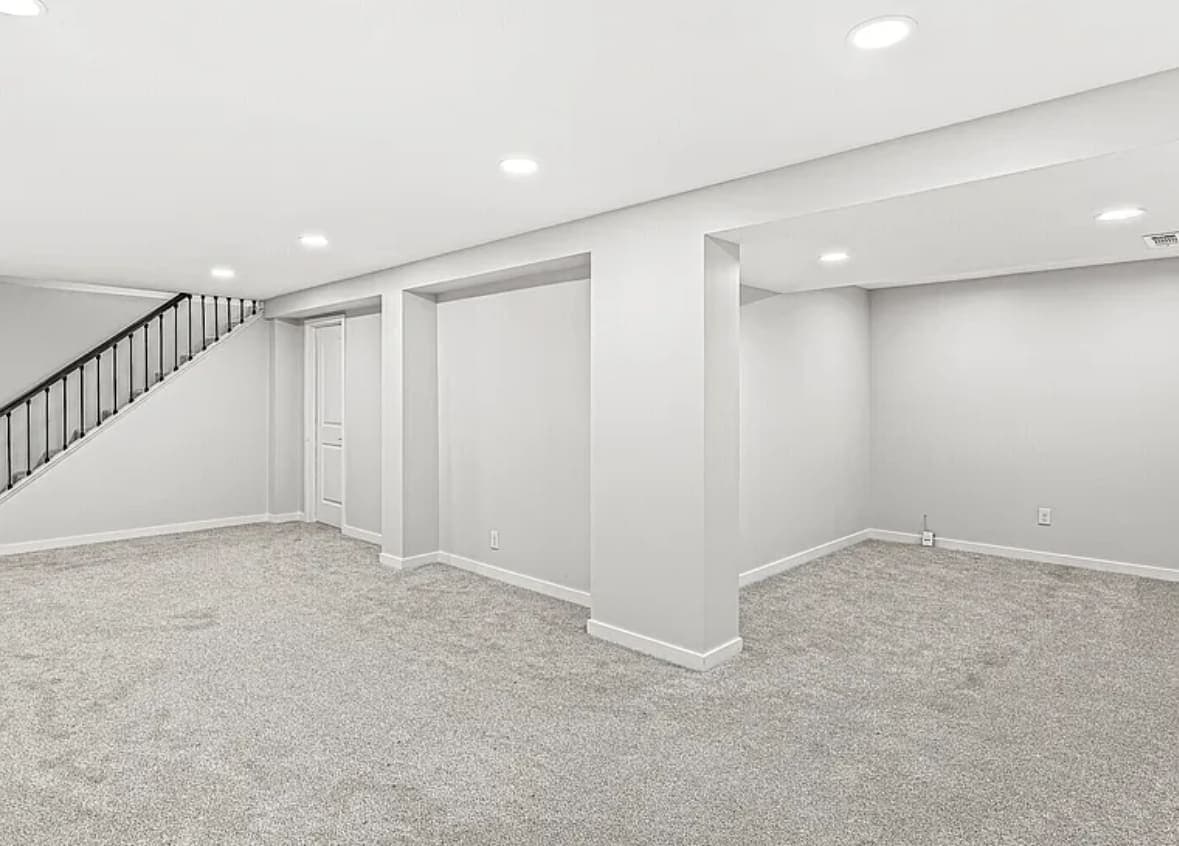
A basement that never warms up is rarely short of furnace. It is short of air willing to travel that far, and short of a thermostat that knows the room is down there.
That is the fork. New takeoffs cut into the trunk you already have do not create capacity — they divide what the blower already moves across more openings, and the rooms at the end of the longest runs pay for it. A mini-split adds a second machine with its own capacity and its own control, and leaves the furnace serving what it served before. One is cheaper the day it goes in. The other is sometimes the only thing that works.
What settles it is the load after the walls are built, the headroom left in equipment you already own, and whether air pushed into a room has a way back out.
The load down there is small, and strange
Most of a basement wall is buried, and soil is a moderator. It never gets as cold as a February night, so the largest surface in the room is also the mildest boundary in the house, and per square foot of floor a finished basement carries the lightest heating load in the building. What load exists sits at the top — rim joist, the strip of wall above grade, window wells, a walk-out door. A thin band around the perimeter, not a whole surface.
Comfort is a different problem from temperature. The slab is cold, the radiant temperature of the room is low, and warm supply air stratifies toward the ceiling instead of coming back to you. The thermostat can be satisfied while your feet are not. What goes over the concrete buys more felt warmth than another branch would.
Summer inverts it. The basement stays cool on its own and needs drying, not cooling. Cold air dumped down there in July satisfies the thermostat fast and never runs long enough to wring water out of the air — cold and clammy at once. A plan with no answer for August is half a plan.
Insulate first, size second
The load is not a fixed property of your basement. It is a consequence of a wall assembly that is about to change. Size equipment against bare block and an open rim joist, insulate afterwards, and you have bought a system for a house you no longer live in.
Oversizing is not margin. Too much machine for a small load short cycles — satisfied before it has mixed the room, never running long enough to pull humidity down. Seal the rim, build a wall that dries toward the room, then decide what heats it. Framing a basement wall so it stays dry comes first.
Extending the ductwork asks three questions, not one
This is the default answer and often the right one. It is also the answer given most casually — someone counts rooms, says four registers, and nobody checks whether the system has four left in it. Furnace output, blower airflow and duct sizing are separate constraints, and a system can clear one while failing the others.
- Output capacity. Whether the furnace makes enough heat for the added load. Usually the least binding of the three, because furnaces in this housing stock tend to be generously sized already.
- Blower airflow and static pressure. Whether the blower can move more air through more duct without exceeding the external static pressure it was rated for. There is a chart inside the blower door with the answer on it. This is the one that bites.
- Trunk and branch sizing. Whether the trunk was sized for the takeoffs it carries or for more. New collars cut into a trunk already at velocity give you noise at the boots and nothing at the far end.
There is a free diagnostic in every house: if the bedroom farthest from the furnace is already the room somebody complains about, the system has answered before anyone gets a gauge out.
Then there is where the duct goes. Inside the joist bays it costs nothing overhead; under the joists it costs a soffit, which makes the ceiling height problem worse at the moment you were trying to gain a room.
The thermostat is on the first floor
Most houses here run one thermostat, upstairs. The basement gets heat only when the main floor calls for it, so it is coldest exactly when the rest of the house is comfortable. That is a control problem, not a capacity one.
Zone dampers are the usual proposal, and they carry a catch. When a zone closes, that air has to go somewhere. The bypass damper often used to relieve it sends supply straight back into the return, so the furnace reheats air it just heated. If someone quotes zoning, ask how the closed-zone air is relieved.
Return air is the half that gets left off
Air pushed into a room has to leave it. That is arithmetic, not a refinement. Supply with no return path pressurizes the space, the pressure fights the register, and delivery falls away. A room that stays cold with air visibly blowing into it is the complaint we hear most about a new basement.
Doors make it concrete. A bedroom with a supply register and a closed door is a sealed box. The remedies — undercut doors, transfer grilles, jump ducts back to a common return — belong on the drawing, not on the punch list.
A dedicated return is the fuller fix, with one consequence worth stating plainly: a return grille pulls basement air into the whole house. If the basement smells musty, every bedroom now smells faintly musty. Hamilton County also sits in EPA Radon Zone 1, the highest of three, where the predicted average indoor screening level is above 4 pCi/L and the action level is 4 pCi/L — so what you do about radon stops being a basement-only question the moment you cut that grille.
Combustion is the other side of it. A return does not belong in a room with a natural-draft appliance, and the mechanical room is exactly where someone is tempted to put one. Tighten that room with framing, work a return near it, and an atmospherically vented water heater can spill instead of drafting. Combustion air gets provided deliberately or taken from somewhere you did not choose.
What a mini-split actually is
An outdoor unit on a pad or a bracket, a line set through the rim joist, one or more indoor heads, a dedicated circuit with a disconnect, and its own thermostat. It is a heat pump, so it heats and cools, and while cooling it dehumidifies — the August answer ducted air never quite delivers down there.
Two things get glossed over. The first is cold-weather capacity: a nameplate rating is not what the machine produces at the coldest hour of an Indiana winter. Cold-climate models hold output far better than they used to, but all of them fall off as it gets colder, and the figure that matters sits in the manufacturer's capacity table at the design condition your building department uses. Ask to see it. Ask what the backup is.
The second is oversizing again. A head much larger than the load spends its life at minimum output, moving air without conditioning it.
One head does not heat four rooms
A head is a point source, and a door is a wall. If the basement is one open room, a single head is clean and it works. If the plan has a bedroom, a bathroom and an office off a rec room, one head heats the rec room and everything behind a door stays cold.
The options are a multi-zone outdoor unit with a head in each room, or a concealed ducted air handler in a soffit feeding several rooms through short runs. The second is what we suggest most often for a basement with rooms in it — nothing hanging on a wall, runs short enough that static pressure never becomes the argument.
It matters most for the room that has to be legal. The code asks for a heat source able to hold a habitable room at a minimum temperature, and the figure that applies is the one your building department enforces. A head in the next room satisfies nothing — one more reason a basement bedroom that counts is harder than adding a door and a closet.
The lines that fall off the quote
- Condensate. In cooling, the indoor unit makes water. Gravity to a floor drain or the sump is best. A pump is the fallback, and a failed pump puts water on the floor you just paid for, so it wants a shutoff switch.
- The penetration. The line set goes through the rim joist. Sleeved, sealed, pitched so nothing runs back inward.
- The outdoor unit. Up off grade and above where snow piles, and sited so the defrost water it sheds all winter is not running back at the foundation — a freeze-thaw detail nobody checks until spring.
- Power. A dedicated circuit and a disconnect, which assumes the panel has space and capacity. Often it does. Sometimes it does not.
- The look. A wall head sits high in a finished room and it is visible. Some people stop seeing it in a week. Some never do.
How we would decide it in your basement
Extend the ductwork when the blower chart shows real headroom, the basement is mostly open, the joist bays can take the branches, and the ceiling is coming down anyway.
Hang a mini-split when the system is already at its limit, when the upstairs rooms fight each other, when the basement runs on a different schedule from the house — a theatre, an office, a guest suite — or when you want cooling and drying without touching a furnace that is doing its job.
Do both when the honest answer is a modest duct extension for background heat plus one head for the room that gets used. That is not a compromise. It is two systems each doing the part it does well. Keep a dehumidifier in the conversation either way: a heat pump dries only while it is cooling.
Where it lands in the budget
We publish no prices of our own, for the reason we give everywhere else: a number written before anyone has seen your basement is a guess. What we can point at is published Indianapolis basement finishing research, including Angi, which puts finishing work in this market at roughly $25 to $65 per square foot — about $25,000 to $65,000 for a 1,000 square foot basement, a basic finish nearer the bottom and entertainment-heavy builds at the top.
Mechanical work is a real slice of that spread, and one of the lines that separates two quotes for the same basement. Read it for what is missing: if the plan has rooms with doors and nothing in the document mentions return air, that work has not been priced. It has been deferred, and deferred work comes back as a change order. Either route is HVAC work, which puts it in permit territory — the City of Fishers says a complete residential application is typically turned around in no more than 15 working days.
What to do before anyone draws a plan
Do not settle this from a floor plan. The answer sits in equipment you already own, and it is readable: the chart inside the blower door, the size of the trunk and how many takeoffs are in it, where the return is and where it is not, whether the water heater drafts up a flue, what is left in the panel. A walk with a tape and a flashlight, before any drawing.
It comes after the water question, never before. There is no point designing a heating system for a basement that is still wet, which is why reading the basement for moisture is the first thing we do down there — and why heat belongs beside water, ceiling height, egress and rough-in on the basement finishing page. Like the others, it is set by what is already down there rather than by what you want.
If you want someone to look at yours and say which of the two it is, ask for an estimate and we will walk it with you.
