Every estimate in front of you assumes delivery is a non-event. The tub reaches the upstairs bathroom. The slab reaches the island. The pantry cabinet reaches the wall it was drawn against. Nobody writes that assumption down, because it holds almost every time.
When it does not hold, it does not fail gently. It fails on the morning the truck is in the street, the crew is standing in your hallway with a stone up on edge, and the only decisions left are expensive ones. The route in is a dimension like any other. It is just the one nobody measures, because it is not part of the room being remodeled and it never appears in a rendering.
The narrowest point governs everything
The path from the truck to the room is a chain: driveway, threshold, entry door, hall, a turn, stairs, a landing, an interior door, then the room itself. Material only has to fail one link.
The narrowest link is rarely the one people worry about. Front doors are usually generous. What catches things is the turn at the foot of a staircase, a doorway at the dead end of a hall where you get no run-up, the pinch where a hallway passes a return wall, and headroom under a stair soffit or a duct drop that a person walks beneath without ever noticing.
Nominal width is not clear width
A door is sold by a nominal width. That is not the hole. The slab itself, the stops, the hinge knuckles and the door standing open at the wrong angle all take a bite out of it, and what is left is smaller than the number on the order. Pulling the door off its hinges gives some of it back, and on a delivery day that is routine rather than a favor. Pulling the casing and the jamb gives back more, and that is trim work with a reinstall behind it.
The idea is the one an egress window is judged by: what counts is the net clear opening, the actual hole with everything in its working position, not the frame around it.
Where the numbers are actually written down
For basements, one set of these dimensions is written into code. Indiana Residential Code section R310 sets a minimum net clear width of 20 inches, a net clear height of 24 inches, a net clear opening of 5.7 square feet, and a sill no more than 44 inches above the finished floor. A narrow exception lets some openings come in slightly under that area, which is one more reason to confirm the specifics with your local building department, because that is who inspects it.
Those numbers exist to get a person out and a firefighter in, not to get a sectional down. They are worth knowing here anyway: when a basement is being finished, an enlarged window and its well are sometimes the widest opening the basement has, and material has come in that way before. What that takes is covered in egress windows and the numbers Indiana requires and in window wells and walk-outs. A walk-out, if you have one, changes this entire article.
Big flat things turn on the diagonal
Slabs, mirrors, shower glass, sheet goods and assembled cabinet boxes are not governed by hallway width. They are governed by the diagonal at the turn and the ceiling above it.
A stone slab does not travel flat. It rides on edge on an A-frame, because stone laid flat and lifted at its ends can crack under its own weight. So the question at the bottom of the stairs is not whether the hall is wide enough. It is whether a tall, rigid rectangle can pivot through the volume of that turn with the ceiling, the handrail and the newel post where they are — which is why stair headroom and landings decides more about a basement than most people expect.
The consequence is quiet and permanent. A top that cannot make the turn in one piece gets cut into pieces that can, and that means a seam somewhere the fabricator would not otherwise have chosen to put one. Seam placement is a design decision with real visual weight, described in seams, cutouts and edges, and it is much better made at layout than made for you on the stairs.
Drywall behaves the same way. Long boards mean fewer butt joints to hide under raking light, and long boards also have to get around the corner. When they cannot, the room gets more joints.
Rigid, heavy and fragile are three different problems
Weight, rigidity and fragility all constrain a route, and they constrain it differently.
- Rigid things cannot be persuaded. A one-piece tub and surround is the classic — it goes in during framing in new construction because that is the only time it fits, and into an existing bathroom it often cannot come at all. The honest answer there is a multi-piece unit or a tiled shower instead.
- Heavy things load whatever they cross. A cast iron tub is not just harder to carry than acrylic; it puts several people and a concentrated load on the same tread at once, and old stair carriages have opinions about that.
- Fragile things survive the route or they do not. Glass, stone, mirrors and finished cabinet doors get no second attempt, which is part of why shower glass is templated after the walls are tiled rather than ordered from a drawing.
Appliances are usually the widest thing in the job
In a kitchen, the item that decides the route is normally an appliance. A built-in or panel-ready refrigerator arrives crated, and the crate is bigger than the finished appliance in every direction. Some crates come apart in the driveway. Some do not. Doors and handles come off, hinges get unpinned, and the unit still travels upright, because these are not things you lay on their back. What it then demands of the cabinets around it is the point of panel-ready and built-in appliances.
Worth separating: the clearances that govern the finished room, like the ones in island clearances, describe the kitchen in use. They say nothing about delivery day, and the two get confused constantly.
What a tight turn decides for you
None of this stops a project. It changes what the project contains, usually without anyone announcing that a choice has been made:
- A one-piece countertop becomes a seamed countertop.
- A cast iron tub becomes acrylic, or it goes in early and lives under plastic while the rest of the bathroom happens around it.
- Factory-assembled cabinet boxes become boxes assembled in the room, a real difference in how square and how strong they end up — ground covered in what a cabinet box is made of.
- A basement bar top, a pool table slate or a theatre seating run arrives in sections, and sections mean joints — worth knowing before you design the room, the argument in wet bars, offices and theatres.
None of those are bad outcomes. They are only bad when they arrive as news.
When nothing fits
There are five honest responses. What separates them is not difficulty so much as when the decision gets made:
- Take the door off, then the casing, then the jamb if it comes to that. Cheap, reversible, and the first thing anyone tries.
- Bring it in before the wall closes. Cheapest by a distance, and the one that needs the earliest decision. The item sits in the room, protected, while other trades work around it.
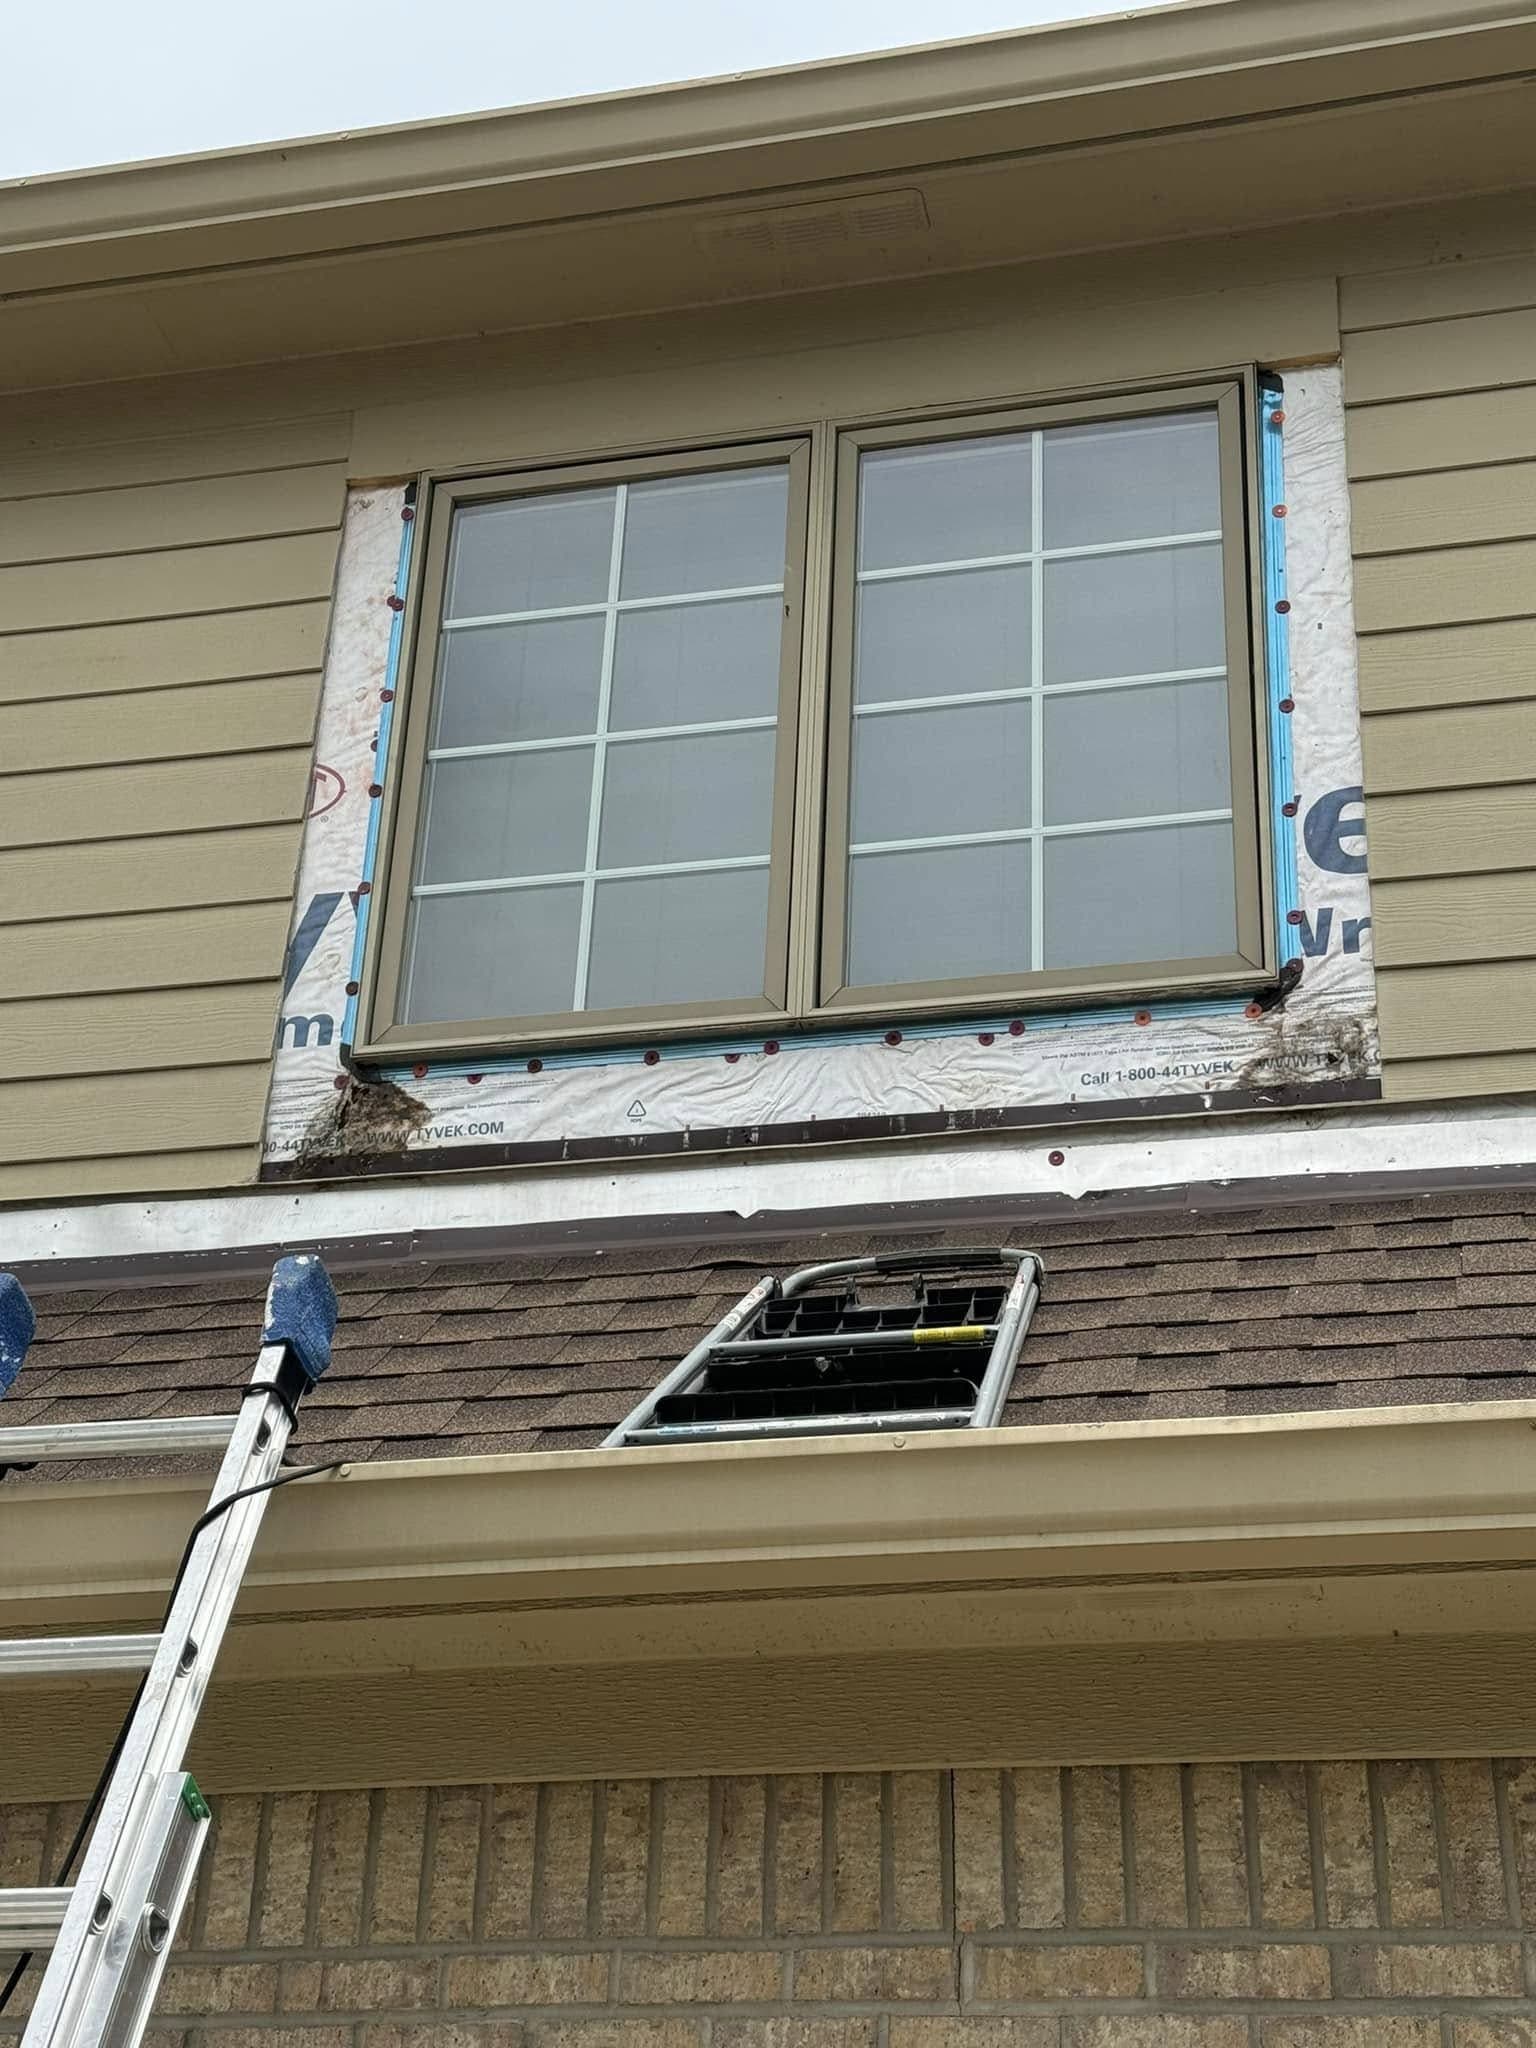
- Remove a window sash or a full unit and pass material through the opening. Real work — interior trim, the exterior seal, and putting it back.
- Hoist it, over a deck rail or a balcony opening, with a section of railing temporarily removed.
- Choose a different product. Sometimes everyone knows this is the answer by the time the tape comes out.
What is not on the list is cutting an opening through something structural because a delivery is waiting. That is a framing decision, and it is made on a drawing, not on a driveway.
Protecting the route, and getting the old room back out
Traffic runs both ways, and the outbound trip is heavier than people expect. Everything that comes out crosses the same floors the new material will, usually first and usually dirtier.
So the route gets protection before anything moves: hard board over finished floors, corner guards at the turns, jamb protection, handrails and sometimes a newel taken down and reinstalled. A staircase stripped to bare wood needs more of this, not less — freshly finished treads are the least forgiving surface in the house, one of the arguments in taking the carpet off a staircase.
Demolition runs the same path. A cast iron tub is normally broken up or cut apart in place rather than carried down whole. Old countertops get broken where they sit. Where the dumpster lands, and how far it is from the door, is a labor number nobody prices out loud. All of it lands differently if you are staying in the house — the subject of living in the house while the work happens.
How this shows up in an estimate
Almost never as its own line. Access hides inside demolition hours, inside delivery, inside crew size on set day, and inside the material choices above. Two quotes for the same kitchen can differ mostly because one person walked the route from the street to the room and the other looked at the room. Reading that difference is the skill described in reading an itemized estimate.
It is also a predictable source of change orders. A route problem found at the walkthrough is a choice. The same problem found on delivery day is a bill, and that gap is exactly what causes a change order.
We do not publish our own prices, for the reason we give everywhere else: a number written before anyone has seen your house is a guess. Independent research on this market — Angi, Homeyou and Block Renovation — puts an Indianapolis kitchen project at roughly $18,000–$24,000, with the full spread running about $8,000–$40,000. Access rarely moves that band. It moves where in the band you land, and which version of the kitchen you get for it.
Measure your own route this afternoon
You can do this with a tape and a phone before anyone quotes anything. Write down, and photograph:
- The narrowest doorway on the path, measured with the door standing open.
- Hall width at the tightest turn, and the distance from that turn to the wall it faces.
- Stair width between the handrail and the wall, not wall to wall.
- Headroom above the landing and above the winders.
- Threshold heights, including the step up from the garage.
- Where a truck can stop, and how far that is from the door.
We do not print target numbers here, because the ones that matter are yours and the object that has to clear them is not chosen yet. Hand the measurements to whoever is quoting. Anyone who wants them is thinking about the right day.
The short version
The room decides what you want. The route decides what you can have, and it decides quietly, in the form of a seam, a substitution or a delivery that has to happen long before it seemed necessary.
We walk the route as part of the walkthrough, from wherever a truck can park to the room, because it is cheaper to know in an empty hallway than on a loaded staircase. That applies whether the work is a kitchen, a bathroom or a basement — and basements are where it bites hardest, because everything has to go down and nothing goes down easily.
If you already know the tight spot in your house, tell us about it when you ask for an estimate. It is a better first question than most.
