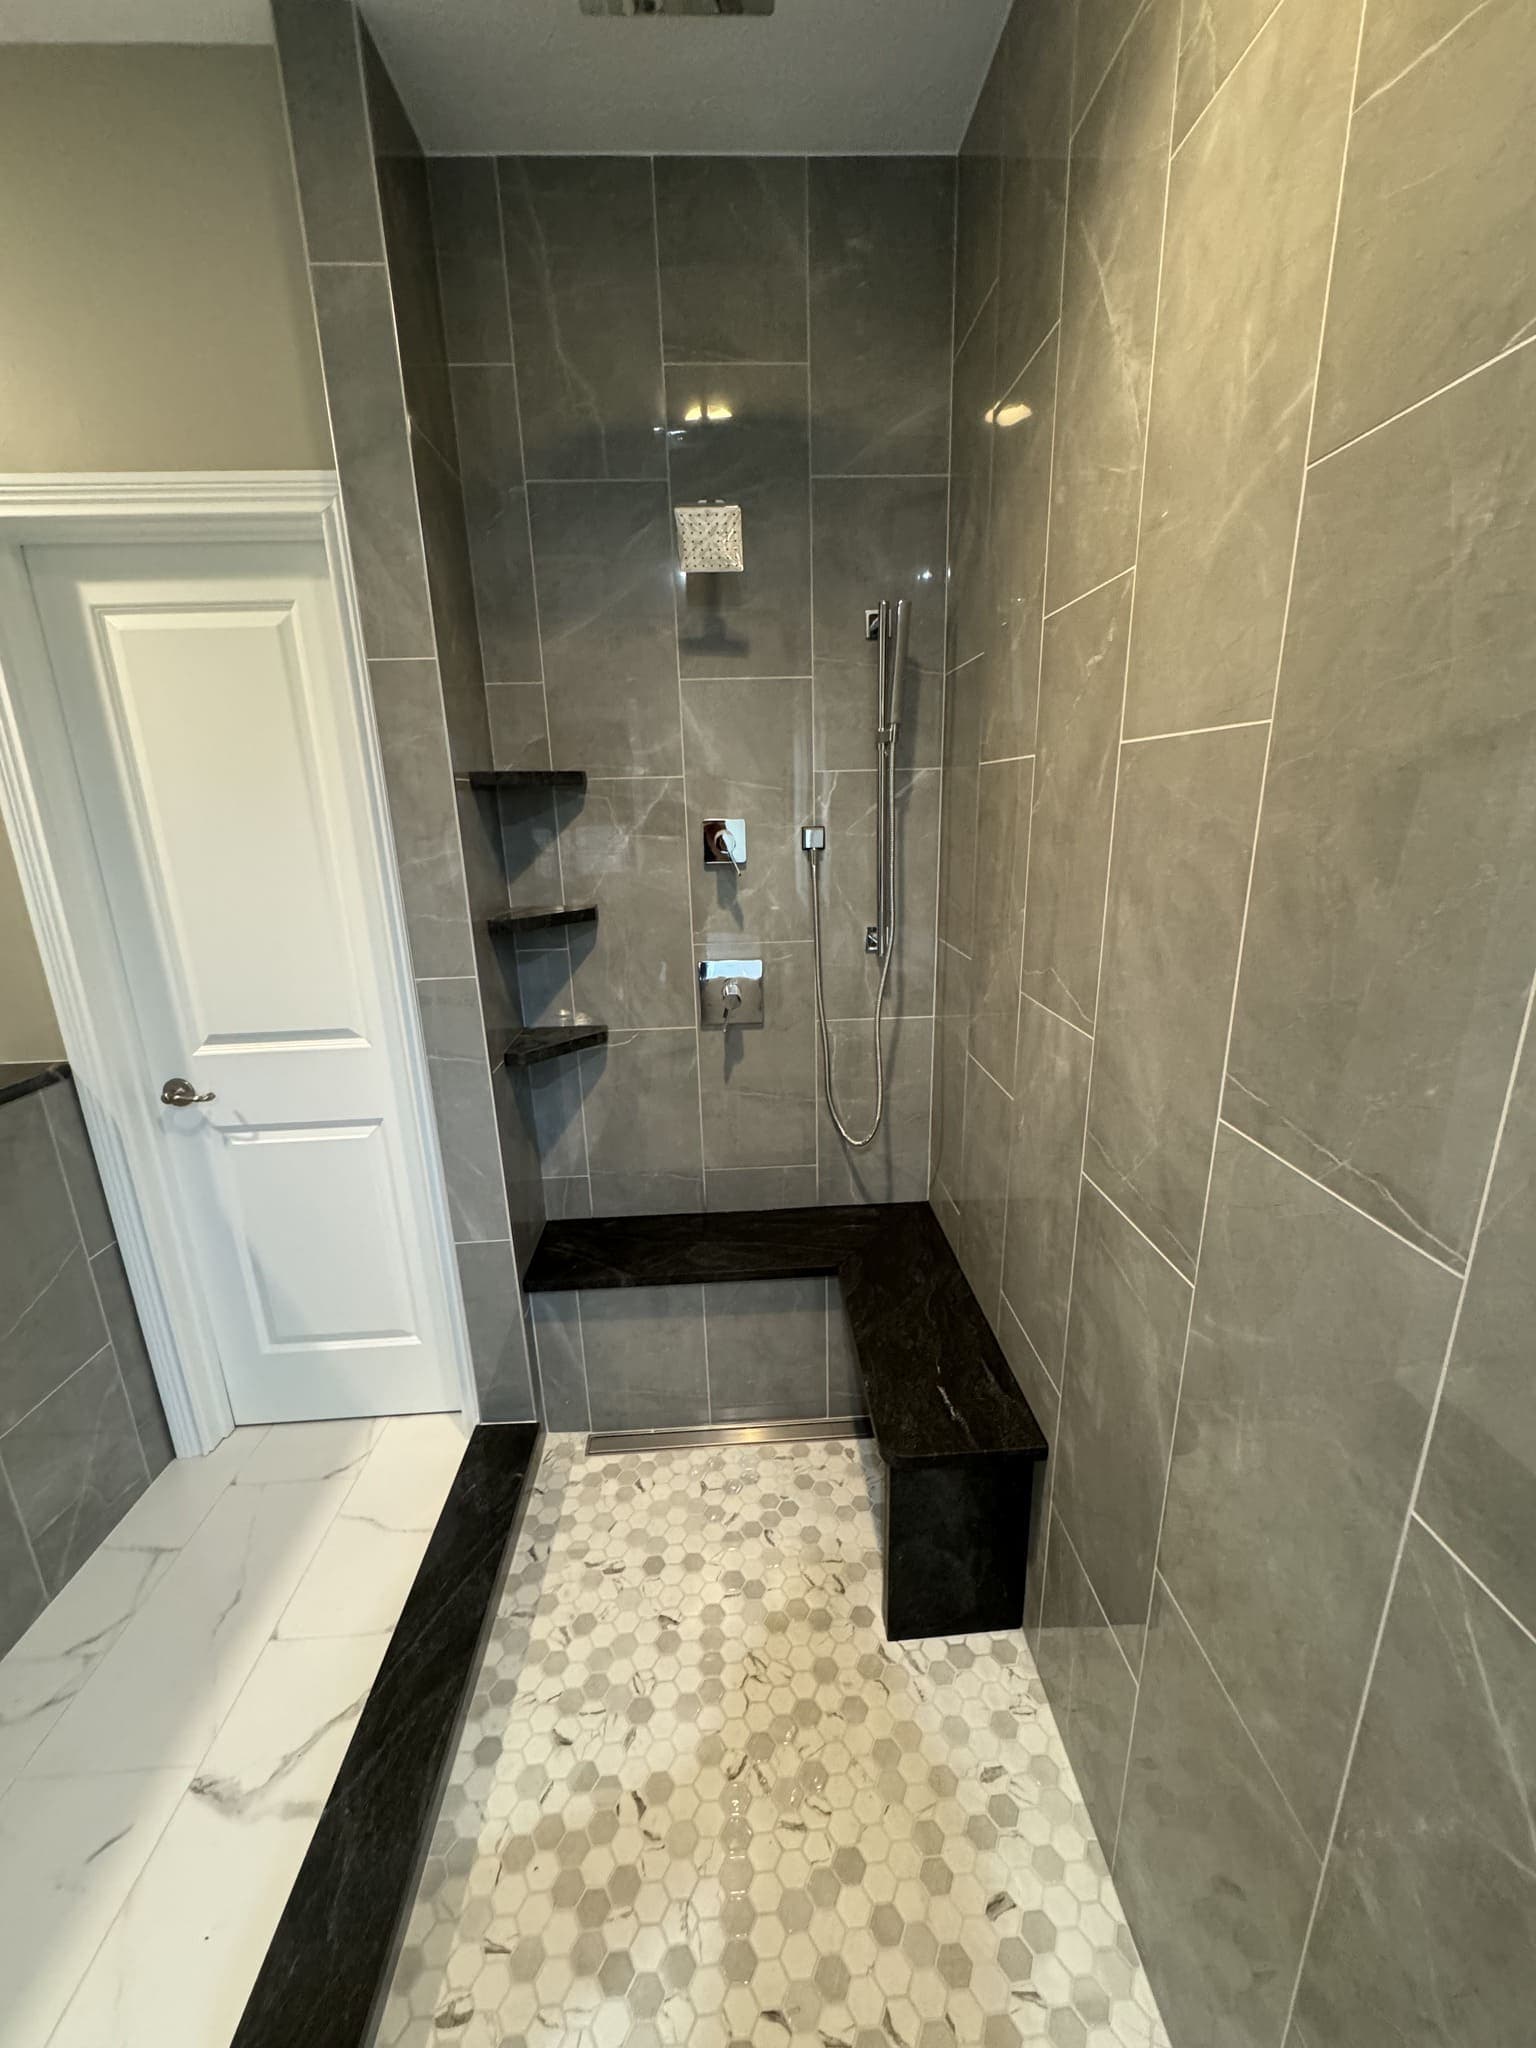
Someone stands in a half-demolished bathroom, points at a wall, and says put a shelf there. It sounds like a small request. It is an opening cut through the waterproof layer of a wet wall, framed into a stud bay that has to be empty, and dimensioned by a tile that may not be ordered yet.
We draw niches and benches on the bare studs, before anything is waterproofed and before the tile goes on order. Once the membrane is on, all of those decisions have already been made for you by whatever happened to be in the wall.
A niche is five more surfaces
A flat tiled wall is one plane with a waterproof layer running across it uninterrupted. A niche turns that into a box: two sides, a top, a bottom and a back, with an inside corner everywhere those meet and an outside corner everywhere the box returns to the wall. Every one is a place the waterproofing has to be continuous, and a place it can be short.
That is why the niche turns up so often when a shower gets opened. Not because niches are a bad idea — we build them on most showers — but because it carries more corners per square foot than any other part of the wall, and it tends to get built last. What sits behind the tile is the subject of waterproofing behind bathroom tile; a niche is that argument in miniature.
There are two honest ways to build one. A preformed niche is a foam or composite box bonded into the wall and tied into the same membrane system as the rest of the shower. A site-built niche is framed with blocking, sheathed in backer board and waterproofed by hand with preformed corners. Both work; the preformed box removes the variable of who is doing the corners. What does not work is one manufacturer's niche tied into another's shower system — never tested together, and the joint between them is where the water goes.
The sill — the bottom of the box, where the bottle stands — slopes out toward the room. A flat sill is a tray. It holds water against the back of the tile and against the front lip, which is a movement joint and belongs to caulk, not grout. Which joints get which is worked through in grout, caulk and the joints that fail first.
Which bay it can go in
A niche is only as wide as the space between two studs, less the framing added back at the sides. The house set that years ago. You can go wider, but wider means cutting a stud out and heading the opening over the top — framing with a load path to think about, not tile work. On an interior partition that is sometimes reasonable. On a bearing wall it gets drawn and inspected, and we will say so rather than quietly cutting the stud.
The bays that are already spoken for
Before anyone picks a height, we look at what is in the wall.
- The wet wall. The bay carrying the mixing valve, the riser and the drop to a tub spout is not available. Nor is one carrying a vent stack.
- Exterior walls. A niche there steals insulation depth and leaves a cold pocket behind a wet box, and vapor drive goes where the cold is. When the only workable bay is on an outside wall, we would rather fur the wall out than take depth out of the insulation.
- Wiring and mechanicals. A switch leg, a fan circuit, a duct in a chase. Any of them can move before the wall closes and none can move after — the same as the blocking in bathroom walls that a grab bar or a glass panel will want later.
Height, reach and the spray line
Put the niche on the wall you face, at roughly chest height standing. Not behind the shower head, where you reach blind, and not directly under it, where the stream runs into the box and the bottles stand in water. The wall opposite the valve, or a side wall out of the spray, is usually where it wants to be. A second, smaller niche for a razor or soap sits lower and nearer the valve, where your hand already is.
If two people of different heights use it, one of them is reaching. Decide which. If someone will be seated, the reachable band drops and the niche wants to sit above the bench rather than across the room from it, a trade-off covered in aging-in-place bathroom design.
Sized to the tile
Here is the part that gets skipped. A niche opening should land on grout joints.
Set the field tile out first, on paper or on the wall, then size and place the opening so its edges fall where joints already fall. In that order the tile around the box runs clean. Box first, tile second, and you get a sliver of cut tile down one side, at eye level, in the most-looked-at square foot of the room.
With large-format tile the arithmetic is unforgiving: a big module, fewer joints to land on. Sometimes the answer is to shift the niche half a bay, sometimes to accept a box shorter or wider than the one you pictured. Format drives the labor either way, which is the subject of why tile size changes the labor.
Inside the box, fewer joints is better, because water sits in there on and off for years. A single piece across the back — a slab offcut, one large tile, a solid-surface remnant — has no interior joints to fail. A mosaic back puts a grid of grout joints inside the wettest box in the room. It can be done well. It is more to maintain.
The front edge has to be resolved, and there are three ways: a mitred edge, where two tiles fold at the corner and the setter's cuts are the finish; a metal trim profile, honest and forgiving; or a bullnose, if the line you chose is even made with one. Ask which is in the quote. Mitres are hours, profiles are minutes.
Sized to the bottle
Measure the tallest thing you actually buy. Not a hotel bottle, not the sample on a showroom shelf — the pump bottle of conditioner in your shower right now. Tall pump bottles are what defeat a niche sized by eye, and there is no fixing it afterwards.
Depth is limited by the wall. Once framing, membrane, setting bed and tile have taken their share, the usable depth is less than the depth of a stud. Deep enough for a bottle to stand without leaning is the target. Deeper pushes the back of the box toward the far face of the wall, which matters if there is a bedroom closet on the other side.
Then the shape. One tall opening takes tall bottles and reads calm. A horizontal niche with a shelf gives two shorter compartments and stops a tall bottle dead. Two separate niches give height where you need it and a low ledge where your hand goes. Only one of those matches what you actually keep in there.
The bench: support, slope and the room left over
A bench is a different animal. A niche subtracts from the wall. A bench adds to the floor, and it has to carry a person while doing it.
What holds it up
A framed bench is lumber tied into the studs and the floor, sheathed and waterproofed as part of the shower. A solid bench is a foam or mortar unit bonded down and membrane-wrapped. Both are sound. A tiled box with nothing structural inside it is not — sit hard on the front edge and the tile is doing work it was never asked to do.
A floating bench, the cantilevered seat with nothing under it, gets decided earliest of all. It needs steel or heavy blocking buried in the wall long before anything closes up. Framing conversation, not a finish selection.
Slope, and the joint at the front edge
The bench top slopes toward the shower floor. Slightly, but it slopes. A dead level bench holds a film of water permanently, drives it into the joint at the front lip, and hands you a seat that is wet every time you use it.
The waterproofing wraps the whole thing — top, front, both returns — and laps into the wall and floor membranes with preformed corners at every inside corner. Where the bench meets the wall is a movement joint. Sealant, not grout.
Depth, and the standing room it takes
Every inch of bench depth comes out of the space you stand in. In a generous shower that is a fair trade. In one carved out of an existing alcove, a full-depth bench turns a workable space into somewhere you cannot turn around with the door shut. Tape the outline on the floor and stand in what is left. A corner bench, a triangular seat or a fold-down wall seat buy the function back without eating the footprint.
The bench also meets the glass. A fixed panel landing on one needs that top level along the glass line and the notch planned in advance; shower glass, frameless or framed covers what each type asks of the surfaces it sits on. And if the floor is dropping for a curbless entry, bench, slope and drain get laid out together, which is why curbless or curbed is a framing decision before it is a style one.
When each decision has to be made
In order, and the order is the point:
- Fix the shower layout — head position, valve wall, door or panel, curb or no curb.
- Choose the tile, including format and edge treatment.
- Open the wall, find which bays are free, mark the niche and bench on the studs.
- Rough in plumbing and electrical around those marks, not through them.
- Waterproof the whole assembly as one system, corners included.
- Tile.
Everything before step five is cheap to change. Everything from there on is not.
How it shows up in a quote
There is rarely a line that says "niche". The work lands inside tile labor and waterproofing hours, which is one reason two quotes for the same bathroom differ without either document explaining why. If you want a niche, a second niche and a bench, say so before the estimate is written and ask which line carries them — reading an itemized estimate walks through what a line should actually name.
We do not publish our own prices, because a number written before anyone has seen your bathroom is a guess. What we can point at is independent research on this market: Angi's Indianapolis bathroom cost research and published Greater Indianapolis contractor cost guides put a typical bathroom around $10,000, with most projects landing between roughly $5,700 and $14,700, and the area rate near $134 per square foot across a spread of about $70 to $250.
A niche, a second niche and a bench sit inside a number like that rather than beside it. They move it through tile labor and waterproofing hours, which is why they have to be named while the scope is still being written. A niche asked for after the membrane is on is not an addition to the job. It is that wall, rebuilt.
The short version
A niche and a bench are not accessories. They are framing and waterproofing decisions wearing tile. Size the niche to the tile module and the tallest bottle you own, put it in a bay with nothing in it, slope the sill. Build the bench on something structural, slope the top, check the standing room before you settle the depth.
None of that decision-making shows up in a photograph. What shows is a box that lands on grout joints and a bench that looks like it was framed with the wall rather than added to it, which is worth looking for in finished showers — ours and anyone else's.
All of it gets decided in one window — after the wall is open, before the membrane goes on. That window is what the bathroom remodeling page calls the part you never see.
If you want someone to open the wall and tell you which bays are actually available, ask for an estimate and we will walk it with you.
