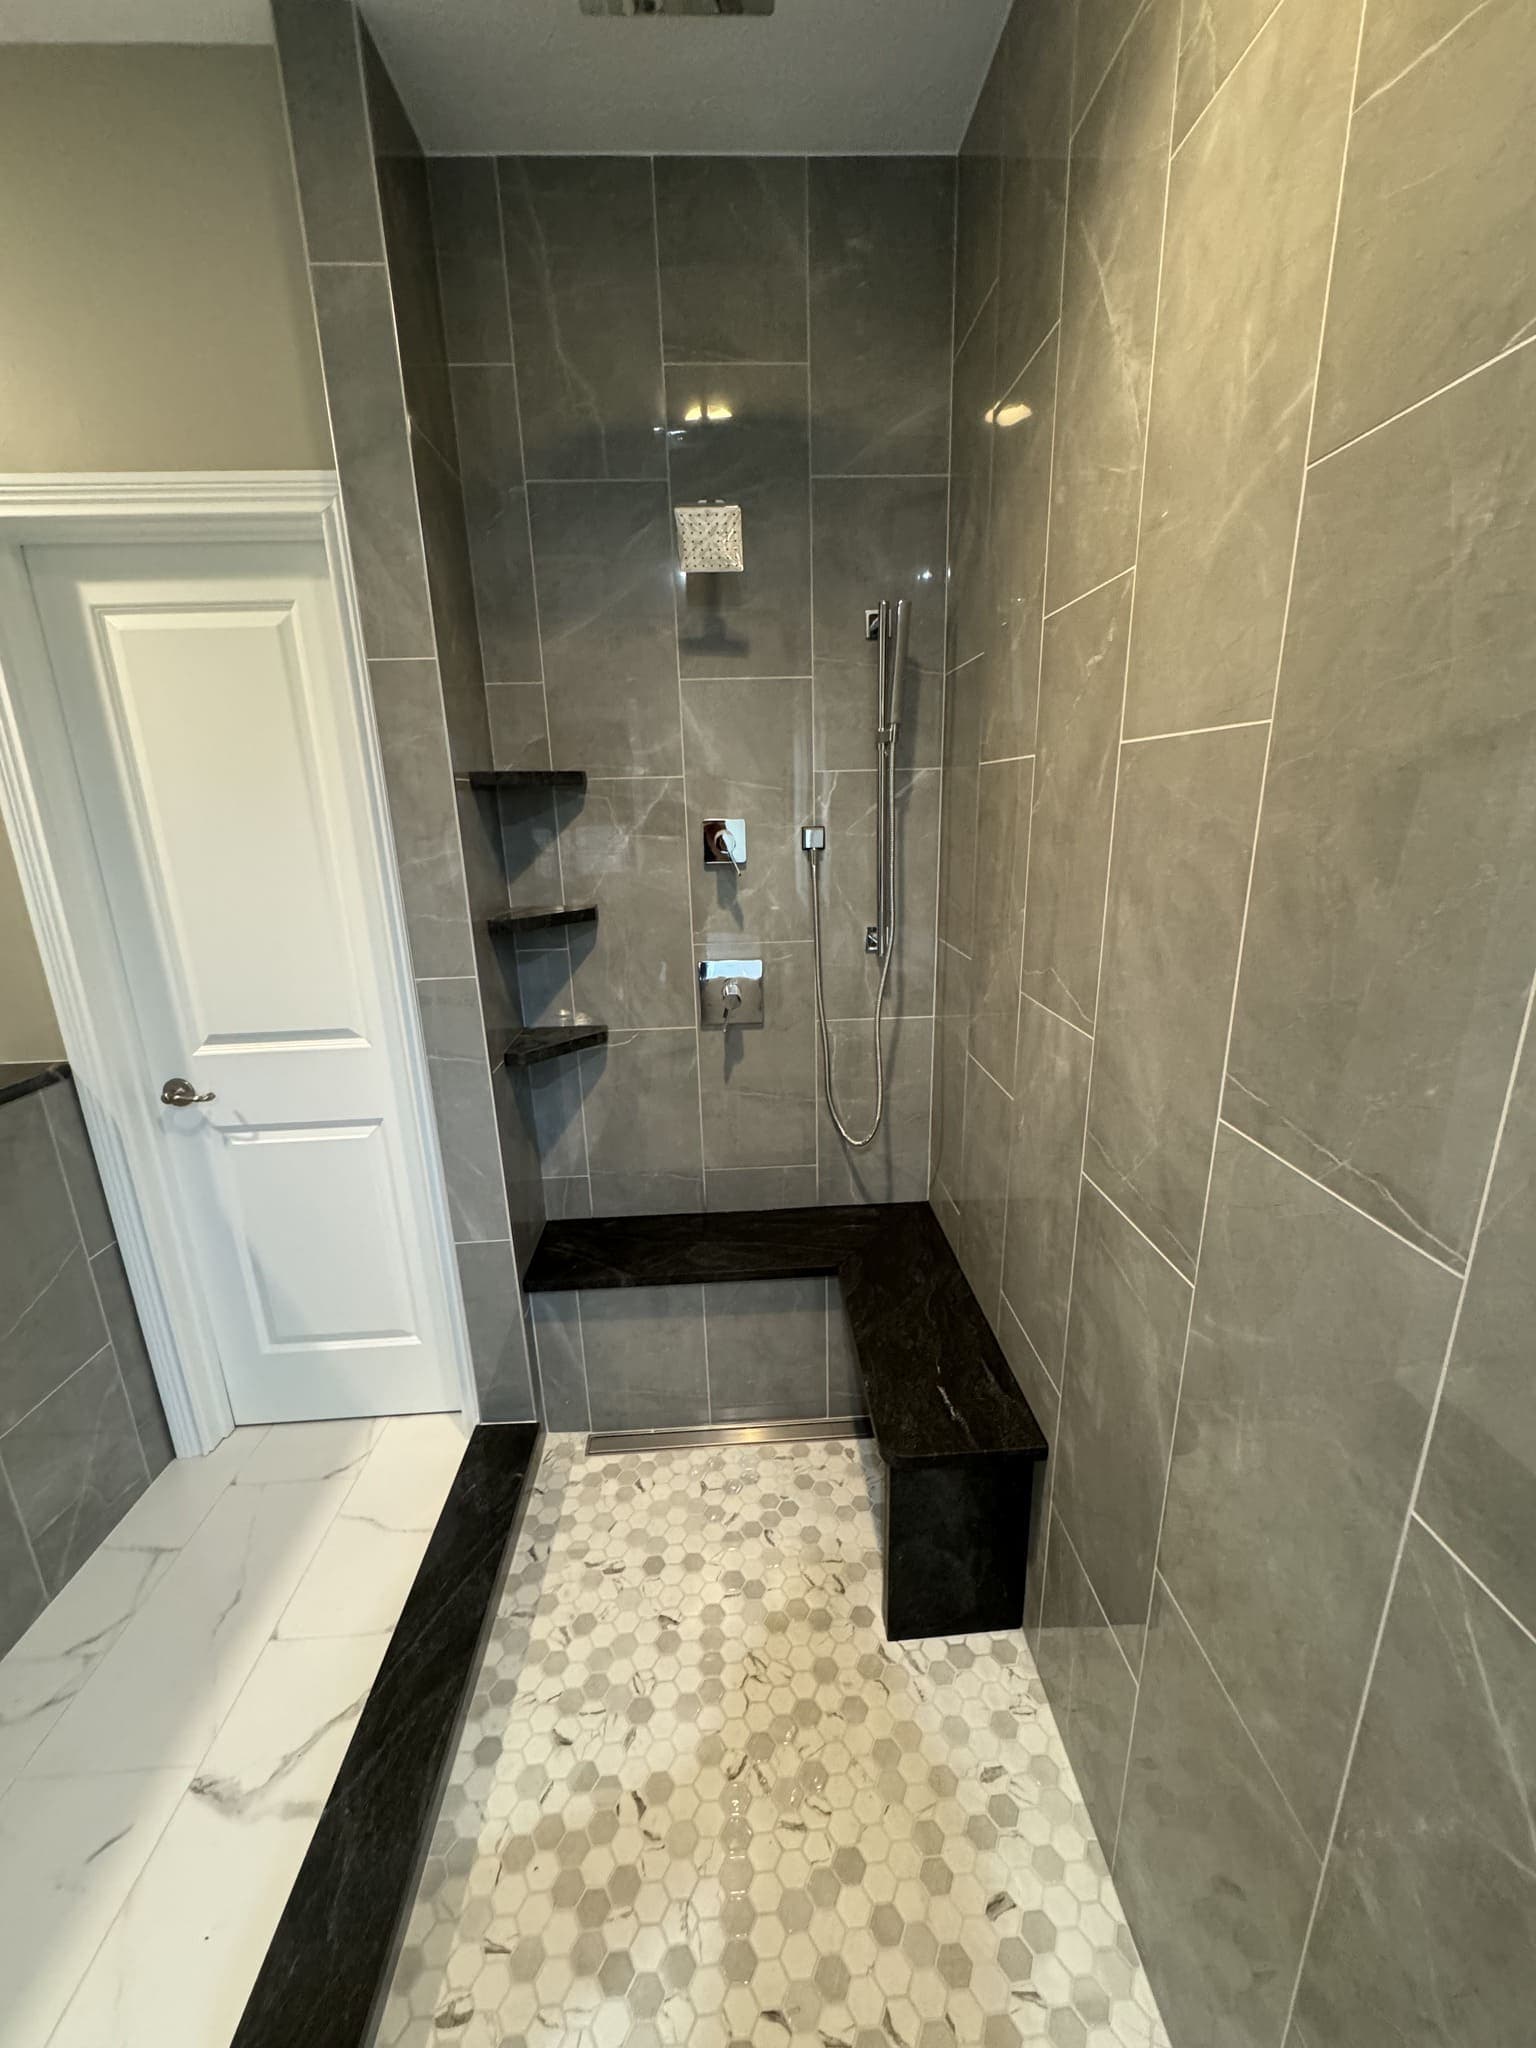
A curbless shower gets shopped like a finish. It is not one. Nothing about it is settled at the tile counter — it is settled by which way your joists run, where the drain line already sits, and whether the floor under that bathroom can come down without something structural happening first. By the time anyone is choosing tile, the real decision has already been made or quietly avoided.
That is why two quotes for the same curbless shower can be so far apart. One of them has priced dropping a floor. The other has priced a ramp and a hope.
What a curb is actually doing
A curb is a dam. That is the whole job. It holds water at the floor plane so the shower can drain at its own pace, it gives a door or panel something to seal against, and it lets the shower floor sit close to the height of the bathroom floor while still falling to the drain. The slope exists either way. The curb is what makes it possible without the rest of the room going down too.
Take the curb away and the containment has to come from somewhere else: from slope alone, from drain capacity, from where the glass sits and how far past it the wet zone runs. Each of those is a decision, and each one costs money in a different trade.
So the honest framing is not curbless versus curbed. It is: what are we willing to change under the floor, and what do we do instead if the answer is nothing.
The drop, and where it has to come from
For a curbless floor to read as flat, the tile at the open edge has to land level with the bathroom floor, and everything from there to the drain has to fall. That fall comes out of the structure. You lower the shower floor, you raise the rest of the bathroom floor, or you split the difference and accept a threshold that is not quite flat.
Dimensional lumber
In a house framed with ordinary sawn joists, dropping the shower floor means the framing in that bay changes. Notching the top of a joist is governed — limits on depth, limits on where along the span, and the middle of a span is not available at all. So the usual answer is not notching. It is doubling the joists either side of the shower, hanging a dropped box between them, and building the pan inside it.
Joist direction is the first thing we look at. Joists running the short way under a shower give you a contained bay to drop. Running the other way, the drain, the trap and the vent cross several members instead of sitting between two, and the plumbing has to thread through them at depths that are also governed.
Trusses and engineered joists
If the floor is built from engineered I-joists or open-web floor trusses, the rule is simpler and less negotiable: you do not cut them. Not the flanges, not the webs, not for a drain body, not for a trap arm. Any modification is the manufacturer's or an engineer's to detail, and pretending otherwise is how a bouncy floor becomes a cracked ceiling downstairs.
This is where the honest answer is often no. Over trusses, a flush curbless floor may not be available without raising the whole room, and that drags the door, the casing, the toilet flange and the hallway transition with it. Sometimes that is worth doing. Often it is not, and a low ramped threshold is the better build.
Slab and basement bathrooms
On a slab the geometry inverts. There is no bay to drop, but concrete can be cut, and cutting a slab for a shower drain is ordinary work. What is not negotiable is the elevation of the sanitary line buried under it. Drains run downhill. You cannot set a drain below the pipe it has to reach, so the achievable floor height is set by something poured before you owned the house — the constraint behind the basement bathroom rough-in, and the most common reason a basement curbless shower becomes a curbed one on paper.
The drain decides how many planes you are building
A center point drain makes a shower floor out of four sloped triangles meeting at a point, with four inside corners in the waterproofing and four hips in the tile. That is fine inside a curb. On a curbless floor it means the plane nearest the open edge is trying to move water back into the room, and only slope is arguing against it.
A linear drain set against the back wall, or along the line where the glass sits, turns the floor into one plane falling one way. One plane is easier to waterproof and easier to keep flat, and it changes what tile is possible: it will take a large-format tile that four triangles will not, without a mosaic or a lot of cutting. That is the trade in why tile size changes the labor, forced here by the drain rather than by taste.
The waterproofing does not stop at the glass
Inside a curb there is a line where the wet area ends, and the membrane can end near it. Without a curb there is no line. Water travels along the floor plane until something stops it, so the waterproofing has to carry out into the room, under the bathroom floor tile, well past where the glass lands, continuous across a transition where the substrate itself may change.
It is invisible in every photograph and it decides whether the room lasts. Everything in what goes behind bathroom tile applies here with less margin for error, because a curbed shower forgives a sloppy perimeter and a curbless one does not.
The plane matters as much as the membrane. Shower tile and room tile now sit in one visual plane, where every hump reads instantly and water finds the low spot before your eyes do. Flat is subfloor work, not tile work — leveling the subfloor applied to a floor that also has to slope on purpose.
What it changes in the rest of the room
The wet zone gets bigger, and the room has to be specified for it.
- Flooring. Everything within reach of splash needs to tolerate standing water. That rules out wood and most click-together products across the whole bathroom, not just the shower.
- Ventilation. More exposed wet tile means more evaporation into the room after every shower, which is a fan problem before it is a mold problem — see the fan matters more than the tile.
- Glass. A fixed panel with an open pass-by behaves differently from a door that seals. Easier to clean, and it puts everything the panel misses on the slope and the drain.
When a curb is the better answer
We build curbs on purpose, regularly, and not as a compromise:
- When the floor is trusses and the room cannot be raised.
- When the drain elevation on a slab will not allow the fall.
- When the bathroom is small enough that the open floor never dries.
- When the shower is a guest bath that gets used a few times a year and the money is better spent elsewhere — the reasoning in spending differently on a guest bath.
- When a tub is coming out and the existing drain, trap and framing already suit a pan, which is often the case in a tub-to-shower conversion.
There is also a middle answer that gets dismissed too quickly: a low curb, or a ramped threshold instead of a step. It contains water properly, it is far less invasive under the floor, and it removes most of the trip hazard people are trying to design out.
None of this shows in a photograph. In a finished room a low curb reads as a line at the floor and a dropped floor reads as nothing at all, which is why the decision keeps getting made at the tile counter instead of under the floor.
If the reason is accessibility, the curb is the small part
Most people asking for curbless are thinking about getting older in the house, or about someone who already cannot manage a step. That is a good reason. It is also the case where a curbless shower on its own solves very little.
A flush floor behind a door too narrow for a walker does nothing. Nor does a shower with no clear space to turn in, no bench, no hand shower on a slide bar, and no blocking behind the tile for grab bars later. Blocking is plywood and screws while the wall is open. Once the tile is on, it is a demolition.
If accessibility is the reason, say so at the walkthrough. It changes the door, the layout, the blocking and the fixtures, not just the threshold.
Permits, and what the floor tells us once it is open
Bathroom work in Fishers generally requires a permit, and the trigger the city names is structural, electrical, plumbing or HVAC change. Dropping a floor for a curbless shower is at least two of those, usually three. The City of Fishers says residential applications are typically handled in no more than 15 working days when the submittal is complete — short next to the lead time on glass. Carmel and Noblesville run their own desks, and the differences are in do you need a permit in Fishers.
The other thing worth expecting: a floor that comes up rarely comes up clean. In older Hamilton County houses we find joists already notched by whoever set the last drain, subfloor patched around a cast-iron closet bend, and a floor leveled once with something nobody documented. That is normal, and it is what what we find behind the walls is about. It is also why we look before quoting a curbless floor rather than after.
What it does to the quote
A curbless shower is not one line item. It is framing labor, plumbing that has to move, a different drain, more waterproofing, more square footage of tile under the glass, and a floor build-up that has to be resolved at the doorway. Any quote that treats it as a substitution — same shower, no curb — has not priced the part that matters.
Independent research on this market gives you a place to start. Angi's Indianapolis bathroom cost research and published Greater Indianapolis contractor cost guides put a typical Indianapolis-area bathroom remodel around $10,000, with most landing roughly between $5,700 and $14,700, and the area rate near $134 per square foot across a spread of roughly $70 to $250. That spread is not mostly a tile spread. It is a methods spread, and the shower build is one of the biggest decisions inside it — which is why it sits on the bathroom remodeling page as one of the four things that move a quote at all.
The short version
Curbless is a structural decision wearing a design decision's clothes. Before anyone shows you tile, you want to know three things: whether the floor is being dropped or the room is being raised, which members get touched and who is signing off on that, and where the waterproofing stops now that there is no curb to stop it.
If the honest answer for your house is a low curb or a ramped threshold, that is not a downgrade. It is the build that fits your floor.
If you want someone to look at the floor before anybody promises you a flush one, ask for an estimate and we will walk the room with you.
