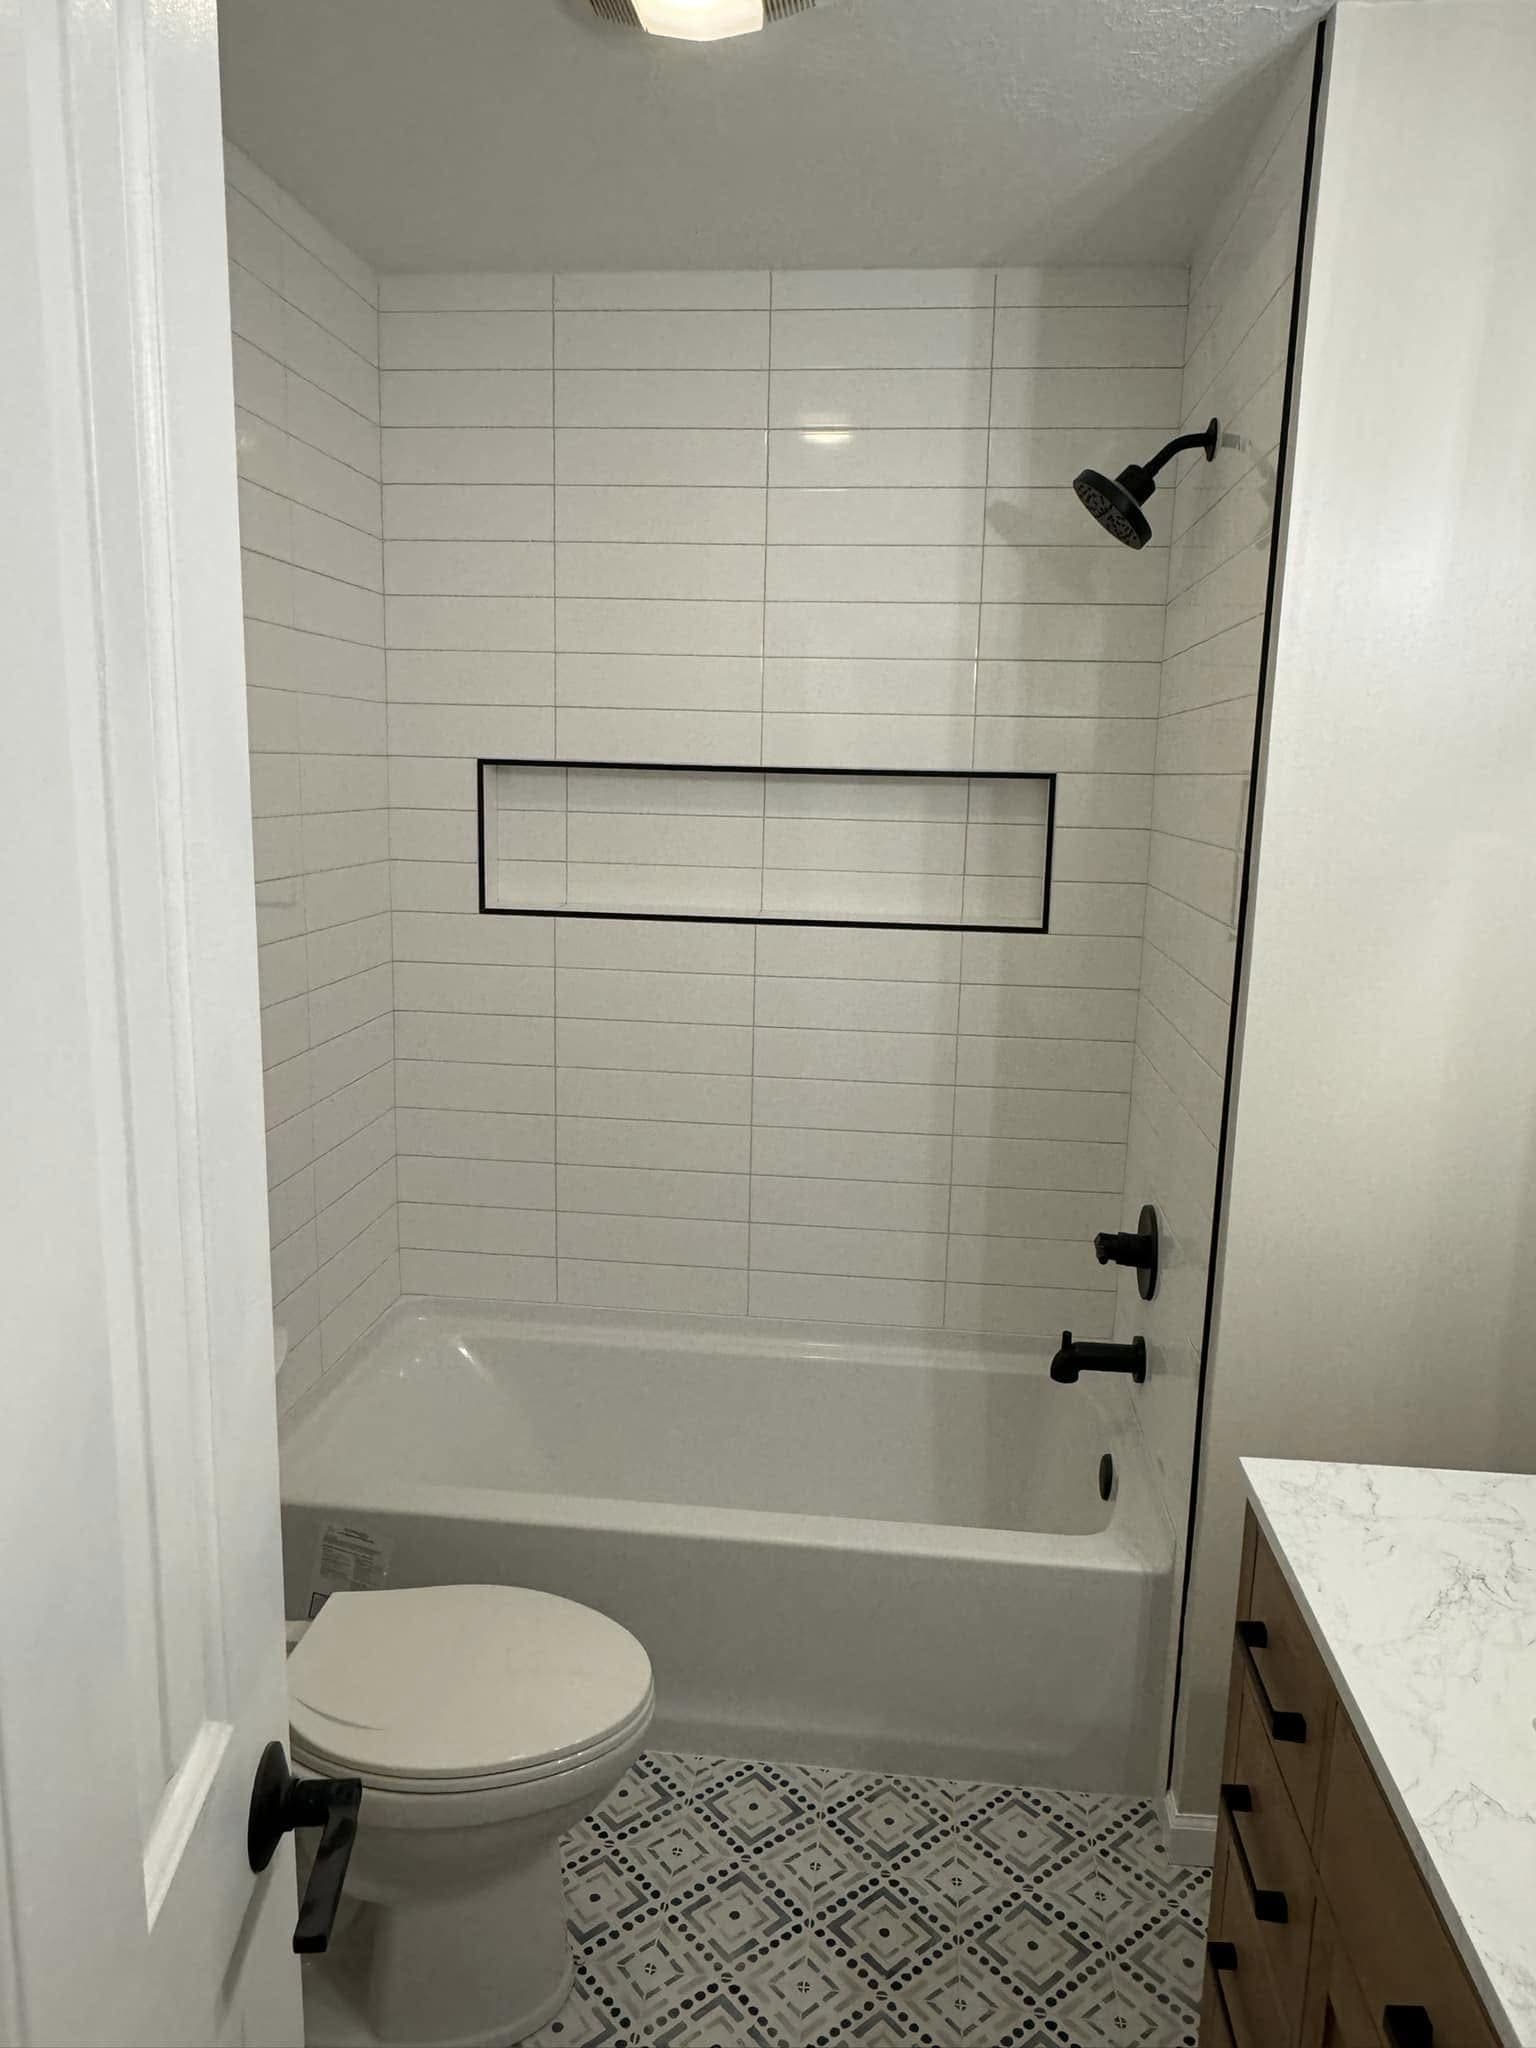
A grab bar screwed to finished tile with plastic anchors is not a grab bar. It is a towel bar that lies about what it can hold. The bar itself might be rated for a serious load; the anchor behind it has hold of a thin layer of porcelain and a sheet of cement board, and the load that matters is not somebody leaning on it — it is somebody falling sideways, with their whole weight arriving at one point.
That is the aging-in-place problem in a single detail. Very little on the list is expensive. Nearly all of it is cheap while the walls are open and awkward to impossible once they are closed. Accessible bathrooms end up looking like hospital rooms because they get assembled afterwards, out of parts sold to solve a problem that had already happened.
None of this is a code question. The federal accessibility standards are written for public buildings, and your house is not one. Copying their dimensions literally is how a bathroom starts to read like a rest stop. Borrow the reasoning instead — reach, balance, clearance, what your hand finds in the dark — and build the room so the hardware stays optional.
Blocking is the cheapest line in the job
Blocking is plywood or solid stock let into the studs before drywall, so there is wood behind the wall wherever you might one day need to screw into it. It is the least glamorous item in a bathroom and the one with the widest gap between what it costs and what it makes possible.
Skip it and every future decision is constrained by where a stud happens to fall. Bars land where the framing allows rather than where the body needs them, and a bar in the wrong place is worse than no bar, because people trust it.
Do it and the wall becomes neutral. A continuous band of plywood behind the tile means the bar goes where the person using the room reaches — at whatever height, at whatever angle, years from now, chosen by an occupational therapist you have not met yet. Same wall. No demolition. More rides on it than grab bars, and the full picture of what blocking carries is worth reading before framing gets signed off.
Where it goes
Talk it through at the walkthrough and mark it on the framing:
- The long wall of the shower, continuous from low to above shoulder height, not in patches.
- The entry wall, where a vertical bar helps most — vertical is what you pull up on, horizontal is what you steady against.
- Behind and beside a bench, plus the wall a folding seat would fold against.
- Both sides of the toilet, not just the wall side. The swing-down bar on the open side is the one that gets used.
- The tub wall if the tub stays, and the vanity wall at the height a mirror, cabinet or bar might land.
- Anywhere a shower door, a slide bar or a handheld bracket gets fastened.
The cost of all of that is a sheet of plywood and the time to cut and nail it in. The cost of skipping it is opening a finished, tiled wall.
The door is the part people get wrong
Everything above is invisible. The door is not, and it is the item that makes a room unusable long before anyone thinks about bars.
Start with the clear opening, which is not the number stamped on the door. The leaf, the stop and the hinge side all take a bite; what you can push a walker through is the gap left between the open door face and the jamb. We measure that, not the label — the same discipline as a net clear opening on an egress window, where the honest number is the hole and not the frame. Swing-clear hinges buy back part of it without touching framing. Widening the rough opening buys the rest, and that is a framing decision, not a hardware one.
Then the swing. An in-swing door into a small bathroom is the standard arrangement and the worst one here: if somebody falls inside, they fall against the only way in. Reversing it to an out-swing costs almost nothing at framing, though it changes what the hallway can hold. A pocket door removes the swing entirely and brings its own trade-off — the wall a pocket runs through is hollow by definition, so it carries no blocking, no bar and no cabinet. Decide which wall gives that up before the framing goes in.
Levers instead of knobs, on doors and on faucets. A lever works with a closed fist, a wrist, an elbow, and it is ordinary hardware sold in every finish — nothing about it announces itself. If the doors are being changed anyway, the jambs, swings and hardware get settled in the same conversation.
A seated shower that does not read as medical
A shower you can sit down in changes the most, and it is almost entirely a rough-in problem.
The threshold decides first. A low curb is far easier to step over than a tub wall and still contains water at the floor plane. Curbless removes the step and moves the question under the floor — the drop has to come out of the structure, which is why two quotes for the same curbless shower sit so far apart. Neither is automatically the accessible one. What matters is whether your floor can take the change, and that gets answered by looking at joists, not tile.
Bench or folding seat
A built-in bench looks better and costs more than people expect. It is more corners to waterproof, a top that has to slope so water does not stand on it, and a piece of a small shower permanently gone. In a compact shower it can make the room worse for everyone who does not sit.
A folding teak or phenolic seat, hung on a properly blocked wall, does the same job and disappears when it is not wanted. It also lets seat height be chosen later, by whoever needs it. Either way the bench is a waterproofing decision before it is a comfort one — every corner is a place water leaves, and what sits behind the tile decides whether the shower is still sound in a decade.
The valve, and where your hand goes
Standard practice puts the valve directly under the head, which means reaching into cold spray to start it and reaching up to it from a seated position. Neither is necessary. The valve can be set toward the entry, at a height that works standing and sitting, so the water runs before anyone is under it. That is a rough-in dimension: free to move on a drawing, a wall to open afterwards.
Add a handheld on a slide bar as a second outlet and the valve has to be specified to feed both. How many outlets you get, and whether they run at once, is decided by the valve body behind the wall, not by the trim you choose from a catalog. Ask for pressure balancing or a thermostatic valve while that conversation is open. Water that swings hot when a toilet flushes is a hazard for anyone who cannot move quickly out of the way.
Floors: grip, flatness, and the threshold
Wet tile is slippery in proportion to how smooth and how large it is. Bigger tile means fewer joints, and joints are most of the texture underfoot. That is why shower floors are usually mosaic, and why a large-format tile that reads calm across a bathroom floor can be a poor choice at the shower entry. Manufacturers publish a slip-resistance rating for each tile — ask for it by name rather than taking the showroom's word, and remember that format changes the labor as much as the look.
Flatness matters as much as grip. A walker, a cane tip or a wheel finds every hump and every lip, and getting a floor flat is not a tile problem, it is a subfloor problem.
Then the transitions. A raised threshold at the door is a trip point and a hard stop for anything with wheels. Landing the bathroom floor flush with the hallway is a build-up calculation — subfloor, membrane, thinset, tile — done before materials are ordered. Heated floors change that stack, and they belong here for a second reason: a warm floor reads purely as comfort while doing real work for stiff joints.
Light you can use at three in the morning
The route that matters most in a house is bed to toilet, in the dark. Most houses light it with nothing at all, and then with a ceiling fixture bright enough to wake everyone.
Better is low-level light near the floor, warm, on a motion sensor or its own switch, so the path is visible without hunting for a wall plate or resetting your eyes. Toe-kick lighting under the vanity does it invisibly. So does a small fixture set low on the wall. The rest of the room wants layers rather than one bright can — light at the mirror that crosses the face, light in the shower, switches where a hand naturally lands. That argument is made in full under bathroom lighting layers, including the layer everyone skips, and all of it is first-fix wiring.
Two more electrical items belong on the framing list. Rocker switches instead of toggles, at a height that works seated. And a receptacle beside the toilet, so a heated bidet seat is possible later — it needs power that is not there by default. Where that outlet is allowed to sit, and what has to protect it, is covered in GFCI and bathroom circuits.
Fixtures that look like fixtures
Nearly everything in this category is now an ordinary catalog option, which is why the room does not have to look institutional.
- A taller bowl is a standard height in most toilet lines, so choosing one costs nothing extra. Rough-in, height and flush behavior are worth settling deliberately, and choosing a toilet covers the rest.
- Wall-hung toilets let height be set exactly, but the carrier lives inside the wall. Framing decision again.
- Single-lever faucets, or touch and sensor faucets, for hands that cannot grip.
- D-shaped pulls instead of knobs. A finger hooks a pull; a knob needs a pinch.
- Drawers rather than doors below the sink, so nothing is reached for on hands and knees.
The vanity is where accessibility and everyday use genuinely conflict. Knee space under the sink lets a wheelchair pull up to it. It also means the storage that lived there is gone, and an exposed trap needs guarding against burns. In a house's only full bathroom that is usually the wrong trade to make ahead of need. A removable base cabinet is the honest compromise, and how the box, the top and everything under the sink work is the conversation to have first. Mirrors and cabinets follow the same logic — reachable, and sized to the wall behind them.
What this adds to a bathroom budget
We do not publish our own prices, for the reason we give everywhere else: a number written before anyone has seen your bathroom is a guess. What we can point at is what independent research says people in this market spend. Angi's Indianapolis bathroom cost research and published Greater Indianapolis contractor cost guides put a typical bathroom remodel around $10,000, with most landing roughly between $5,700 and $14,700, and full remodels across the wider metro running from about $7,500 to past $25,000.
Set against numbers like that, the framing-stage items here are close to noise. Blocking is plywood. Moving a valve is a dimension on a drawing. An out-swing door is a decision rather than a cost. What is genuinely expensive is structural work — dropping a floor for a curbless shower, widening a rough opening, relocating a drain. Settle those now, because they never get cheaper.
Plumbing, electrical and structural changes are also what trigger a permit. The City of Fishers takes residential applications through its online portal and says a complete submittal is typically reviewed in no more than fifteen working days; what needs a permit in Fishers goes through it, and other cities in the county set their own rules.
Do the invisible half now
If the bathroom is being opened up anyway, the split is simple. Do everything that lives behind drywall now. Defer everything that screws on later.
Now: blocking wherever a bar, seat or bracket might ever go, door swing and rough opening, the shower threshold, valve position and the second outlet, the floor build-up and the thresholds, the low-level lighting circuit, the receptacle beside the toilet.
Later: the bars, the folding seat, the handheld, the bidet seat, a taller toilet if the current one is fine for now. All hardware. All reversible.
That order is what keeps the room from looking clinical. A bathroom built this way is just a bathroom — tile, a vanity, good light — with wood in the walls nobody can see and a valve somewhere more sensible than usual. If the day comes that it needs more, it takes a drill, not a demolition. If it never comes, you have lost a sheet of plywood.
The invisible half is the middle stage of how we sequence a bathroom — strip out, the part you never see, then finish — set out on the bathroom remodeling page. What survives into the photographs on our projects page is tile, light and a vanity; the rest of this list is behind the wall by design. If you want someone to walk your bathroom and mark up what should go into the walls while they are open, ask for an estimate and we will go through it room by room.
