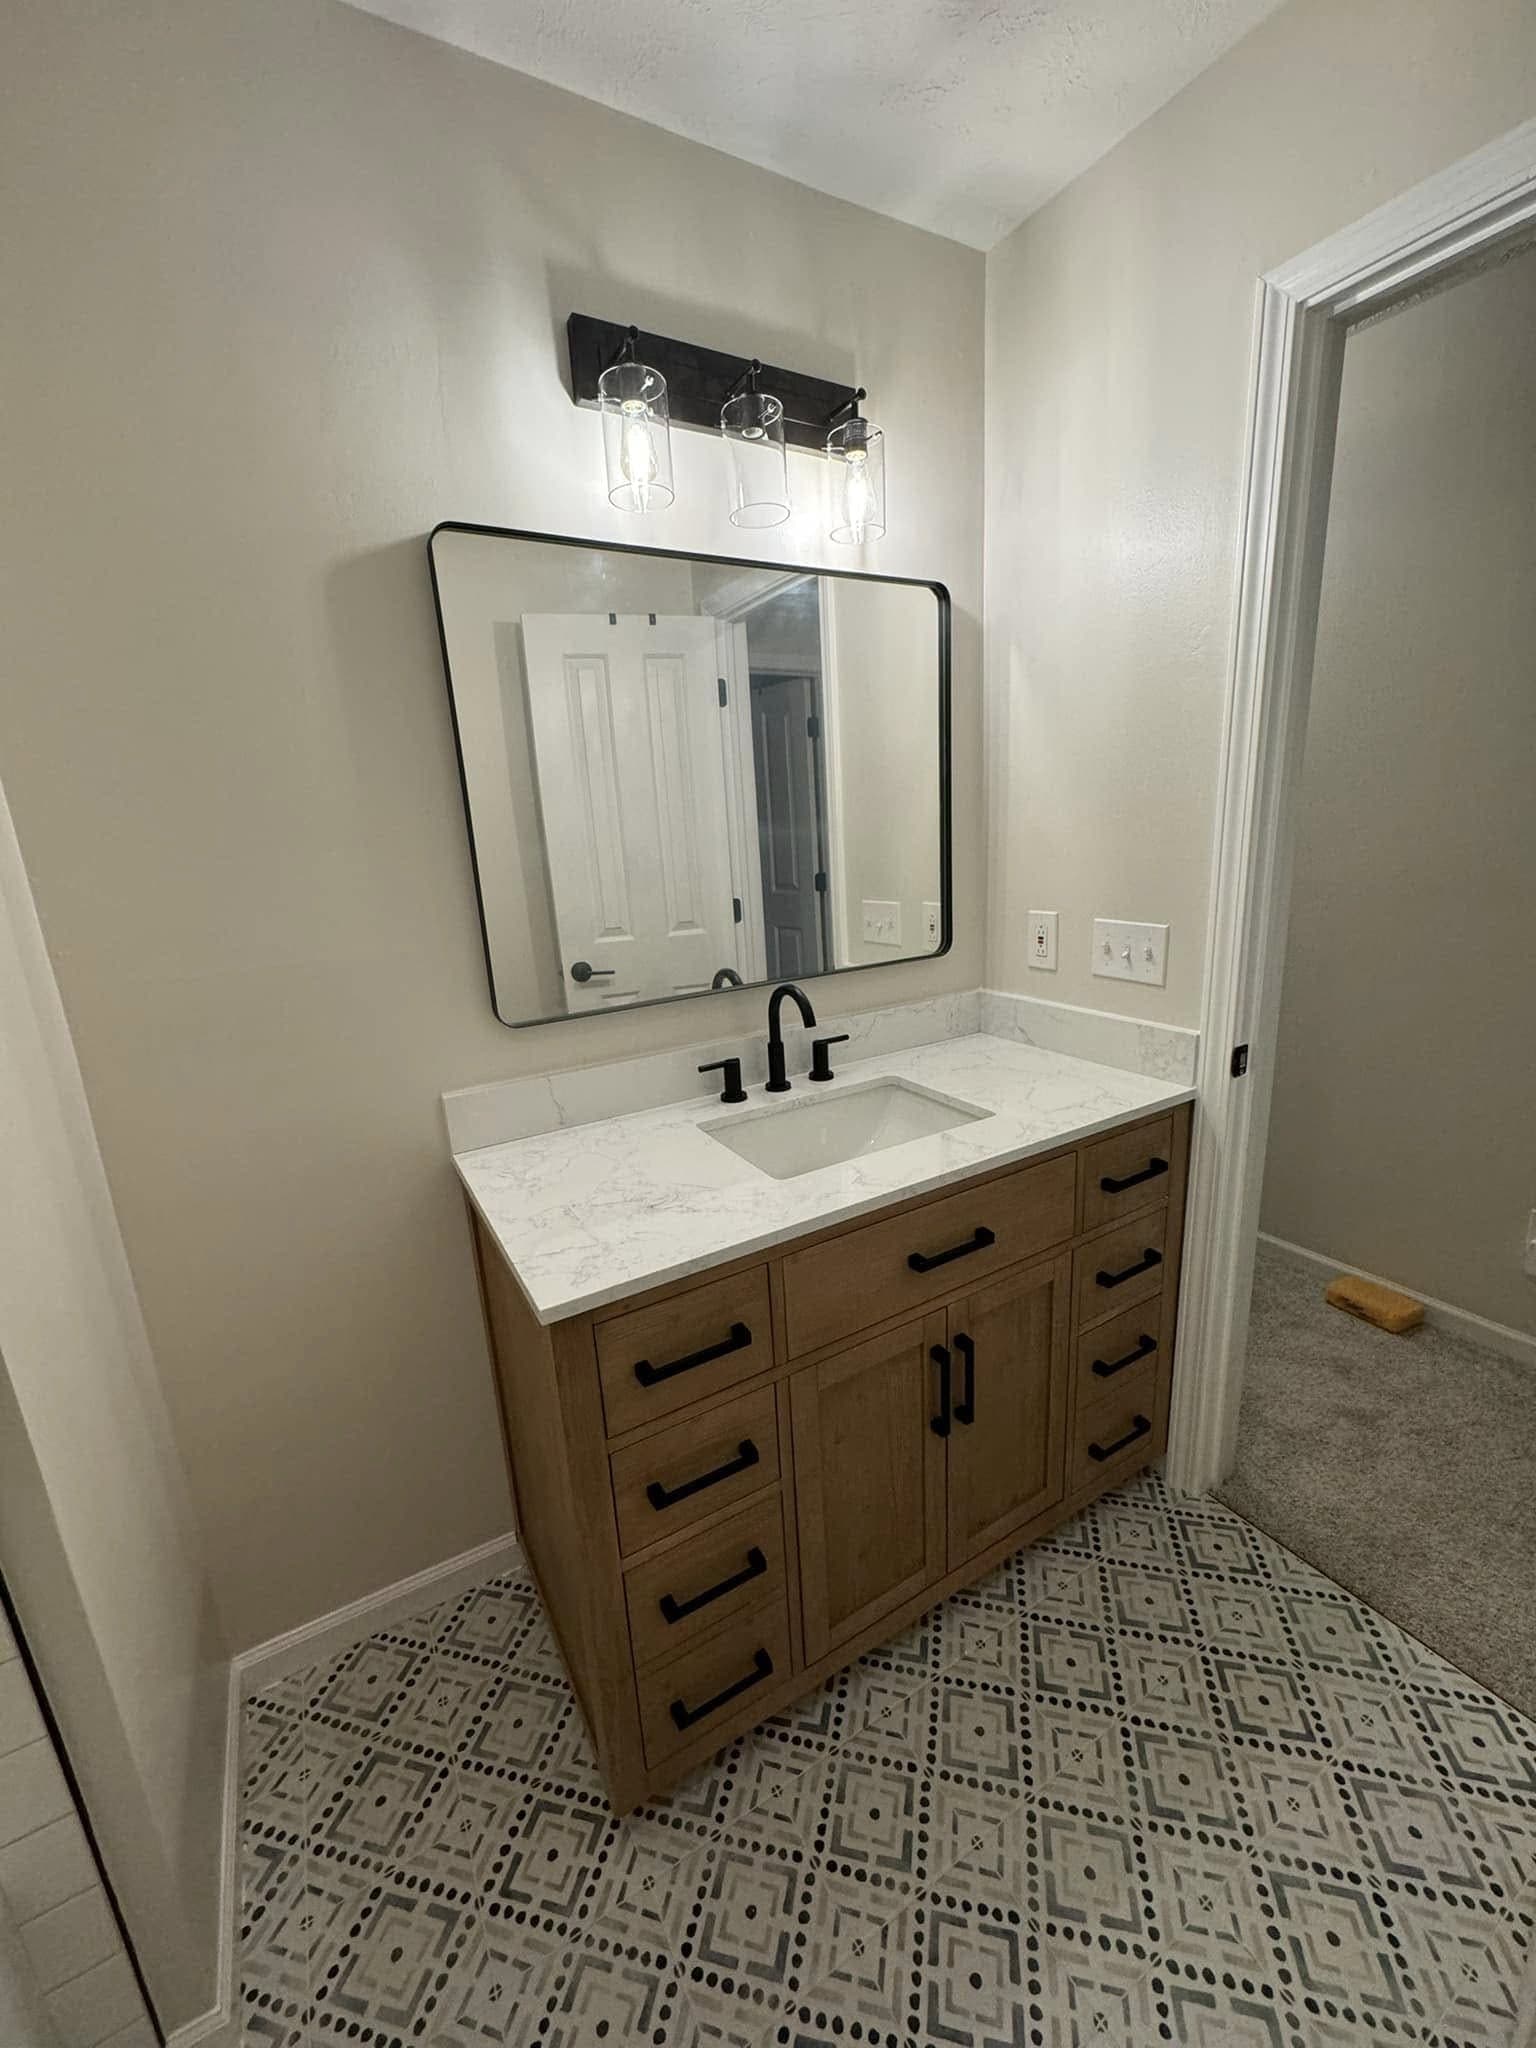
A vanity is the only cabinet in the house that lives in a wet room, gets wiped with a chemical cleaner most weeks, and has a drain running through the middle of it. It is also the piece most people choose from a photograph. The door style is what a showroom sells you, and the door is the part that matters least — doors get repainted, replaced, swapped years later. The box under them does not.
Two vanities can look identical on a delivery pallet and be built to a different standard in every part you have to open a door to see. That is where the price difference lives, and it is why "vanity" on an estimate can mean three very different things.
Start with the box
What the carcase is made of
Vanity boxes are built from particleboard, MDF, plywood, or a mix. All of them work while they stay dry. Water is the only test that separates them, and in a bathroom water is a matter of when.
Particleboard with a melamine face is stable, flat and cheap, and it is fine until a cut edge gets wet. The edges that matter are the ones nobody finishes: the sink cutout in the deck, and the notch in the back panel where the drain and the supply lines pass through. A supply stop that weeps finds that raw edge, and the deck swells into a shape it never comes back from. Plywood handles the same drip better and buys you time to notice it.
When a catalog says solid wood, it is almost always describing the doors and the face frame. Ask what the box is. A supplier who sells good cabinets answers that immediately.
One thing runs against instinct: for painted doors, MDF is usually the better material, not the compromise. A solid wood door has mitres and panel joints that move with the seasons, and paint is the least forgiving finish to put over a joint that moves. That movement is real here — heating season dries a house out and July puts the moisture back — and the hairline crack at the corner of a painted rail is that cycle, not bad paint.
Drawer boxes and slides
Pull a drawer all the way out in the showroom. Look at how the box is built — dovetailed or dowelled plywood, or stapled particleboard with a bottom tacked to the underside instead of captured in a groove. Then press down on the front corner of the open drawer. Undermount full-extension slides barely move. Side-mount epoxy slides sag, and they sag further with a hair dryer and a stack of towels in them.
Soft-close is not a luxury feature any more. If a quoted vanity does not have it, that tells you where else the corners went.
Face frame or frameless
A face frame adds a rail and stiles across the front of the box, which costs interior width at exactly the point where you are trying to get a drawer past a trap. Neither is better built by definition, but in a small bathroom frameless often gives you a usable drawer where a face frame gives you a tray.
The dimensions you have to measure yourself
Vanity height has drifted upward, and the taller cabinet is what most people now mean by comfort height. Taller is not automatically right — if small children use the room daily, the older height is kinder and the step stool is a trip hazard in the dark. Stand at your kitchen sink, then at your current vanity, and notice which one makes you bend.
Depth is where planning goes wrong. A deeper vanity eats the walkway, and the walkway is also the door swing. Open the room door, the vanity doors and the toilet lid in your head at the same time. If it is tight, the fix is usually a shallower cabinet rather than a narrower one — the same clearances that decide a small bathroom layout before anyone touches the plumbing.
The top, and what a wet room actually does to it
Hardness is not the test. Nothing in a bathroom gets chopped or set down hot. A vanity top faces standing water at a rim joint, and chemistry: toothpaste, hair dye, nail polish remover, acidic cleaners, bleach wipes.
Quartz is engineered stone, non-porous, needs no sealing, and shrugs off most of that. Granite is porous and wants sealing on a schedule. Porcelain slab is very hard and very thin, which makes the edge detail the whole conversation. Solid surface scratches and sands back out, a fair trade in a bathroom. Cultured marble is the cheap solid option, usually with the bowl molded in, and its gel coat dulls with age and cannot be refinished. Laminate is fine under a drop-in sink in a guest bath, and it fails at the seam behind the rim.
Two we will talk you out of. Marble in a primary bathroom etches — acid attacking the stone, not water, and no sealer stops it, so if anyone in the house colors their hair or leaves a cleaner sitting on the counter you will watch it happen. Wood, butcher block included, has no business around a sink in a room that is wet every day.
We have written the full material comparison out for the kitchen version of the same decision, and most of it transfers. What changes in a bathroom is that the cleaning products matter more than the knives.
Undermount, drop-in, vessel, integral
Undermount is bonded and clipped under a polished cutout, so the counter runs straight into the bowl and you wipe everything into the sink. It needs a top that can carry it — stone, quartz, porcelain or solid surface — which is why it never appears on laminate. Its weak point is the silicone bead between top and bowl, a maintenance item rather than a permanent detail, the way every caulk joint in a bathroom eventually is.
Drop-in, or self-rimming, drops through the hole and rests on the counter. Cheapest to fit, works on any top, and the rim collects a gray line of grime no cleaning schedule fully wins against.
Vessel sinks are the ones people fall in love with in a photograph. The problem is arithmetic: a bowl on top of a standard cabinet puts the rim high, so you wash your hands at an awkward height with water bouncing off a shallow basin. Done properly, the cabinet is shorter to compensate and the faucet suits the extra height. Dropped onto a normal vanity, it is a mistake you live with daily.
Integral means bowl and top are one piece, in solid surface or cultured marble. No joint, so nothing at the rim to fail. It is the lowest-maintenance option here and the least interesting to look at, which for a guest bath or a basement bathroom is often the right trade.
Everything under the sink
This is the half of the decision nobody makes in a showroom.
- The trap eats the drawer. A full-depth drawer under a sink has to be notched around the P-trap and the tailpiece, or it becomes a false front screwed to the cabinet. A U-shaped drawer box is a real product, worth asking for by name.
- Supply stops. With the old vanity out, the shut-off valves are exposed and reachable. That is the moment to swap a seized multi-turn stop for a quarter-turn, not later, blind, behind a new cabinet.
- Where the drain leaves the wall. The trap arm has to fall to the waste at the right pitch, and the position of that hole decides whether a drawer bank on that side is possible at all. Move it and you are into the wall.
- A floating vanity needs blocking. A wall-hung cabinet hangs on framing, not drywall, and the blocking goes in before the wall is closed. So does the raised drain, because the trap has to hide inside the wall. That is a framing decision, made long before anyone picks a door color.
- The toe kick is the tell. Lowest, thinnest part of the cabinet, and the first thing to swell. A vanity swollen there has been dripping for a while.
- An outlet inside the cabinet is a real upgrade for toothbrushes and hair tools. It is also electrical work in a bathroom, which means GFCI protection and usually a permit.
The wall behind it, and the order things happen
If the vanity wall is getting tiled, the tile goes on first and the cabinet comes to it, not the other way round. Older walls are rarely flat, so a good install scribes the cabinet rather than caulking a wedge-shaped gap. That is finish carpentry, and it is visible from the door.
The top comes after the box, not with it. A fabricator templates off the installed cabinet, then cuts, then returns to set it. Two things must be settled before that template: the faucet, because a widespread set needs its holes at a spread the fabricator has to be told, and the backsplash, because a stone splash is cut from the same slab. Cutouts, edge profiles and where a seam may land are the hidden half of any countertop quote.
While that wall is open, sort the light. A vanity lit only from above puts every shadow on your face in the wrong place, which is the layer most bathrooms skip.
Where this lands in a budget
We do not publish our own prices. What we can point at is independent cost research for the Indianapolis market, which puts a typical bathroom project around $10,000, with most falling roughly between $5,700 and $14,700, and a powder room in the region of $2,000 to $5,000. A vanity, its top and its faucet are a visible slice of that, and almost never the largest one.
Which room you are in decides how to spend. A powder room vanity is furniture — looked at constantly, used lightly, the one place to buy for looks. A primary vanity is equipment, opened and shut every day of its life, and that is where the box and the slides earn their money. Vanities are the clearest example of how differently those two rooms deserve to be treated.
On double bowls: two sinks means two traps, two sets of stops, and no drawer bank in the middle. In a wide primary that is worth it. In an average one, a single bowl with a long run of counter and real drawers is the better bathroom.
What to check before you order
- What is the box made of, and are the cutout and the plumbing notch sealed?
- Are the drawer boxes plywood on undermount full-extension slides?
- Does the drawer under the sink clear the trap, or is it a false front?
- Does the top match the way the room actually gets cleaned?
- Undermount, drop-in, vessel or integral — and does the faucet suit it?
- Is anything wall-hung, and is the blocking already in?
The short version
Buy the box, not the door. The finish you can see can be changed later; the carcase, the slides, the trap clearance and the blocking in the wall cannot. That is the same logic that makes what happens before the tile goes on the stage that decides the room.
If you want the vanity specified with everything else rather than picked at the end, that is how we scope a bathroom remodel — cabinet, top, rough-in and the wall behind it, treated as one decision. Send us the room and we will come and measure it.
