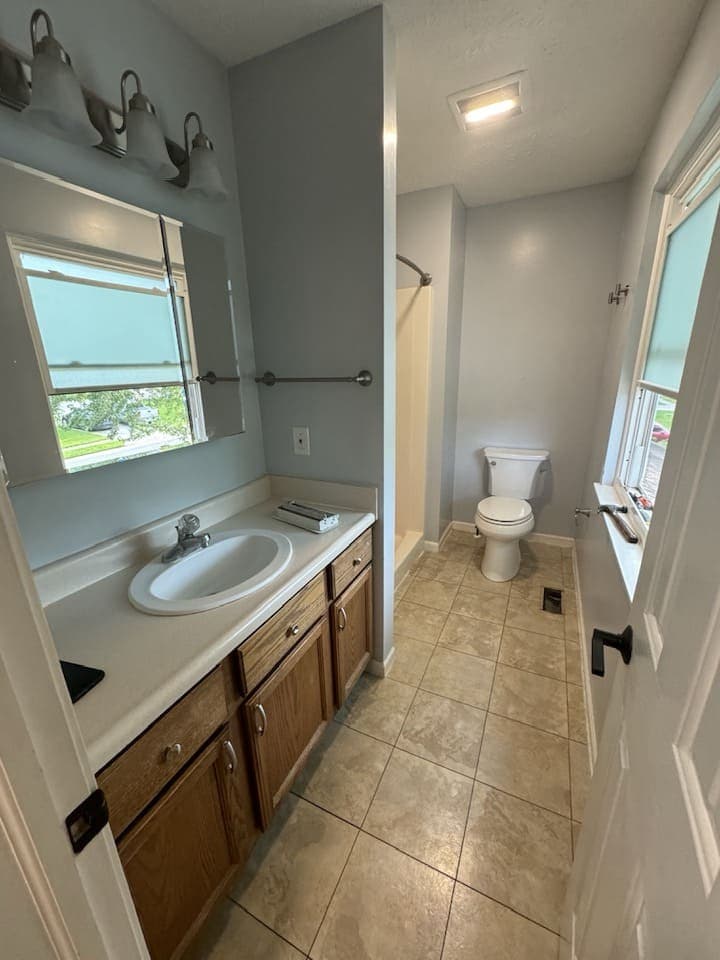
The fixture everyone wants to move first is the toilet, and it is the one that costs the most to move. The tub is second. The sink is the only one of the three that shifts without much of an argument, because all that runs under it is a short trap arm into the wall behind. Everything else is tied to a drain that has to fall in one direction, toward a stack that is not going anywhere.
So the first useful question in a small bathroom is not where you would like the toilet. It is what can change without the floor coming up. The answer is more than most people expect.
Three systems, and only one of them is cheap to move
What a quote calls plumbing is three separate systems that happen to arrive in the same wall. They do not cost the same to touch.
Supply
Hot and cold lines run under pressure, so they do not care about direction. They go around a corner or through a stud bay without complaint. Sliding a sink along the wall it already sits on, or putting a shower valve on a different wall, is mostly a drywall exercise — and in a wet area the drywall is coming off anyway. Supply is rarely the reason a layout gets vetoed.
Waste
A drain runs on gravity. It has to fall continuously toward the stack, and fall costs depth. Depth in a floor means joist bays, and a joist bay runs one direction only. A toilet drain is the fattest pipe in the room and the least forgiving: it needs its fall, it needs a clear route, and it cannot cut through framing wherever the drawing would prefer.
Where the bathroom sits decides how bad that gets. Over an unfinished basement, a plumber sees the whole run from below. Over a finished ceiling — a main-floor bath above a finished basement, a second-floor bath above the kitchen — the ceiling underneath comes down. That is a second room added to the scope, with its own drywall, paint and trim, so a fixture can travel a couple of feet.
Vent
Every trap needs air behind it, or the next fixture to drain siphons the water out of it and the room starts to smell like the sewer it is connected to. Move a fixture far enough from its vent and it needs a new one tied back into the system, or an alternative your inspector may not accept in that position. Venting is the item most likely to be discovered rather than quoted, because nobody can see it until the wall is open — a standing entry on the list of what actually causes a change order.
The moves that buy space without touching a drain
The drains are rarely why the room feels tight.
Turn the tub into a shower in the same footprint
This is the biggest change in feel available in a standard hall bath, and it happens inside the same wet zone. Not literally free — a tub drains at one end and a shower usually nearer the middle — but a short move inside the same joist bay is a different job from a new route across the room. What it buys is a glass panel instead of a curtain, and a floor you can see all of. It has a resale edge too: when taking the tub out helps and when it costs you.
Shrink the vanity, not the storage
A stock vanity is deeper than most people need. A shallower box, or a wall-hung one, gives back floor you can stand on, and a floating cabinet shows the floor running underneath it, which reads as more room at identical square footage. The catch is the trap: a shallow or floating cabinet has to be planned around where the trap arm and supplies leave the wall, and drawers around a trap need a false front cut and fitted rather than bought. That belongs in the drawing, not on site — most of choosing a vanity comes down to it.
Fix the door before you fix anything else
A swinging door owns a slice of floor that can never hold anything, and in a small bathroom that is usually the best floor in the room. Hang it to swing out, pocket it, or put it on a wall track. The pocket is the one people ask for and the one to check first: the wall it disappears into has to be clear of drain, vent, supply and wiring, and in a small bath the wet wall is often exactly the wall the door wants. It also leaves a cavity where studs used to be, so a towel bar or a grab bar has to be blocked for before the drywall goes on.
Move a wall instead of a drain
If the room genuinely needs to be bigger, stealing depth from a linen closet or a hallway is usually cheaper than relocating a toilet, because every fixture stays on the wet wall it already uses. Check what the wall is doing first — whether it carries load, and what runs inside it. In older Hamilton County houses that cavity is rarely empty; a supply duct, a cold-air return and a stack of wiring all like to live beside a bathroom, and what is behind the walls kills more layouts than framing does.
Recess what will go recessed
The depth between studs is space you have already paid for: a niche instead of a corner caddy, a recessed medicine cabinet, a toe-kick under the vanity. A niche in a wet wall is its own small room to waterproof, with its own corners and a sloped shelf, which is why it turns up so often in what goes behind the tile.
What actually makes a small room read as bigger
Square footage is not what your eye measures. It measures interruptions. A curb, a threshold strip, a curtain, a base cabinet sitting on the floor and a change of flooring at the door are five visual stops in a space you can cross in two steps. Take the stops out and the same room feels larger with every fixture exactly where it was.
- One floor plane. The same floor under the vanity and into the shower, rather than three materials meeting at thresholds.
- Glass, not fabric. A fixed panel disappears where a curtain draws a line across the room.
- Fewer grout joints. A larger format means fewer lines to read, and a flatter substrate and more labor to set — the trade-off in why tile size changes the labor.
- Light in layers. A room lit by one ceiling fixture reads as a box with a lid. Light at the mirror and in the shower changes its shape more than paint does, which is the argument in three layers of bathroom light.
- No curb, with an asterisk. It is the strongest version of the one-floor-plane idea and a framing decision as well, because the floor has to drop to hold the slope — curbless or curbed is a structural question dressed as a style question.
The clearances that decide whether a layout is legal
There are required clear spaces in a bathroom: in front of the toilet, either side of its centerline, in front of a shower door, and around the swing of the entry door. We are not printing the dimensions, because they come from the adopted code and your building department, not from a blog. What matters is that they exist, and that they are why a layout that looks fine on graph paper gets sent back.
So before anything is ordered we tape the layout out full size on the existing floor — fixture footprints, door swings, the clear space at the toilet — and stand in it. A layout that fails at the tape is the cheapest failure available in a remodel.
When moving the plumbing is worth it anyway
Sometimes the honest answer is that you should move it. Here is when.
- The floor is already coming up. Rot at the flange, or a subfloor too uneven to tile: leveling the subfloor and rerouting a drain share the same demolition.
- There is open access underneath. A bath over an unfinished basement is the cheapest place in the house to move a drain.
- The room cannot hold a real shower otherwise. A smaller shower in the wrong place is not a saving. It is a permanent compromise.
- The toilet is the first thing you see from the hallway. Worth fixing once.
If you are going to open the floor, spend it on the layout you would actually choose. Half a relocation costs nearly what a full one costs and buys a room you will still be annoyed by.
What this does to the number
We do not publish prices of our own, for the reason we give everywhere else on this site. What we can point at is what independent research says this market spends. Angi's Indianapolis bathroom cost research and the published Greater Indianapolis contractor cost guides put a typical bathroom around $10,000, with most landing roughly between $5,700 and $14,700, and full remodels across the wider metro running from about $7,500 past $25,000. The same research works out to about $134 per square foot across a spread of roughly $70 to $250. Read that spread twice, because a small room does not cost proportionally less. One valve, one membrane, one fan, one permit and one crew arriving cost the same whether the floor is small or large, so the fixed costs land on fewer square feet. A powder room, the smallest version of the problem, runs roughly $2,000 to $5,000 in the same research.
Leaving the drains alone does not move those bands. It changes which end of them you shop in, and how much is left for the parts you can see — the pattern in the small rooms in our recent work.
Permits, because a bathroom is a plumbing change
A layout that leaves every drain where it is can still need a permit. The City of Fishers ties the trigger to structural, electrical, plumbing or HVAC change, and a bathroom remodel usually includes one — a moved light, a new exhaust fan, a valve swap. Applications go through the city's online portal, and the city says a complete residential submittal is typically handled in no more than 15 working days. Permitting and Inspections is on 317-595-3120. Carmel, Noblesville and Westfield each have their own authority, so do not carry a Fishers answer across a city line — the longer version is in do you need a permit in Fishers.
The short version
Tape the room out before you draw it. Decide what you are buying — floor you can stand on, a shower you can use, storage that does not stick into the room — then check each idea against the drains.
Most small bathrooms have more room in them than they appear to, and it is usually sitting in the door swing, the depth of the vanity, the curb and the curtain. None of that is plumbing. The bathroom remodeling page sets out how we scope one, and moving fixtures sits first among the things that move the price for a reason.
If you want someone to look at yours and tell you which pile your ideas fall into, ask for an estimate. We walk the room, measure it, and say plainly what will and will not fit.
