A showroom sells you a square foot at eye level — lit from the front, held in your hand, next to a matching square of countertop. What you are buying is a plane. It sits on a particular subfloor, over a particular cavity, in a room with a particular source of water, and none of that came home in the sample.
So the sample answers one question honestly, which is whether you like it. Everything else is decided underneath. Solid wood cups. Engineered wood delaminates. Vinyl dents and telegraphs every ridge below it. Tile cracks at the grout when the floor moves. The useful question is not which floor is best. It is which failure is unlikely in this room.
The four materials, and what each one actually is
Solid hardwood
One piece of wood, tongue and groove, nailed to a wood subfloor. It is the only one of the four that is genuinely repairable — sand, stain, finish, and the floor is new again, more than once over its life. That is the argument for it, and it is a good one.
It is also hygroscopic. Wood takes on moisture across the grain in a humid summer and gives it back in heating season, which is why a floor that was tight in August shows hairline gaps in February. That is movement, not a defect, and it is why wood behaves the way it does here. What solid wood cannot do is live on concrete. Nailing needs something to nail into, and a slab feeds vapor upward for as long as the house stands.
Engineered wood
A real wood wear layer over a cross-laminated plywood or fiberboard core. The plies run in opposing directions, so they argue with each other instead of moving together, and the plank stays flatter through a season swing. It can be nailed, glued down or floated, which is what gives it an honest case for a basement.
The spec that matters is the thickness of that wear layer, and you cannot see it once the floor is down. A thick veneer sands and refinishes like solid wood. A thin one is a single-life floor — wear through the finish and you are into printed grain that cannot be repaired. Two planks that look identical in the showroom can be very different products. Ask for the wear layer thickness by name.
Luxury vinyl plank
Entirely synthetic: a printed film over a rigid or flexible core, protected by a clear wear layer measured in mils. As a material it does not absorb water, which is what everyone means by waterproof. As an assembly it is not. Water finds the seams, runs to the subfloor and sits there in the dark with nowhere to go. A vinyl floor survives a spill. The plywood under it may not survive a dishwasher that leaked all weekend.
It also dents under point loads — a fridge foot, a piano castor, a stool dragged in the same place — and it telegraphs. A floating vinyl floor takes the shape of what is beneath it, so a hump in the subfloor reads as a hump in the finished floor and a low spot flexes underfoot. Laminate, the cheaper cousin it gets confused with in a showroom, telegraphs the same way and gives up the one advantage that matters: its fiberboard core swells irreversibly once water reaches it, and a swollen edge never goes back down.
Tile, porcelain or ceramic
Fired clay does not care about water in any direction, which is why it is the only material that belongs in a wet room without qualification. It cares enormously about what is underneath: tile is brittle in bending, so a floor that flexes cracks grout first and tile second, and no grade of tile fixes a bouncy floor. The maintenance item is never the tile — it is the grout and the caulk at the joints. Tile is also hard, cold and loud, which matters more in a kitchen where you stand for an hour than in a bathroom where you do not.
Water arrives from three directions
Most flooring conversations account for one of them.
- From above. Spills, boots, a dog bowl, a mop. Every material here survives that if it gets cleaned up.
- From the side. The splash zone at a sink, a supply line at a toilet, a dishwasher weeping at the door gasket for months before anyone notices. Seams and the joint at the wall decide this one.
- From below. Vapor drive through a slab or up out of a crawlspace. Continuous, invisible, and the direction that actually selects the material.
Concrete is never dry. A slab that has been down for decades still passes vapor, and how much depends on the water table, the grading outside and whether anyone put a retarder under the pour — which nobody knows for certain in an older house. So a floor over a slab starts with reading the basement for water, and what survives over concrete is a shorter list than the showroom implies.
Room by room
Kitchens
The worst combination in the house: standing water at two appliances, point loads from a fridge, and long stretches of standing still. Tile is the most durable answer and the least comfortable. Engineered wood is the compromise most people end up happiest with. Vinyl performs, and reads as what it costs.
What catches people out is sequence, not material. A floating floor must never be trapped under a cabinet run — the cabinets pin it, it cannot move seasonally, and it buckles somewhere in the middle. Cabinets go down first, then the floor runs to the toe kick. The exception is the dishwasher bay, which needs finished floor height carried under it, or the machine cannot come out for service without wrecking the floor at the opening. Glue-down and nailed floors can run wall to wall.
If the layout is changing, the floor is one reason a kitchen remodel is priced as a whole room — moving cabinets leaves a hole in the old floor that no matching will hide.
Bathrooms
Tile, in almost every case. The room floods eventually and the floor is part of a wet assembly. Vinyl plank is defensible in a powder room, where the only water is a splash at the sink.
Two things move under a bathroom floor. Height is the first: build-up changes the relationship between finished floor and toilet flange, and a flange that ends up below the tile needs an extender, not a thicker wax ring and optimism. The second is that the shower floor is a different assembly altogether — a sloped, waterproofed plane, where the layer under the tile decides whether it lasts. Both belong in the scope of a bathroom remodel before any tile is chosen.
Basements
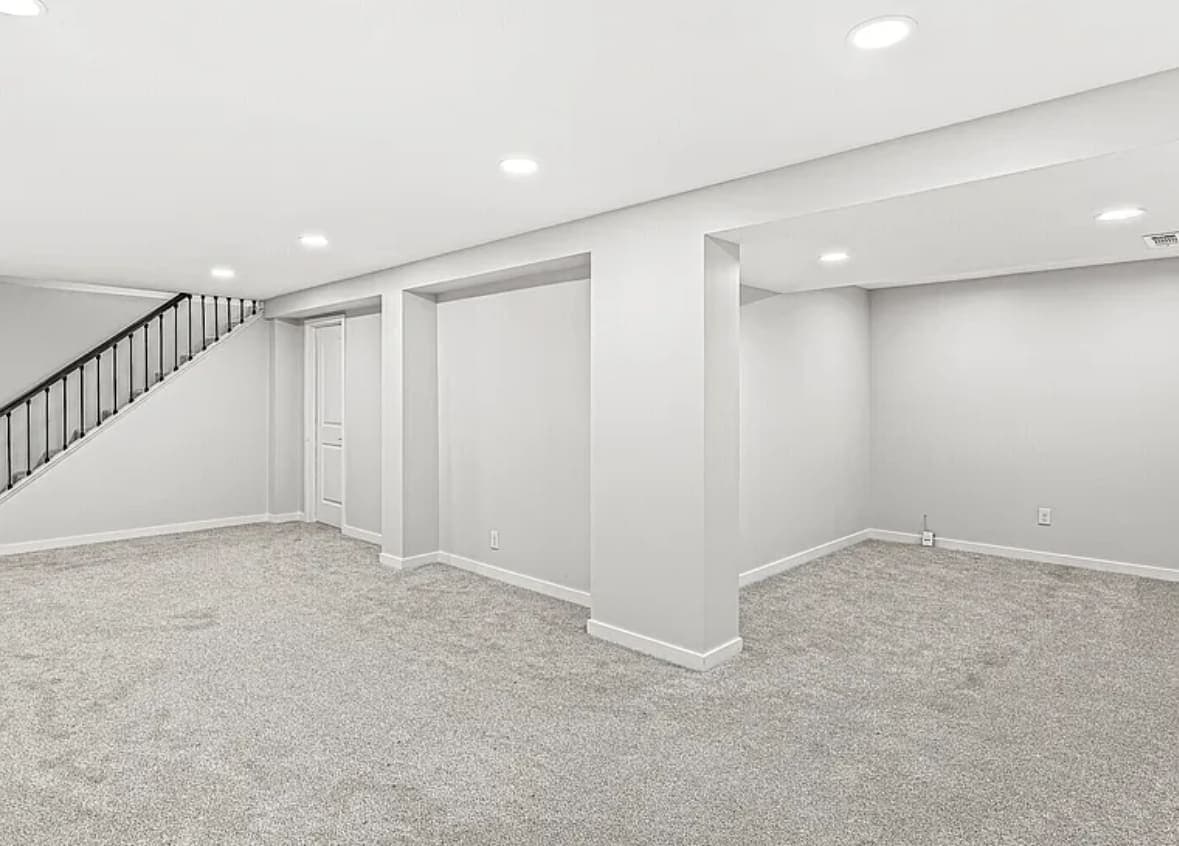
Below grade, solid hardwood is off the table. What is left is engineered wood over a vapor retarder, vinyl plank, tile, or carpet in the rooms that want it. The slab decides twice: once for moisture, once for flatness, because a poured slab is rarely as flat as a floor system needs.
Comfort is the argument for sleepers or a subfloor panel system over the concrete. It breaks the thermal bridge and lifts the finish above a minor water event. It also eats ceiling height, the currency you are always short of down there. That trade is one of the real decisions in finishing a basement, and it is worth making deliberately.
Living rooms, hallways and stairs
Here the decision is continuity, not performance. One material carried through the open part of a plan looks calmer and costs less, because every change is a transition somebody has to build.
Stairs are their own problem. A floating floor cannot float on a tread — it has to be glued, with a matching stair nose, and some systems have no stair nose at all in that color. Check before you fall in love with a plank. Where there is hardwood already, the question is usually not what to buy but whether the floor you have can be refinished, which is nearly always cheaper and better looking.
What is underneath decides more than what is on top
Flatness. Every manufacturer publishes a flatness tolerance, and it is tighter for long planks and large tile than most floors in an older house meet. Meeting it means grinding high spots and filling low ones with a self-leveling compound — real work, not a formality. Leveling the subfloor is the difference between a floor that lies flat and one that clicks under your heel at the same spot for years.
Deflection. Tile needs a stiff floor. Joist span, joist spacing and sheathing thickness decide that, and the fix is structural: another layer of plywood, blocking, or sistered joists. An uncoupling membrane is a good product that solves a different problem — in-plane movement between substrate and tile, not a floor that bounces. Anyone offering a membrane as the cure for a springy floor is answering the wrong question.
Height. New flooring changes finished floor height, and the stack propagates. Doors need undercutting. Appliance openings get shorter. At the top and bottom of a staircase, added thickness changes that one riser — and riser heights within a flight have to stay consistent.
Where mixing makes sense, and where it looks like a mistake
Mixing materials is normal and often right. The rule that keeps it looking deliberate: change material at a doorway, under the door in its closed position, where a threshold is expected. Never mid-sightline.
The second rule is to make the change obvious. Tile in the bathroom against wood in the hall reads as a decision. Two wood-look products in slightly different tones, meeting in an open room, reads as a floor somebody ran out of. On one plane a flush transition looks best and costs more in prep; at different heights a reducer is honest and a stack of mismatched thresholds is not.
How this shows up in a quote
Material price per square foot is what everyone compares, and it is the part that varies least between contractors. Prep is what varies: demolition and disposal, moisture testing over a slab, leveling, transitions and thresholds, trim removal and refit, appliance or toilet disconnection and reset. A quote with a material line, a labor line and nothing else is not cheaper — it has left the variable parts out, which is why reading an estimate line by line is worth the hour. Tile adds one more variable: format and pattern change how long it takes to set far more than the price of the tile does.
Before we quote a floor we pull a piece of shoe molding and look at what the existing one sits on, and if there is a slab we test it. A number written from a room measurement and a product code is a guess about the part that matters.
The short version
Choose per room, and choose from underneath.
- Wet rooms get tile. It is the only material indifferent to water in every direction.
- Below grade gets vinyl plank, tile, or engineered wood over a vapor retarder. Never solid hardwood.
- Kitchens get whatever you can stand on, laid in the right order relative to the cabinets.
- Open living space gets one material carried through, and stairs get checked for a matching nose before anything is ordered.
- Mudrooms and laundries take grit as well as water: textured porcelain, a grout color that is not white, and a pan under any machine sitting over finished space.
- Everywhere, the subfloor gets flat first.
If you are weighing two materials and cannot decide, the tiebreaker is rarely the sample. It is what sits under that floor. Pull the molding and look — or ask us for an estimate and we will look with you.
