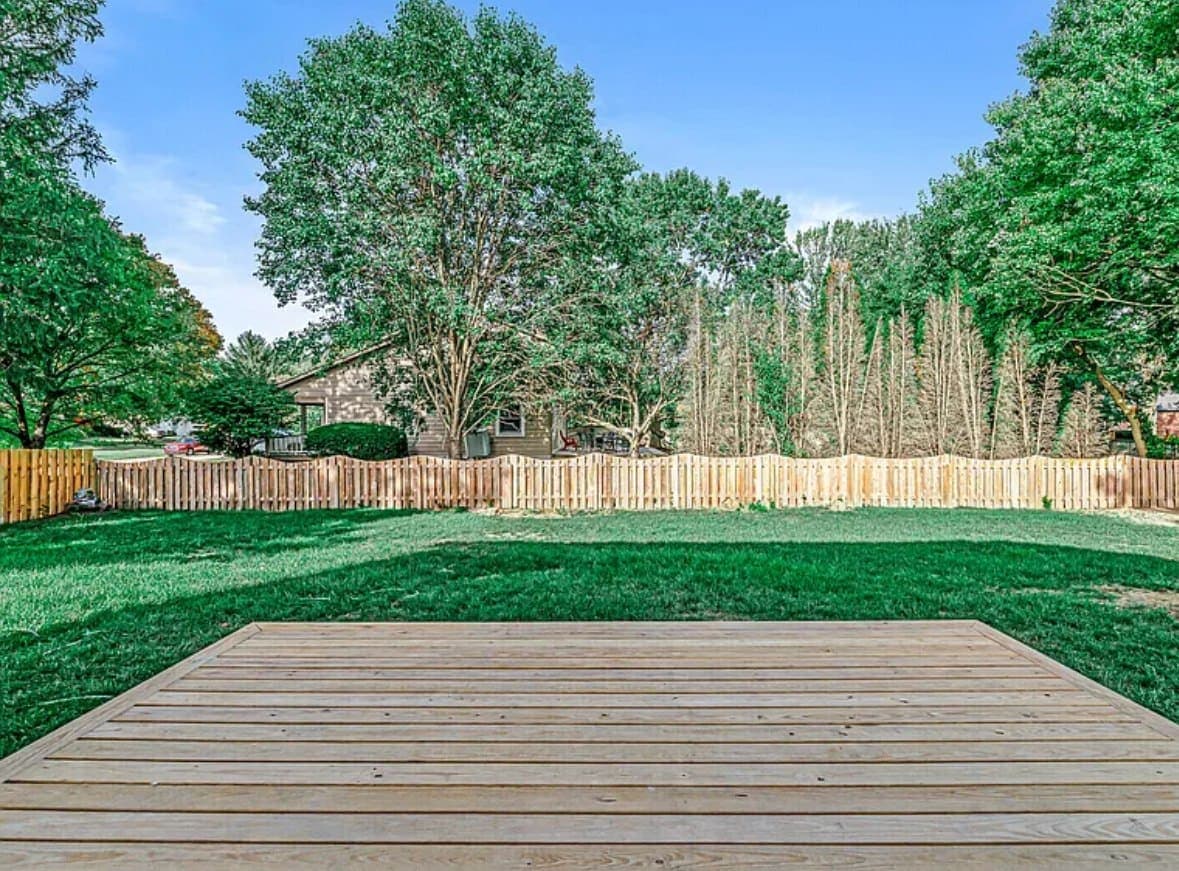
The month you start rarely decides how a bathroom turns out. It decides whether a machine can get across your lawn without leaving ruts you will be reseeding in May.
Almost everything we build happens inside a heated house, on a floor that has no idea what the weather is doing. Drywall, tile, cabinets, trim, wire and pipe do not read a forecast. What the calendar governs is a short list — concrete, footings, excavation, masonry, anything cut through an exterior wall, and materials that have to cure outdoors. That list is short enough to plan around.
So the useful question is not which month is best. It is whether any part of your project touches the ground or the outside of the house.
The line that decides everything
Draw one line through the scope: work in conditioned space on one side, work in the weather on the other. For most remodels the outdoor side is shorter than people expect.
- A footing or a pier, which has to reach below the frost line.
- An egress window — a hole cut through a foundation wall and a well dug outside it.
- A deck or a pergola, which is footings plus everything standing on them.
- A vent termination for a bath fan, a range hood or a dryer.
- A trench, if a gas, water or electrical line has to come to the house.
Frost is why the first two matter. The Indiana Residential Code requires footings to extend below the frost line, with the depth taken from Table R301.2(1) under section R403.1.4. Central Indiana practice commonly lands between 30 and 36 inches, and the department that inspects the hole owns that number — not a supplier, and not a blog, ours included. Confirm it with your local building department before anyone digs, and read footings, frost depth and things that move in spring for what happens when a pier stops short.
Frozen ground does not make that hole impossible. It makes it slower and more expensive, on a lawn that is either frozen or saturated. One small opening and the season is a nuisance. A deck, and the season is the schedule.
Winter is the right season to finish a basement
A basement is the most weather-independent room in the house, and the job we are happiest to start in January. The walls are there. The floor is there. Framing, insulating, wiring, drywalling and trimming ask nothing of the outside of the building, and the heat is already being paid for.
Two exceptions decide whether a basement is genuinely a winter job.
The egress window is the exterior part
A bedroom down there needs an emergency escape and rescue opening. Under Indiana Residential Code R310 the minimum net clear opening is 5.7 square feet, with the sill no more than 44 inches above the finished floor. Net clear opening means the actual hole with the window fully open — not the frame, not the glass. A smaller figure exists in the IRC for certain grade-floor and below-grade openings, and which one applies to you is a question for the building department; egress windows: the numbers Indiana actually requires walks the rest.
Getting that opening is not window work. It is cutting a foundation wall, excavating a well, setting it, and moving water away from it — machine access, spoil to shift, and a hole open in the side of your house while it happens. Frozen ground and a soft lawn both argue for a milder month, and the well itself is easier to get right when you can see where water actually runs. Everything else down there proceeds in any month.
Test for radon while the house is closed anyway
Hamilton County carries an EPA Radon Zone of 1, the highest of three, meaning a predicted average indoor screening level greater than 4 pCi/L. The EPA's action level is 4 pCi/L, and it suggests considering a fix between 2 and 4. Heating season has an advantage: a short-term test wants closed-house conditions, and in January the house is closed anyway. It is the conservative reading, and the one you want before anything gets framed over the slab — a sub-slab depressurization system routes far more easily through an open basement than a finished one. Radon is a Zone 1 problem here has the detail.
What the cold does to the materials
Interior work runs in winter. The materials still notice.
Wood arrives at whatever the air is doing
Heating season here is dry. Summer is humid. Wood moves between the two whether it is a floor, a cabinet door or a length of casing, and a board delivered in February into a dry house is at its narrowest of the year. Fit it tight and it will push in July. Acclimation is a moisture reading, not a number of days on site, which is the argument in humidity, heating season, and why wood moves. That is not a reason to avoid a winter floor. It is a reason to hold the expansion gaps.
The wet trades have a temperature floor
Thinset, self-leveling compound, waterproofing membranes, grout, caulk, paint and cabinet lacquer all cure chemically, and each carries a manufacturer's minimum ambient and substrate temperature. Air temperature is the easy half. Substrate is the half that catches people: a basement slab, or a floor over an unheated garage, sits well below the air in the room, and thinset on cold concrete does not reach the strength printed on the bag.
The fix is dull and it works. Heat the space ahead of the work rather than during it, and let the substrate come up with the room. It costs some temporary heat, and it is the difference between a floor that bonds and one that sounds hollow in a year — the same argument one layer down in leveling the subfloor.
A sprayed cabinet finish wants controlled temperature and real ventilation at once — exactly the pair a February garage cannot give you, and one reason that work belongs in a shop.
Kitchens: the season decides how you eat
A kitchen remodel is interior work end to end, unless you are moving a window or venting a new hood through a wall. The trades do not care what month it is. You will.
Losing a kitchen in June is not the same as losing one in January. In summer there is a grill, a deck and a table outside. In winter every meal happens indoors, in a house that has become a staging area, and the folding table in the dining room is the whole of your cooking. Neither is wrong. Be honest about which one your household tolerates — living in the house while the work happens is the longer version of that conversation.
Two items belong on the wall before a start date is picked. Holidays: work out which ones fall inside the work and where you are eating that day. And cabinets, which are ordered, not bought, with a lead time belonging to whoever builds them. It is usually the longest single wait in a kitchen, which makes the order date the one that matters, not the demolition date. What else moves a kitchen is on the kitchen remodeling page; the finished ones are in our projects.
A bathroom barely notices the calendar
After a basement, a bathroom is the most season-proof project in the house. Small footprint, plumbing inside conditioned space, and the only part that leaves the building is the fan duct and its termination — a wall cap or a roof jack, picked out of a mild stretch in almost any month.
Winter changes one thing. It makes the exhaust matter more. Warm wet air off a shower meets cold walls and cold glass, and if the fan is undersized or the duct dumps into an attic instead of outside, heating season is when you find out: the fan matters more than the tile.
The other winter detail is cure. Membranes and thinset want the room warm, and want it warm overnight rather than only while the crew is there. Small enough to manage, easy to skip. It is the same layer we argue about in what goes behind bathroom tile, and the sequencing that protects it is set out on the bathroom remodeling page.
Permits, HOAs and the part of the calendar you control
Here is the season nobody plans for: paperwork.
In Fishers, permits are applied for and tracked online through the city's portal, and residential applications are typically turned around in no more than 15 working days when the submittal is complete. The trigger is structural, electrical, plumbing or HVAC change, which covers most of a bathroom, kitchen or basement. Once issued, work must commence within 12 months and be complete within 24, absent a granted extension. Permitting and Inspections answer at 317-595-3120, and do you need a permit in Fishers? goes through the rest.
Two things follow. Carmel, Noblesville and Westfield each run their own permitting authority with their own rules, so Fishers' timeline is not automatically yours. And that issuance window is a real seasonal lever: settle the paperwork over winter and the ground work starts the week the ground allows it, rather than the week the application goes in.
An HOA works the other way. An architectural review committee usually meets on a set schedule rather than on demand, so a submission that misses a meeting waits for the next one. That moves more spring exterior starts into summer than weather does, and it costs nothing to avoid — check the HOA before you draw anything.
Spring tells you what winter did
There is one thing a Central Indiana winter is genuinely good for, and that is diagnosis.
Freeze-thaw cycling works on everything that holds water — a stoop, a driveway, exterior grout and mortar, the top of a deck joist, a window well with a blocked drain. The damage is done in January and February. It shows in March, when the ground thaws and the water goes somewhere: what freeze-thaw does to a house here.
The same holds below grade. To know how a basement handles water, look at it during a thaw or a wet spring, not in a dry August when every wall in Hamilton County looks fine. A seepage line at the cove joint, efflorescence on block, a damp patch under a window well — those appear on a schedule the weather sets, and they are worth catching before framing goes over them. That is reading a basement for water before anything gets framed, and the first thing we look at on the basement finishing page.
Does the season change the price
Not in the way people hope.
We do not publish our own prices, for the reason we give everywhere else: a number written before anyone has seen your house is a guess. What we can point at is what independent research says people in this market spend. Published Indianapolis basement finishing research, Angi's included, puts a finished basement at roughly $25 to $65 per square foot — about $25,000 to $65,000 for a thousand square feet.
What the season moves is not the material. Lumber, tile and cabinets cost what they cost in February. It moves access, cure time, temporary heat and how much of a working day the weather takes — small on an interior job, sometimes significant on an exterior one. If someone offers a deep off-season discount without naming the line it comes out of, read it the way you would read any unusually low number — as a question about what was left out.
What to remember
Interior work is not seasonal. Bathrooms, kitchens, basements, floors and trim start in any month, and the winter cost is some temporary heat and attention to substrate temperature. Anything that goes below the frost line, opens an exterior wall or needs a machine on your lawn is seasonal, and that part of the scope sets the start date — not the rest of it.
Past that, three things:
- Pull the permit early. The issuance window is measured in months, and it is the cheapest scheduling flexibility available to you.
- Order the long-lead items first. In a kitchen that is cabinets. In a basement with a bedroom it is often the egress window.
- Look at the house when the weather is worst. It tells you more in March than it does in August.
If you want an opinion on your own project and which parts of it are actually weather-bound, ask for an estimate. We will walk it and say plainly which month matters and which one does not.
