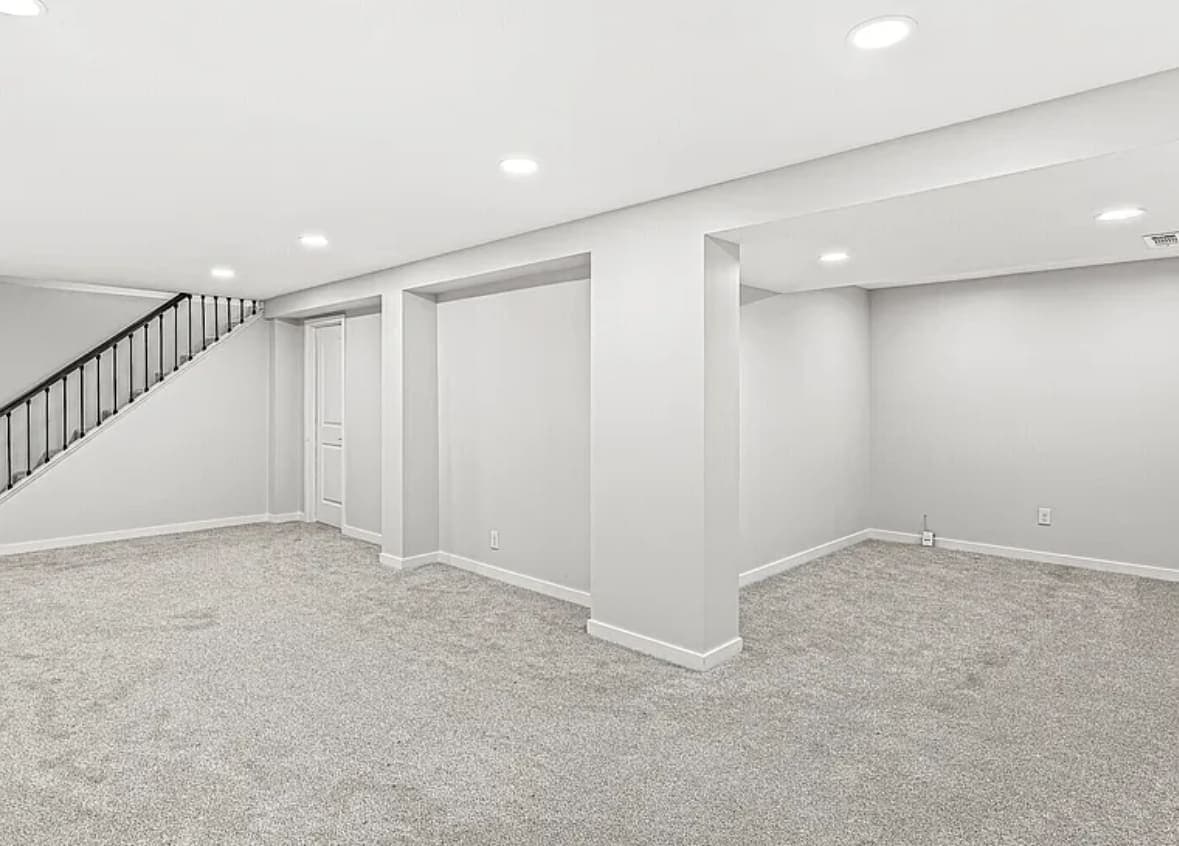
The plumbing is not what decides where a basement laundry goes. The duct is.
A drain can be pumped. A trap can be vented inside the wall. But a dryer has to push a large volume of warm, wet, lint-carrying air all the way to the outside of the house, through a duct that is short, smooth and sloped — and a basement is a room whose walls are mostly buried. The places that duct can honestly terminate are few, and they were settled when the house was set on the lot.
So we start there, before anyone draws a wall.
Where the duct can actually get out
Exhaust has to end outdoors. Not in a crawlspace, not in the joist bays, not into a soffit, not in the garage. Wet lint is a fire load and a food source for mold at the same time, and a duct that stops short of the exterior leaves both of them inside the building.
In a basement, outdoors means one of three places: the rim joist band between the top of the foundation wall and the floor above, an above-grade wall on a lot that falls away, or a walkout. Which of those you have is a property of the site, not of the plan.
The termination gets a hood with a backdraft damper and no insect screen — screens catch lint, and a blocked hood is how a duct silts up from the outside in. It has to sit high enough above finished grade that a snow drift or a landscaping bed cannot bury it, and far enough from a window or a fresh-air intake that what leaves does not come straight back in. Where the ground is already close to the sill, that clearance is the constraint, not the duct — the same band of wall window wells and walk-outs are competing for.
The run between the machine and the wall
Rigid metal duct, smooth on the inside, joints assembled so the male end points the way the air flows. Sealed with foil tape, never with screws — a screw point inside a duct is a lint hook, and lint builds around it until the airflow drops. The flexible foil transition belongs only at the appliance, in the open, short enough to see.
Length is not a rule of thumb. Every dryer publishes a maximum developed length in its installation manual, and every fitting spends part of that allowance. An elbow costs the equivalent of several feet of straight duct, and a tight-radius elbow costs more than a wide sweep. Two turns around a beam can eat more of the budget than the straight run does.
Then slope. A long horizontal run through a cold basement ceiling condenses on the inside, and water plus lint is paste. Give it a consistent fall toward the termination, with no low spot in the middle to collect in.
Electric or gas changes the room around it
An electric dryer wants a dedicated circuit at the same voltage your range runs on, a breaker space to match, and the right receptacle for the cord. Panel room is the first question and usually the easy one, but slots and capacity are two separate problems — what a finished basement asks of the panel is a longer answer than most people expect.
A gas dryer trades that circuit for a gas line, a shutoff that has to stay reachable after the drywall goes on, and an ordinary receptacle for the controls anyway. It also sends combustion products down the same duct as the lint, which is where everything above stops being advice. And it adds one more fuel-burning appliance to a basement that already has at least one, so it belongs in the same conversation as framing around the furnace.
The washer's drain, and where the water goes
A washer does not drain by gravity. It pumps, hard, in a short burst. That discharge goes into a standpipe — an open vertical pipe with a trap at its base — and the hose sits loose in the top of it rather than sealing into it. The gap is deliberate. A sealed connection would let the drain siphon the machine.
Standpipe height has both a minimum and a maximum in the code, and both ends matter. Too short and the pump outruns the drain, the pipe fills, and the cycle comes back over the rim onto your new floor. Too tall and the pump is lifting water it was not built to lift. It is one of the most common things we find wrong in an existing basement laundry, usually because a machine got replaced and the new one empties faster than the old one did.
Below that trap there are two possibilities and no third one.
Gravity. If there is drain line under the slab within reach — a bathroom rough-in, a floor drain tied to the sanitary side, an old laundry branch — the standpipe ties in and falls to the building drain like everything else in the house. That is the quiet answer, and whether it exists is the question the whole basement asks: what is in the slab decides more of the layout than anything you can see standing in the room.
A pump. If there is not, the water gets collected and lifted — into a laundry sink with an integral pump, or a sealed basin with a pump and its own vent. Both need power, and both are moving parts under a finished floor, so both have to stay serviceable.
One option is not an option: the sump pit that takes your footing drainage. We find washers discharging into perimeter sumps in older houses around Fishers and Noblesville, and it is always wrong. That pit handles groundwater and usually goes to daylight or into the storm system. Laundry discharge is sanitary waste, and putting detergent, lint and graywater out on the ground is not a connection we will make. Where that is what is there now, correcting it is a line on the estimate before anything gets framed.
The vent nobody plans for
Every trap needs a vent, or it does not stay a trap. Pull water past an unvented trap fast enough and the seal follows it down the pipe, which leaves an open path between your finished basement and the sewer. Standpipes are unusually good at this, because a washer pump is exactly the fast, high-volume discharge that drags a seal out.
The good answer is a real vent, tied into the system and carried up through the roof. Where that run is genuinely impossible — and under a finished basement ceiling it sometimes is — an air admittance valve may be permitted instead. It sits above the trap arm in a space with air to give it, and it stays accessible, because it is a mechanical device with a seal that eventually fails. That means a panel, chosen while the wall is still open, like everything else that has to stay reachable after the drywall. Whether the valve is acceptable at all is a local question. Ask the building department.
The box in the wall
A recessed washer box is a single plate carrying the hot and cold valves and the standpipe drain, set back into the wall so the machine can sit against it without kinking a hose. Get the single-lever version, the one that closes both supplies in one motion. A valve people will actually use is worth more than a valve that is technically present.
Where the box goes matters more in a basement than upstairs. A perimeter basement wall is not only a wall — it is an insulation and moisture-control assembly built in front of concrete, and letting a recessed box into it means cutting a hole in the layer doing that work. Put the laundry on an interior partition where the plan allows. If it has to land on the perimeter, that detail gets designed rather than discovered, and it belongs to the same problem as framing a basement wall so it stays dry.
Two more things go in while the wall is open: hammer arrestors, because a washer solenoid shuts fast and the column of water behind it has to stop somewhere, and blocking for the shelf or upper cabinet that turns up later.
Water, air and noise
Assume the room will get wet at some point. A drain pan under the washer only helps if it is piped somewhere or the slab falls toward a drain, so find out what the slab does with water before trusting the pan. A leak alarm is cheap. An automatic shutoff valve on the supply is not much more, and it is the only one of these that does anything while you are at work.
A vented dryer sends most of its moisture outside, but the washer and the damp clothes add load to the coolest, dampest part of the house — one more reason the space needs a real answer for moisture, including where a dehumidifier drains, because that condensate wants the same sanitary connection the washer just took.
A dryer also pushes a serious volume of air out of the house every time it runs, and that air is replaced by whatever the building can pull in. Behind a solid closed door in a tight closet, the machine fights itself. Give the room a path — a louvered door, or an undercut at minimum. And level the machines on the slab, because a spin cycle hands its vibration to the concrete and to whatever framing touches it.
Getting the machines down there, and the paperwork
The appliances have to physically reach the room. A tight turn in the stair or a low header at the bottom can decide between a front-loader and a top-loader, or between a stacked pair and a side-by-side. Measure the path, not the room — what fits through the house is a constraint, not a detail.
And this is permitted work. Moving drainage, running a new circuit or a gas line, and cutting a duct through the building envelope each trigger a permit. Fishers takes and tracks applications through the city's online portal and says residential applications typically take no more than 15 working days when the submittal is complete; Permitting and Inspections is on 317-595-3120. Carmel, Noblesville and Westfield each answer to their own authority with their own rules, which is worth its own answer. If the slab gets cut, the underslab plumbing inspection happens while the trench is open.
Where this lands in a basement budget
We do not publish our own prices, because a number written before anyone has seen your basement is a guess. What we can point at is what independent research says people in this market spend. Published Indianapolis basement finishing research, Angi among the sources, puts basement finishing at roughly $25 to $65 per square foot — about $25,000 to $65,000 for a 1,000 square foot basement.
Where a laundry sits inside that has less to do with the machines than with the two questions above: whether there is drainage in the slab within reach, and whether there is a short, honest route for the duct. Both are cheap to find out and expensive to guess at.
The short version
Pick the exhaust termination first. Find out what is in the slab second. Frame third.
A basement laundry planned in that order is a room you stop thinking about, which is the highest compliment a utility room gets. One planned the other way around is a machine in a closet, with a duct running half the length of the house and a trap that gurgles every time somebody upstairs runs a tap.
Sorting that sequence out is part of what finishing a basement properly means. If you want someone to walk yours, look at the rim joist and say plainly where the duct can go, ask for an estimate and we will do it with you.
