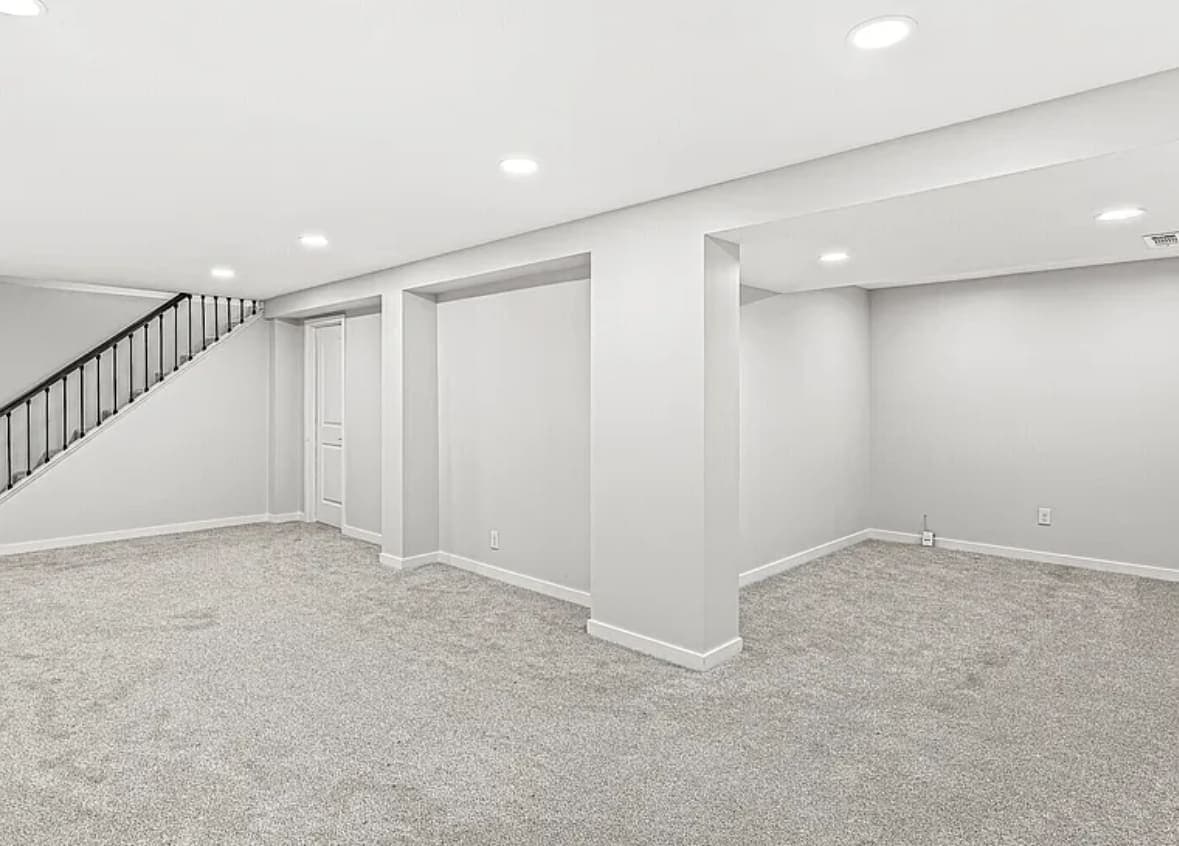
A recessed light is not really a fixture. It is a hole in a ceiling with something living above it, and in a basement everything above the ceiling is spoken for. Joists, a trunk duct, a waste line, a gas pipe, whatever got run across the bays before you owned the house. Every downlight on your plan has to find room in that, or it does not go where you drew it.
Which is why canless wafers took over low basements. A wafer asks for almost no cavity above the drywall, so it goes in where a metal can has nowhere to sit. That is a real answer to a real problem. It answers only that problem, though, and a basement ceiling raises several.
What a housing needs, and what a wafer needs
A traditional recessed can is a metal housing hung on bar hangers between two joists, with its junction box on the side of it, set before drywall. The trim and the lamp arrive at the end of the job, but the housing is a rough-in item and it needs the bay empty where it lands: the depth of the joist, less anything crossing that bay, less the clearance the manufacturer requires around the can. Remodel housings clip into a finished ceiling instead of onto framing, which changes when they go in and not how much room they take. Either way the governing measurement is one you should already have from reading the ducts and beams overhead.
A canless wafer is a thin LED disc with its driver in a small junction box on a whip. The disc goes into a hole cut with a hole saw, spring clips grab the back of the drywall, and the fixture sits in the ceiling plane. The only part wanting cavity space is that junction box, and it is listed to be pushed up into the ceiling and left there. Nothing projects down into the room, and almost nothing projects up.
So if depth is the entire question, the wafer answers it, and most low basements we work in end up with wafers for that reason. What is worth knowing is what the housing was doing that the wafer is not.
What a housing was buying you
The lamp sits up inside a baffle, above the ceiling plane, so the bright part stays out of your sight line until you are nearly underneath it. The trim is a separate purchase from the housing, so the optics are a separate decision — a baffle for cut-off, a reflector for output, a wall wash to throw light sideways onto a surface, an eyeball to aim at something. And the lamp is a part, replaceable on its own, inside a housing that outlives it.
The gap has narrowed. Wafers now come with gimbals, with lenses set back behind the face rather than flush, and with trim rings in more than one finish. What has not closed is the far end of the range: deep regression, real wall-wash optics and wide aiming still belong to a housing. And a wafer is an integrated fixture. When one fails, the fixture fails, not a lamp. Pulling it out of the hole is easier than servicing a can, but finding the same model in the same color temperature years later is another matter — so buy a spare or two at the time and leave them on a shelf in the mechanical room.
What a hole costs the ceiling it is cut into
Whichever you pick, you are cutting holes in the one assembly between your basement and the room above it. That assembly does more work than it looks.
Sound
A basement ceiling is a sound barrier before it is anything else, and a downlight is a deliberate gap in it. Noise finds the opening, travels into the joist bay and comes up through the floor above. Insulation in the bays does not fix a hole; it quiets what passes through the drywall around it. A row of recessed fixtures under a bedroom is a decision with a consequence, and the consequence is heard rather than seen. Where the ceiling genuinely has to stop sound there are enclosures made to fit over the back of a fixture, and they have to be listed for use with that fixture — covering a light with anything not rated for it is a heat problem. The whole subject of what does and does not stop sound between floors is worth settling before the layout gets fixed, not after the first movie night.
The things a ceiling still has to give you back
Drywall straight to the joists is what buys headroom, and what it costs is access. A recessed light is not an access panel. It is a fixture-sized hole with a fixture in it, and no shut-off valve or damper is getting reached through one. Decide where the panels that stay reachable go first, then set the lights around them. The other order produces a ceiling with a panel sitting apologetically off-center in a grid of downlights.
A rated ceiling, and a drop ceiling
If a ceiling has to be a rated assembly — around a mechanical room, under a stair, or wherever the code official says so — cutting fixtures into it changes that assembly, and there are listed ways to restore what you cut. Ask the building department before the lighting catalog. In a suspended grid a fixture cannot simply rest on a tile either; it gets its own support rather than borrowing the tile's. That is one of the practical differences between a drop ceiling and drywall nobody raises in a showroom.
How many, and where they land
Spacing is governed by ceiling height. Light leaves a downlight in a cone, so the lower the ceiling the smaller the circle that cone throws on the floor, and covering the same floor takes more fixtures — each of them closer to your eye than it would be upstairs. A low basement pushes you toward more holes and punishes you for every one. That tension is the design problem, and no fixture brand solves it.
Two things help. Hold the outer row far enough off the walls that light lands on them instead of scalloping them into arcs, and thin out the field by giving the walls a source of their own. A ceiling lit only by its own downlights reads as a dark plane with bright dots in it. Light thrown at the perimeter makes the same ceiling read higher, which is worth more down here than anywhere in the house.
Then there is what the framing allows. A row parallel to the joists is easy — one bay, one run. A row crossing them lands wherever each bay happens to hold a duct, a drain or a strap, and a drawing does not know that. So the layout gets chalked on the joists with the electrician standing there, before anything is cut, and it is one of the things to look up at during the walk before drywall. After that day, moving a light means patching a ceiling.
Glare gets its own moment. In a theatre area the sight line from a reclined seat to a flush ceiling lens is short and direct. Regressed trims, a dark baffle rather than a bright reflector, and fixtures kept out of the arc between the seats and the screen all matter more here than in a kitchen where everyone is standing. Settle it while you are still deciding what each area is for.
Do not light a basement with downlights alone
Recessed light is ambient fill. It is good at making a room bright and bad at making it interesting, and a basement with nothing but a grid of wafers reads as a well-lit basement — which is not the compliment it sounds like.
The layers that do the rest cost very little at rough-in and are difficult to add later:
- Tape light inside the soffit you already have to build around the duct, washing the ceiling from the perimeter.
- Pucks or a strip under a floating shelf at a bar, so the bar top has its own light and no pendant hangs into the headroom.
- A wall light or step lights at the stairs, which is where a low ceiling is felt first.
- Switched receptacles, so a floor lamp works from the door like everything else.
- Separate switches. Layers only exist if they switch independently, and everything on one switch is one layer with a lot of fixtures in it.
Each of those is a box and a switch leg, which means each is settled at electrical rough-in and closed by drywall. The same logic runs through lighting a kitchen in layers and applies harder underground, where no window is doing half the work.
What is on the box, and what the circuit has to carry
Most wafers ship with a selectable color temperature switch on the back. That is a convenience and a trap. Set every fixture to the same value before any of them go up, write the setting on the punch list, and check them against each other with the room dark. One left on the wrong setting is visible from across the room for as long as that ceiling stands, and nobody will be able to say what is wrong — only that something is.
Dimming is the other one. Not every driver works with every dimmer, and the failures are the sort you cannot unsee: a flicker at the bottom of the range, a faint buzz in a quiet room, fixtures dropping out well before the slider does. Manufacturers publish compatibility lists and somebody has to read one before the order goes in. Dimmers also want a neutral at the switch, which older switch loops do not always have.
The load itself is small — LED downlights draw very little — but the circuits, switch legs and panel behind them are not a detail. A finished basement adds circuits for receptacles, a bathroom, a bar and maybe HVAC, and what that asks of your panel is a live question in some houses. It is also permit work: the City of Fishers treats electrical change as a trigger, and says a complete residential application is typically turned around in no more than 15 working days. That belongs in the schedule, not in a weekend.
How it shows up in a quote
Published Indianapolis basement finishing research, including Angi, puts a finished basement in this market at roughly $25 to $65 per square foot — about $25,000 to $65,000 for a 1,000 square foot basement. Lighting is a small material line inside that and a larger labor one, and the spread between two quotes for the same basement often lives in the count.
So read the count. A lighting line worth trusting says how many fixtures, of what type and trim finish, at what color temperature, on which switches, and which dimmer. "Recessed lighting throughout" is not a specification, for the same reason white subway tile is not one. If the document does not say how many, then nobody has agreed how many, and the difference gets settled later as a change order at a worse moment.
The short version
Wafers fit where housings do not, and in a low basement that usually settles it. Choose them for depth, then cover what the housing used to cover: glare in the sight lines that matter, optics good enough for the wall you want washed, and a spare on a shelf.
Then stop thinking about the fixture and start thinking about the holes. How many, where the joists let them go, what they do to sound heading upstairs, and what still has to be reachable once the ceiling closes. That is the part nobody revisits cheaply.
All of it sits downstream of the ceiling itself, which is why measuring what is up there comes before anything gets drawn when we finish a basement. If you want someone to stand in yours, look up and mark where the lights can honestly go, ask for an estimate. If you would rather see finished ones first, they are on the projects page.
