A roof is a funnel. Everything that lands on it gets collected and handed to a handful of downspouts, and on most houses those downspouts end within a stride of the foundation. Rain that would have soaked evenly across the whole lot arrives instead at a few points, fast, in the one strip of ground least able to take it. That is the mechanism behind most wet basements around here, and all of it happens above ground, in daylight, where you can stand and watch.
We get called about the wall. Chalky bloom at the base of the block, a damp stripe that shows up after a storm and is gone by July, a smell that comes back every spring. Then we walk outside, and the answer is hanging off the fascia or sitting under the mulch.
Nobody wants to sell that work. It photographs badly, it is the cheapest thing on any list, and it has to be true before anything expensive is worth buying.
The ground next to your house is not normal ground
When the foundation went in, the excavator opened a hole wider than the house needed. The gap between the finished wall and undisturbed earth got pushed back in and tamped, and backfill never recovers the density of the ground it came out of. It stays looser, takes water faster than what surrounds it, and keeps settling for years.
So the house sits inside a ring of soft, thirsty soil, and the ring is deep. Footings here go below the frost line, and Central Indiana practice is commonly somewhere between 30 and 36 inches — the building department sets that depth, not a rule of thumb. Water reaching the ring goes down it, because down is the easiest path on offer. The surface above keeps sinking at the same time, so the ground closest to the wall becomes a shallow dish aimed at the house.
Native clay finishes the job. It drains slowly, and once saturated it stops accepting water and moves it sideways across the surface toward whatever is lowest. Water standing in that trench has weight, and weight presses. A basement wall is good at holding earth back and only fair at holding water back. It finds the cove joint where slab meets footing, the cores of a block wall, a form-tie hole, a cold pour joint. Telling that apart from ordinary summer condensation is a reading job of its own, and worth doing before you spend anything.
Read the gutters before you read the wall
Downspout extensions do nothing if the water never reaches the downspout.
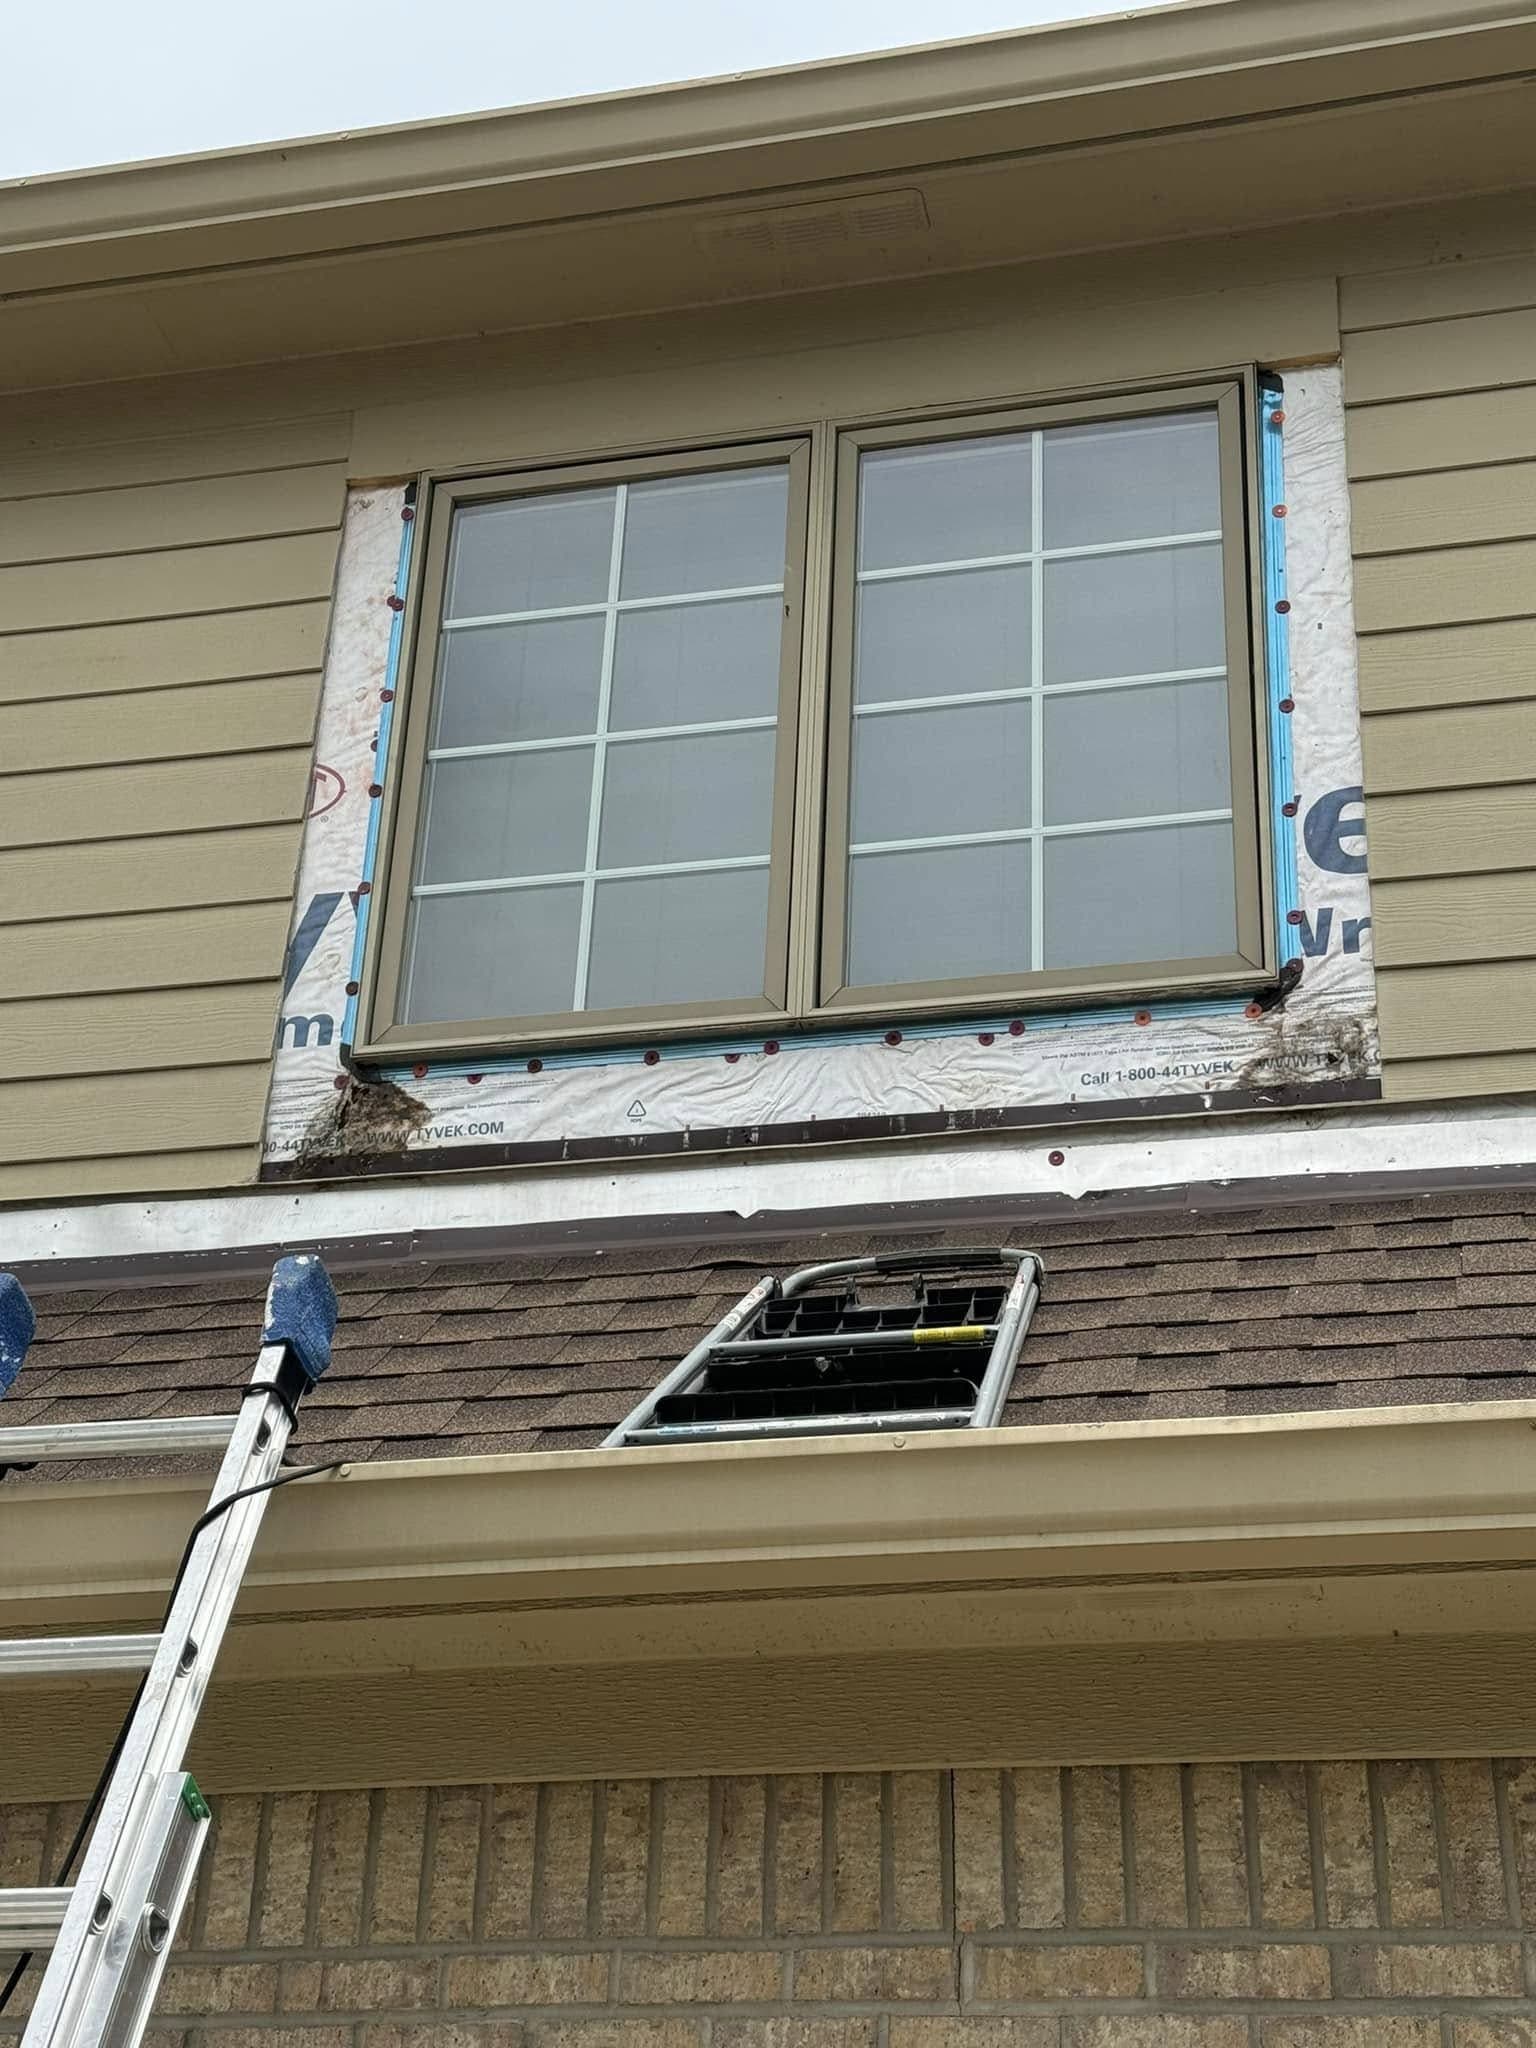
Gutters fail in ways that do not look like failure from the ground. They load with grit and needles until water rides over the front lip in every hard rain. They sag between hangers and hold a pool that spills at the low point. They pull away from the fascia, which is the worst version — water then runs behind the gutter and wets the band board, the sill and the soil in one line, invisible unless you are up there while it happens.
Valleys concentrate. A large roof plane draining into one valley delivers a lot of water to a single corner of the gutter, and if the downspout serving that corner is undersized or sits at the far end of the run, it overflows even when the gutter is clean and dead level.
None of that needs a ladder in a storm to diagnose. Read it from the ground on a dry day instead, because the soil keeps records:
- A bare trench worn into a mulch bed, or gravel splashed out onto the lawn.
- Soil spattered up the siding in a band about knee height.
- A dark stripe down the fascia or the frieze board under one joint.
- Algae or moss on the wall below one spot and nowhere else.
- One window well that fills faster than the others on the same elevation.
Line those up against the gutter seams, the valleys and the inside corners, and you have found where the roof is delivering water to your foundation.
Where a downspout has to end
A splash block is not an extension. It redirects the last few inches of travel and leaves the water inside the backfill ring, which is the one place it must not go.
The job is easy to state and awkward to do: carry the discharge past the disturbed soil and release it on ground that falls away. Past, not near. Three ordinary methods, each with an honest trade-off.
Above-ground extensions are solid pipe or rigid downspout stock running out across the grade. Cheap, visible, and anyone can check them from the driveway. They are also in the mower's way, which is why the hinged and roll-out versions exist, and why so many sit flipped up when it rains. An extension that is up during a storm is a splash block.
Buried lines solve the mowing and the appearance. Smooth-wall solid pipe, pitched continuously, daylighting lower on the lot. Corrugated flex pipe is the usual shortcut and the usual failure: the ridges hold silt, the pipe bellies between the spots where the trench got tamped, and a belly holds water that freezes. Whatever goes in wants a cleanout, because one day something has to come back out.
Dry wells and pop-up emitters are the answer when there is nowhere lower to send it. Both work when they are sized against the roof area feeding them and set in soil that genuinely drains. In heavy clay a dry well is a buried bucket that fills and stays full, and an emitter that silts shut or ices over turns the buried run into a closed pipe with a downspout on top. A flat lot is a real constraint, and it deserves saying out loud rather than trenching over.
Two rules hold whichever method you pick. Never tie a downspout into the perimeter drain at the footing — that pipes the largest concentrated volume the house handles straight into the system whose only purpose is keeping water away from the wall. And ask before you connect anything underground to anything else. Fishers runs permitting and inspections at 317-595-3120, and what a jurisdiction allows for storm discharge is a question for the city rather than for a blog; what actually triggers a permit here is the wider version of it. Where a buried line is allowed to daylight can sit with the neighborhood covenants too, for the same reason they get read before anything is drawn.
Grading: the half that goes wrong quietly
Grading is not a landscaping preference. It is the second half of the same system, and on an older house it is wrong more often than the gutters are.
What holds water against a wall
The causes are ordinary and cumulative:
- The backfill settled and nobody ever topped it up with soil.
- Mulch beds got refreshed every spring until the bed sits higher than the ground beyond it, and sometimes higher than the sill.
- Edging, a raised bed or a low retaining wall runs parallel to the house and now dams runoff instead of releasing it.
- A stoop, patio or walk settled back toward the wall it was poured against, or an air conditioner pad interrupted the fall.
None of them announce themselves. Get down on your heels at the corner of the house and sight along the ground with your eye near it — the fall, or the lack of one, reads immediately. Standing up, it never does.
Soil, not mulch
Mulch is a sponge. It holds water against whatever it lies on, and adding more of it to a low spot only makes the low spot wetter. Rebuilding a grade means clay-rich fill, compacted, shaped to fall away, with mulch as a thin dressing on top.
It also has to stop below things: below the bottom edge of the siding, below the top of the foundation wall, below the weep holes in a brick veneer. Piling soil up the wall to force a slope trades a water problem for a rot problem, and rot is the more expensive one. On an older house that is often where the first real damage is — what turns up behind those walls usually started outside them.
When grading alone cannot win
If water arrives from uphill or off a neighbor's lot, no amount of slope at the wall will turn it. That is a swale — a shallow, deliberate channel that intercepts the flow above the house and carries it around. It is earthwork. Done well it looks like nothing, and it is usually cheaper than what people buy instead of it.
The parts nobody walks
- The sump discharge. Emptied beside the house, it hands back the water it just removed, on a loop. That line goes as far out as any downspout.
- Irrigation. Heads that spray the foundation on a timer feed the backfill zone all summer, through the dry weeks when everyone assumes the basement is fine.
- Upper roofs draining onto lower roofs. A second-story downspout dumping onto a porch roof loads a short gutter with a large roof's worth of water.
- Window wells. A well with no gravel, no working drain and a winter of leaves in it is a bucket held against a window. What a well needs in order to drain is a detail worth its own attention.
- The driveway. A drive pitched back toward the garage sends a slab's worth of runoff at the garage floor and the wall behind it.
Winter runs the same system backward
Frozen ground does not absorb. A thaw over soil still frozen underneath makes surface water with nowhere to go but across the top, running to the lowest point it can find. The wettest week in a basement here is often not a summer storm but a warm stretch in late winter.
That same week has the equipment out of service. Extensions come off in the fall for leaf cleanup and never go back on. Buried lines with a belly hold ice. A gutter under an ice dam overflows at the eave no matter how clean it is. And the soil at the base of the wall swells and shrinks through every freeze and thaw the season hands out, opening hairline paths that were closed in October.
Walk the outside once in November and once during the first thaw. Those two walks tell you more than a dry August ever will.
What to fix before anyone sells you waterproofing
Sometimes gutters and grading are not enough. A wall under genuine hydrostatic pressure, a crushed perimeter drain, a lot with no fall anywhere — those are real, and interior drain tile with a proper pit and a sealed lid is a real fix. So is exterior excavation, when the ground calls for it.
They are not the first thing to buy. Anyone quoting an interior system without first walking your downspouts to where they end is selling a product rather than solving a problem. And we will not roll a coating onto the inside of a wall under pressure and call it waterproofed. It fails from behind, and while it lasts it hides the evidence you need.
If the plan is to finish the space, sequence matters more than method. Water work comes before framing, because a stud wall is a lid — once it is up, the wall stops reporting. That is why what goes against basement concrete is a drying decision before it is a warmth decision, and why what survives over a slab gets decided by a moisture reading rather than a showroom.
For the finishing itself, published Indianapolis basement finishing research including Angi puts the work at roughly $25 to $65 per square foot — about $25,000 to $65,000 for a 1,000 square foot basement, with a basic finish around $25,000 to $35,000. Gutters, extensions and a rebuilt grade sit outside those numbers, and they are a small fraction of them.
The short version
Wait for the next hard rain and walk your own house in it. Follow every downspout to where the water lands, and stand there. Then sight along the ground a stride out from the wall and decide honestly whether it falls away or back toward you. Most of what a basement needs is settled by those two looks.
Roof water first. Grade second. Wells, sump and driveway third. Only then price an interior system, and only then frame anything. That order sits behind everything on the basement finishing page — we check the concrete before we sell you a room, and where there is water it goes on the estimate ahead of framing rather than turning up after the drywall.
If you would rather someone walked the outside with you before you spend money inside, ask us to come and look. We will tell you what we find, including the times the answer is a shovel and no contractor at all.
