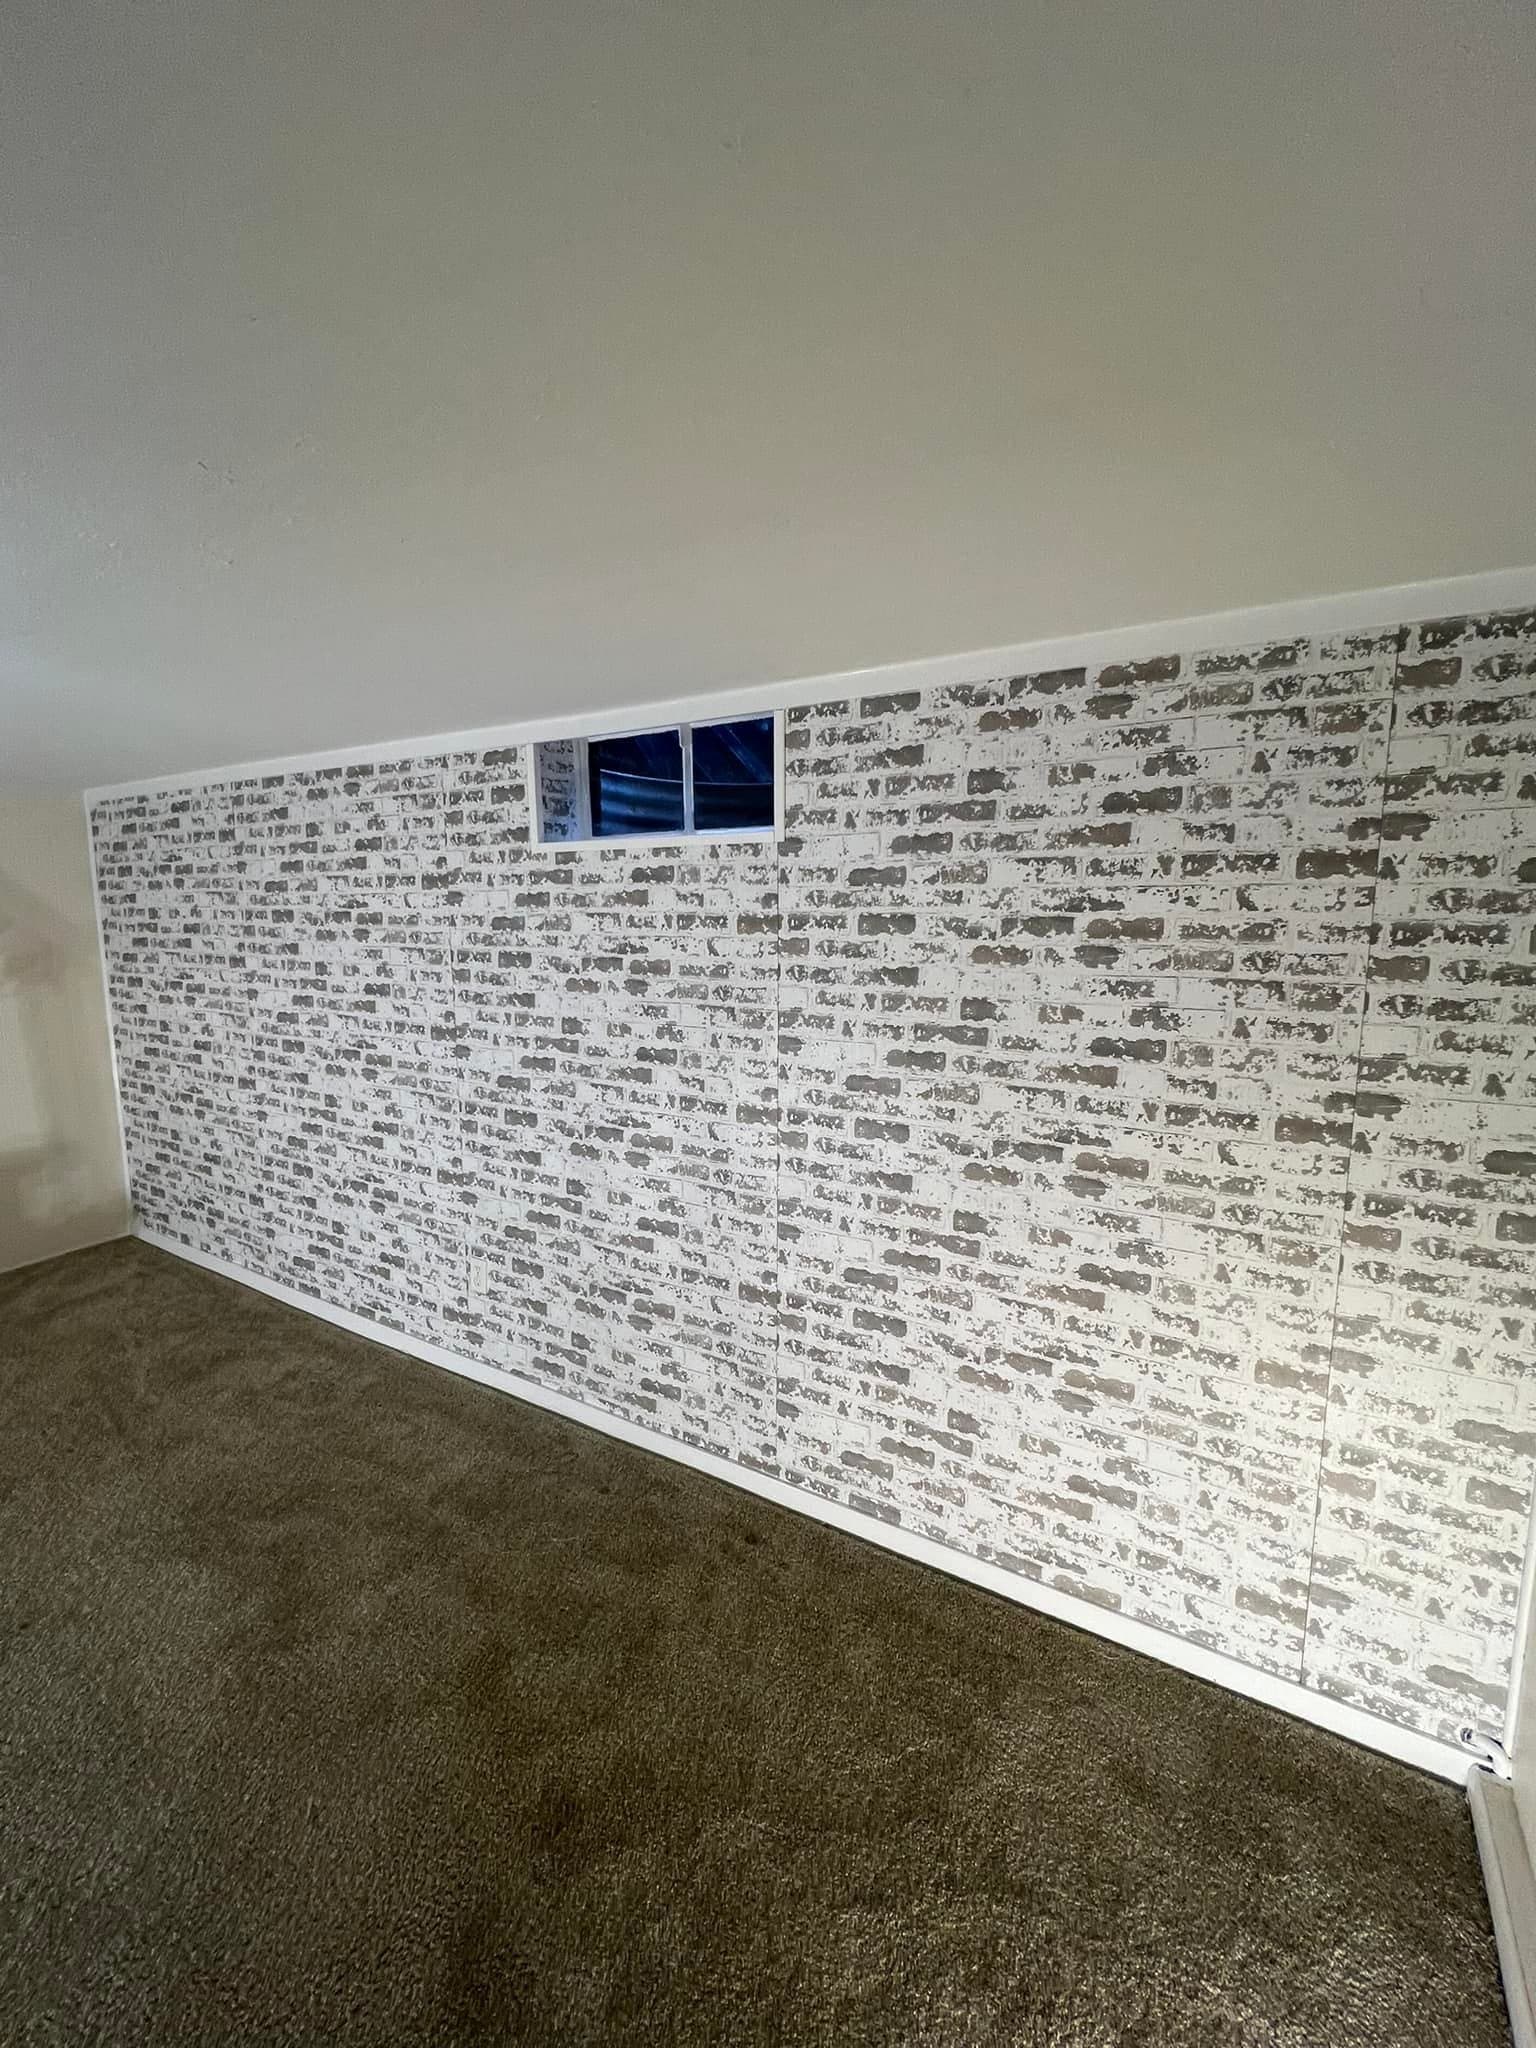
Leave the door open and the room works. Shut it, sit in there an hour, and the room becomes somewhere else — close and warm in January, cool and clammy in July, flat by bedtime either way.
Nothing broke. The register is blowing exactly as hard as it was. What changed is that the air has no way out, and a room air cannot leave is a room air will not enter.
A supply register is half of a loop
Air leaves the furnace, runs a branch, drops out of a boot, and then it has to get back. A blower is a loop, not a hose. Whatever it pushes into a room it has to pull back out and send around again. Put the return side of that loop behind a closed door and the supply side stops delivering, because nothing forces air into a sealed box.
It fails gently, which is why the furnace gets blamed. Pressure in the closed room rises slightly, the register works against it, and the air actually arriving falls off. You will never feel those pressures on your skin. You feel them in the way the door tugs when you pull it, in the whistle at the latch side, in a room that sits a few degrees off the rest of the house all winter.
A pressurized room also pushes air out wherever it can — the top plate, a recessed can, the knockouts behind an electrical box. The house goes negative to balance it and takes makeup air from whatever opening is easiest: the sump lid, the slab-to-wall joint, a dryer vent flap that stopped closing years ago. Shutting one bedroom door changed where the whole house gets its air.
Why the basement has the least return in the house
Count the grilles sometime. A supply in every room, a return in almost none — one filter grille in a hallway, one per floor if the house was generous. That is not sloppy work. It is a design that assumes the interior doors stay open, with the hallway return serving the bedrooms through the gap under each one. The assumption is load-bearing and nobody wrote it down.
Below grade it is thinner still. Plenty of the basements we walk into have no return at all, or one drop near the furnace pulling out of open space. Fine, while the basement is one room. The day you frame a bedroom, a bath and an office out of it, you have built three boxes, and the return is on the far side of a wall from all three.
Framing divides the floor and the air in the same motion. That holds whichever way you heat the place, because extending the ductwork or hanging a mini-split changes what makes the heat, not what happens when somebody shuts a door on it.
The three ways air gets back out
Undercutting the door
The cheapest path, and the one most often assumed rather than drawn. Leave a gap between the bottom of the door and the finished floor and air returns through it.
It goes wrong predictably. The gap gets set against the subfloor while the doors are hung, then the floor goes in — carpet and pad, plank over an underlayment, tile at the bathroom — and the walking surface comes up after the fact. The gap on the drawing shrinks or closes. That is one reason what goes over the concrete gets settled before doors are ordered, and why a slab in an existing opening gets measured against the finished height when you are replacing interior doors.
Even when it survives, an undercut is a narrow slot, and the open area it gives back is modest next to what a boot delivers. For a small office with one register it can be enough. For a bedroom with a door closed every night it usually is not — and a sweep added later for sound finishes the job of sealing the room shut.
A transfer grille through the wall
A pair of grilles connecting the room to the space outside it. Done properly it is not one grille punched straight through: it is two openings in different stud bays, or offset within the same bay, joined by a short lined path so the air turns a corner on its way out.
That turn is the point. Straight through, you have installed a window for sound, and given back a share of whatever you spent on stopping noise between the basement and upstairs.
Two things decide which wall can take one. It cannot cut a fire-rated or fire-blocked assembly — the separation to an attached garage, and depending how it was built the wall around the mechanical room. And it cannot go in the bay you wanted if that bay carries a stack, a wire bundle, or the blocking somebody set for a wall-mounted television.
A jump duct over the wall
A length of insulated flex from a grille in the closed room's ceiling, up over the top plate, back down to a grille in the common area. Longer path, at least one bend, insulated the whole way. The quietest of the three and the most forgiving on sizing.
What it costs is headroom, and a basement ceiling is already crowded with a trunk, a beam and a drain line. Ceiling height, ducts and beams answers whether the depth exists, and the option is easier to keep alive in a drop ceiling than in drywall.
Free area, not the size on the box
A grille is sold by the dimensions of its face. What moves air is the open area between the blades, and that is a good deal less. Size the path on the face and you get a handsome grille in the wall and the same stuffy room.
The number that matters is a calculation against the air delivered into that room, and it belongs to whoever does the mechanical work. What you can do is ask for it in writing. "Transfer grille to the bedroom" is not a specification. Which room, which wall, offset or straight, sized for what free area — that is.
A stud bay is not a duct
Worth being blunt about. Open enough walls in older houses here and you find the return is the framing itself: drywall on one face, foundation or sheathing on the other, a boot at the bottom, sheet metal panned across a joist bay overhead. It moves air. It is not a duct.
A framing cavity was never built to be sealed. Put it under suction and it draws from everything it touches — the rim joist, the top plate, the insulation in the bay, the dust behind the drywall, the joint where the wall lands on the slab. All of it goes into the return, and a return delivers everywhere.
That matters more here than in most markets. Hamilton County carries an EPA Radon Zone of 1, the highest of three, meaning the predicted average indoor screening level is above 4 pCi/L, and EPA sets its action level at 4 pCi/L with mitigation worth considering between 2 and 4. A cavity return pulling along the slab edge is an efficient way to move soil gas through a house, which is why radon in a Hamilton County basement is a mechanical question rather than a separate one.
Codes have narrowed what a building cavity may be used for, and the detail varies by jurisdiction — your building department is the authority. What we will say plainly is that we do not build return paths out of framing cavities, and an existing one feeding a room we are about to finish goes on the estimate rather than under the drywall.
Cutting a real return, and what it sends upstairs
A dedicated return down there is the fuller fix, and it carries a consequence people are rarely told in advance: a return grille sends basement air to the entire house. Every bedroom upstairs breathes what the basement smells like.
If the basement is dry, that is better than fine — it puts the lowest, dampest air in the building past a filter and across a coil. If it is not, you have plumbed a musty smell into every room above it. One more reason reading the basement for water comes first and is not negotiable, long before anybody picks grilles.
There is a combustion side too. If the furnace or water heater is atmospherically vented, adding return capacity near it can pull a natural-draft appliance into backdraft. Combustion air gets provided on purpose, not left to whatever the room leaked before you tightened it.
The rooms that should stay negative
Not every room should hand its air back.
- The bathroom. A basement bath wants to run slightly negative so the exhaust fan carries moisture and odor outside instead of letting it drift into the finished room. No transfer grille, no return. What it needs is makeup air to feed the fan — the undercut door — and a fan genuinely sized and ducted, which is a bigger deal than the tile.
- The mechanical room. Do not take return air out of the space holding the furnace and water heater, and do not seal it into a closet by accident while framing it neatly. Clearance, access and combustion air are their own subject — framing around the furnace.
- The room whose door is always shut. A theatre, an office on calls, a guest suite. The path there gets drawn rather than assumed, along with everything else in planning past finished.
All of it is a rough-in decision
A transfer grille needs its stud bay chosen before insulation and blocking set before drywall. A jump duct needs its route agreed while the bays are open. An undercut needs the finished floor height known before doors are ordered. Each is cheap the week before the board goes up and expensive the week after — and a damper that has to be reached later is one more thing access panels get planned around.
So it belongs on the walk-through before the drywall, next to the blocking and the boxes. Stand in each room that will have a door and ask one question: with this shut, where does the air go. If nobody can point at the answer, there is not one yet. In a bedroom it sits on a longer list that starts with egress, which a basement bedroom that counts walks through in order.
Where it lands in a quote
We publish no prices of our own, for the reason we give everywhere else: a number written before anyone has seen your basement is a guess. What we can point at is published Indianapolis basement finishing research, including Angi, which puts finishing work here at roughly $25 to $65 per square foot — about $25,000 to $65,000 for a 1,000 square foot basement, with a basic finish nearer $25,000 to $35,000 and a mid-range build with a bathroom in it around $35,000 to $50,000.
Return air is a small line inside that number, small enough to vanish from a thin quote entirely. That is the tell. Two documents for the same basement, one saying how air gets back out of the bedroom and one silent about it, are not quotes for the same job. If the answer is "we undercut the doors", ask what the finished floor is and whether the undercut survives it — the same instinct that reads the cheapest quote as the incomplete one.
The short version
Supply air with no way out is not conditioned air. It is a promise that stops at the door.
Every room down there that gets a door needs a return path: an undercut that survives the flooring, a transfer grille sized on free area and offset so it does not carry sound, or a jump duct if the ceiling can spare the depth. What it must never be is a stud bay or a panned joist bay pressed into service as ductwork, because that sends the basement's worst air to every bedroom in the house.
All of it gets settled before drywall, which is why we look at the ductwork and the doors before quoting rather than after. Water, ceiling height, egress, rough-in, then finishes — that order is what basement finishing is built around, and the rooms it produces are on our recent projects.
If a room down there already goes stale with the door shut, ask for an estimate and we will stand in it with you and say which of the three it needs.
